This amazing ''Lark'' model- Single level 'SMART HOME'' featuring a 3 Bed 2 Bath floor plan with great room concept! 2 garage Light and bright with 9-foot ceilings throughout! Kitchen is stunning with modern espresso cabinets, beautiful 3cm granite and HUGE kitchen island. Kitchen stainless steel appliances, washer, dryer, blinds, garage remote, SMART HOME TECHNOLOGY. Fully landscaped backyard with pavers and turf. Walking distance to parks!! All rooms have fans, and all rooms have been wired for TV's. Epoxy garage and epoxy back patio, Garage Cabinets. All back yard personal property: TV, Blackstone Grill, Two Shade Umbrellas, Flowerpots & Flowers, Fire Pit Table and Chairs convey with sale. Move In Ready! Don't Miss This One!!
Sold for $377,000
$377,000
18619 W Smoketree Drive, Surprise, AZ 85387
3beds
2baths
1,703sqft
Single Family Residence
Built in 2024
5,280 Square Feet Lot
$372,200 Zestimate®
$221/sqft
$2,165 Estimated rent
Home value
$372,200
$339,000 - $409,000
$2,165/mo
Zestimate® history
Owner options
List your home for rent
$2,165/mo
Rent Zestimate®
Find your next renter with Zillow Rental Manager. Plus, with online applications, you can quickly screen prospective tenants – for free.
$2,165/mo
Rent Zestimate®
Refinance and save
$2,305/mo
Est. payment
Refinancing to a lower rate could help reduce your monthly payments and save thousands over the life of the loan.
$2,305/mo
Est. payment
Explore your selling options
Work with a Zillow partner agent
Leverage their expertise and Zillow's premium Showcase listings to get your home seen by more buyers.
Get startedList with your own agent
Get your home in front of millions of buyers by listing it on Zillow.
Learn how to do itSell it yourself
Take full control of how buyers see your home on Zillow by listing For Sale by Owner (FSBO).
List your homeWhat's special
Epoxy garageEpoxy back patioGarage cabinetsModern espresso cabinetsHuge kitchen islandPavers and turfFully landscaped backyard
Zillow last checked:
Listing updated:
Listed by:
Joe Hefley 623-866-8161,
Delex Realty
Bought with:
Lindsey Brumagin, SA695639000
My Home Group Real Estate
Source: ARMLS,MLS#: 6821181
Facts & features
Interior
Bedrooms & bathrooms
- Bedrooms: 3
- Bathrooms: 2
Heating
- Natural Gas
Cooling
- Central Air, Ceiling Fan(s), ENERGY STAR Qualified Equipment, Programmable Thmstat
Appliances
- Included: Electric Cooktop
Features
- Granite Counters, Double Vanity, Eat-in Kitchen, 9+ Flat Ceilings, Kitchen Island, Pantry, Full Bth Master Bdrm
- Flooring: Carpet, Tile
- Windows: Low Emissivity Windows, Double Pane Windows, Vinyl Frame
- Has basement: No
Interior area
- Total structure area: 1,703
- Total interior livable area: 1,703 sqft
Property
Parking
- Total spaces: 4
- Parking features: Garage Door Opener
- Garage spaces: 2
- Uncovered spaces: 2
Features
- Stories: 1
- Patio & porch: Covered, Patio
- Pool features: None
- Spa features: None
- Fencing: Block
Lot
- Size: 5,280 Square Feet
- Features: Desert Back, Desert Front, Gravel/Stone Front, Gravel/Stone Back, Synthetic Grass Back, Auto Timer H2O Front, Auto Timer H2O Back, Irrigation Front, Irrigation Back
Details
- Parcel number: 50382110
- Special conditions: Owner/Agent
Construction
Type & style
- Home type: SingleFamily
- Property subtype: Single Family Residence
Materials
- Stucco, Wood Frame, Painted
- Roof: Tile
Condition
- Year built: 2024
Details
- Builder name: DR HORTON INC
Utilities & green energy
- Sewer: Public Sewer
- Water: Pvt Water Company
Community & HOA
Community
- Features: Playground, Biking/Walking Path
- Subdivision: RIO RANCHO ESTATES PARCEL 2B
HOA
- Has HOA: Yes
- Services included: Maintenance Grounds, Street Maint
- HOA fee: $101 monthly
- HOA name: Rio Rancho HOA
- HOA phone: 602-437-4777
Location
- Region: Surprise
Financial & listing details
- Price per square foot: $221/sqft
- Annual tax amount: $48
- Date on market: 10/29/2025
- Cumulative days on market: 28 days
- Listing terms: Cash,Conventional,FHA,VA Loan
- Ownership: Fee Simple
Price history
| Date | Event | Price |
|---|---|---|
| 4/16/2025 | Sold | $377,000-0.5%$221/sqft |
Source:  ARMLS #6821181 Report a problem ARMLS #6821181 Report a problem | ||
| 3/14/2025 | Pending sale | $379,000$223/sqft |
Source: ARMLS #6821181 Report a problem | ||
| 3/2/2025 | Price change | $379,000-1.6%$223/sqft |
Source: ARMLS #6821181 Report a problem | ||
| 2/14/2025 | Listed for sale | $385,000+6.1%$226/sqft |
Source: ARMLS #6821181 Report a problem | ||
| 6/13/2024 | Sold | $363,000-1.4%$213/sqft |
Source: ARMLS #6708603 Report a problem | ||
| 5/21/2024 | Listed for sale | $367,990$216/sqft |
Source: ARMLS #6708603 Report a problem | ||
Public tax history
Tax history is unavailable.
Neighborhood: 85387
Nearby homes
- $377,000-- bd-- ba-- sqft18619 W Smoketree Dr, Wittmann, AZ 85361Sold
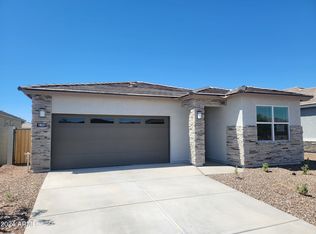
- $377,9903 bd2 ba1.7k sqft18631 W Smoketree Dr, Surprise, AZ 85387Sold
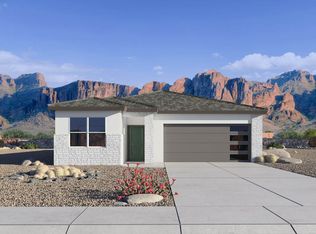
- $377,9903 bd2 ba1.7k sqft18631 W Smoketree Dr, Wittmann, AZ 85361Sold
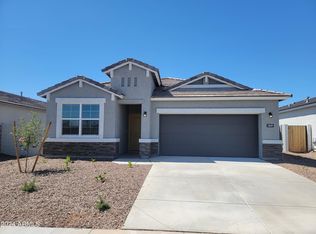
- $374,9903 bd2 ba1.6k sqft18639 W Bronco Trl, Surprise, AZ 85387Sold
- $371,9903 bd2 ba1.7k sqft18597 W Smoketree Dr, Surprise, AZ 85387Sold
- $375,5003 bd2 ba1.7k sqft18610 W Bronco Trl, Wittmann, AZ 85361Sold
- $374,9903 bd2 ba1.6k sqft18639 W Smoketree Dr, Wittmann, AZ 85361Sold
- $359,9903 bd2 ba1.7k sqft18630 W Bronco Trl, Wittmann, AZ 85361Sold
Nearby schools
GreatSchools rating
- 7/10Asante Preparatory AcademyGrades: PK-5Distance: 2.7 mi
- 6/10Willow Canyon High SchoolGrades: 7-12Distance: 5.7 mi
Schools provided by the listing agent
- Elementary: Asante Preparatory Academy
- Middle: Asante Preparatory Academy
- High: Willow Canyon High School
- District: Dysart Unified District
Source: ARMLS. This data may not be complete. We recommend contacting the local school district to confirm school assignments for this home.
Get a cash offer in 3 minutes
Find out how much your home could sell for in as little as 3 minutes with a no-obligation cash offer.
Estimated market value
$372,200
Get a cash offer in 3 minutes
Find out how much your home could sell for in as little as 3 minutes with a no-obligation cash offer.
Estimated market value
$372,200
- Arizona
- Maricopa County
- Wittmann
- 85387
- 18619 W Smoketree Drive
Nearby cities
Nearby zip codes
Other Wittmann Topics
