Skip main navigation
Off market
  • $913,700

    1862 Augusta Dr, Jamison, PA 18929

    4beds
    3,075sqft
    SingleFamily
    Built in 2002
    0.25 Acres Lot
    $913,700 Zestimate®
    $297/sqft
    $3,919 Estimated rent

    Home value

    $913,700

    $868,000 - $959,000

    $3,919/mo

    Zestimate® history
    Loading
    Loading...

    Owner options

    List your home for rent

    $3,919/mo

    Rent Zestimate®

    Find your next renter with Zillow Rental Manager. Plus, with online applications, you can quickly screen prospective tenants – for free.

    Learn more

    $3,919/mo

    Rent Zestimate®

    Refinance and save

    $5,768/mo

    Est. payment

    Refinancing to a lower rate could help reduce your monthly payments and save thousands over the life of the loan.

    See today's rates

    $5,768/mo

    Est. payment

    Explore your selling options

    Work with a Zillow partner agent

    Leverage their expertise and Zillow's premium Showcase listings to get your home seen by more buyers.

    Get started

    List with your own agent

    Get your home in front of millions of buyers by listing it on Zillow.

    Learn how to do it

    Sell it yourself

    Take full control of how buyers see your home on Zillow by listing For Sale by Owner (FSBO).

    List your home

    What's special

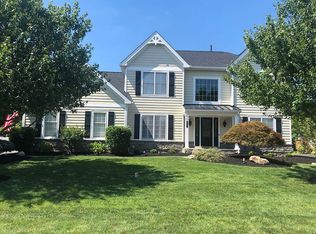
    Wait until you see this move in ready Colonial home located in golf course community within Central Bucks School District. Features many recent upgrades including fully painted interior, upstairs carpeting replaced, main suite bathroom completely remodeled, updated kitchen, new window blinds throughout, LED recessed lighting, all bedrooms with lighted ceiling fans, and professionally landscaped! The formal living room and dining room greet you as you step into the light filled two-story foyer. This 4-bedroom 2.5 bath home features a spacious two-story family room with gas fireplace, highlighted by floor to ceiling windows. Off the family room is a private study and powder room. Eat in kitchen features granite countertops, recent tile backsplash, with gas cooktop, dual wall ovens, refrigerator, and dishwasher all replaced in 2019. French door leads from kitchen to large deck. There is hardwood flooring throughout most of the main level. Second floor hosts the large owner's suite with sitting area, tray ceiling, walk-in-closet, and a completely renovated en-suite bath with double sink vanity, glass surround shower, and chic soaking tub. Three additional bedrooms and a hall bathroom with double sink vanity complete the upstairs. Convenient location for shopping and dining, close to downtown Doylestown and Peddler's Village, plus golf or pool membership are steps away at The Bucks Club. Don't wait...book your showing now and enjoy your new home!

    This property is off market, which means it's not currently listed for sale or rent on Zillow. This may be different from what's available on other websites or public sources.
    Facts & features

    Interior

    Bedrooms & bathrooms
    • Bedrooms: 4
    • Bathrooms: 3
    • Full bathrooms: 2
    • 1/2 bathrooms: 1
    Heating
    • Forced air
    Cooling
    • Central
    Features
    • Flooring: Tile, Hardwood
    • Has fireplace: Yes
    • Fireplace features: wood stove
    Interior area
    • Total interior livable area: 3,075 sqft

    Property

    Parking
    • Parking features: Garage - Attached
    Features
    • Exterior features: Vinyl, Brick
    Lot
    • Size: 0.25 Acres
    Details
    • Parcel number: 51011125

    Construction

    Type & style
    • Home type: SingleFamily
    Materials
    • Frame
    • Roof: Other
    Condition
    • Year built: 2002

    Community & neighborhood

    Location
    • Region: Jamison

    Price history

    DateEventPrice
    6/30/2021Sold$700,000$228/sqft
    Source: Long & Foster Broker Feed #PABU526126_100 Report a problem
    5/6/2021Pending sale$700,000$228/sqft
    Source: Bright MLS #PABU526126 Report a problem
    5/6/2021Price change$700,000+7.7%$228/sqft
    Source: Bright MLS #PABU526126 Report a problem
    5/3/2021Listed for sale$650,000+14%$211/sqft
    Source: Bright MLS #PABU526126 Report a problem
    9/27/2019Sold$570,000+38.8%$185/sqft
    Source: Public Record Report a problem
    4/12/2002Sold$410,555$134/sqft
    Source: Public Record Report a problem

    Public tax history

    YearProperty taxesTax assessment
    2025$9,227 $50,970
    2024$9,227 +7.4%$50,970
    2023$8,590 +1.1%$50,970
    2022$8,495 +1.1%$50,970
    2021$8,400 $50,970
    2020$8,400 +0.6%$50,970
    2018$8,349 +0.8%$50,970
    2017$8,285 $50,970
    2016$8,285 $50,970
    2015-- $50,970
    2014-- $50,970
    2013-- $50,970
    2012-- $50,970
    2011-- $50,970
    2010-- $50,970 -22.6%
    2009-- $65,880
    2008-- $65,880
    2007-- $65,880
    2006-- $65,880
    2005-- $65,880 +300%
    2004-- $16,470
    2003-- $16,470 +703.4%
    2002-- $2,050
    2000-- $2,050

    Find assessor info on the county website

    Neighborhood: 18929

    Nearby schools

    GreatSchools rating
    Schools provided by the listing agent
    • District: CENTRAL BUCKS

    Source: The MLS. This data may not be complete. We recommend contacting the local school district to confirm school assignments for this home.

    Get a cash offer in 3 minutes
    Find out how much your home could sell for in as little as 3 minutes with a no-obligation cash offer.
    Estimated market value
    $913,700
    Get a cash offer in 3 minutes
    Find out how much your home could sell for in as little as 3 minutes with a no-obligation cash offer.
    Estimated market value
    $913,700