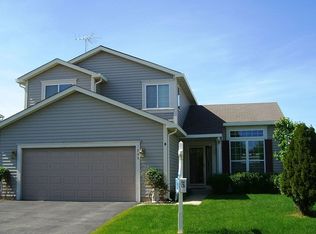
Welcome to this beautifully refreshed 4-bedroom home in the desirable Cedar Creek subdivision! This spacious residence features a bright, open floor plan with freshly painted interiors, laminate wood-style flooring, and abundant natural light throughout. The updated kitchen showcases freshly painted kitchen cabinetry, granite countertops, and stainless steel appliances, creating a bright, modern space that opens to the main living areas-ideal for everyday living and entertaining. The adjacent family room features a gas-start, wood-burning fireplace for added warmth and charm. The spacious primary suite includes laminate flooring and a private bath with an updated vanity, mirrors, and lighting. The hall bathroom has also been updated with newer flooring, vanity, and tub. The fully finished basement provides excellent additional living space, perfect for a recreation room, home office, fitness area, or media room. Conveniently located near shopping, restaurants, parks, entertainment, and major commuter routes. Located within highly acclaimed Indian Prairie School District 204, including Neuqua Valley High School, Crone Middle School, and Builta Elementary School. Freshly painted, thoughtfully updated, and move-in ready-this exceptional rental is available for immediate occupancy!
House for rent
$3,500/moFees may apply
1862 Baldwin Way, Bolingbrook, IL 60490
4beds
2,200sqft
Price may not include required fees and charges. Learn more|
Singlefamily
Available now
Cats, dogs OK
Air conditioner, central air
In unit laundry
2 Attached garage spaces parking
Central, natural gas
What's special
Gas-start wood-burning fireplaceBright modern spaceFully finished basementAbundant natural light throughoutAdjacent family roomBright open floor planUpdated kitchen
- 13 days |
- -- |
- -- |
Zillow last checked:
Listing updated:
Travel times

Let’s turn your rent into credit progress
Build credit history with every on-time payment and get credit for the payment you’re already making.
Facts & features
Interior
Bedrooms & bathrooms
- Bedrooms: 4
- Bathrooms: 3
- Full bathrooms: 2
- 1/2 bathrooms: 1
Rooms
- Room types: Breakfast Nook
Heating
- Central, Natural Gas
Cooling
- Air Conditioner, Central Air
Appliances
- Included: Dishwasher, Dryer, Garbage Disposal, Gas Oven, Microwave Oven, Range, Range Hood, Refrigerator, Stainless Steel Appliance(s), Stove, Washer
- Laundry: In Unit
Features
- Cathedral Ceiling(s), Granite Counters, Open Floorplan, Separate Dining Room
- Flooring: Laminate
- Has basement: Yes
- Has fireplace: Yes
Interior area
- Total interior livable area: 2,200 sqft
Video & virtual tour
Property
Parking
- Total spaces: 2
- Parking features: Attached, Garage
- Has attached garage: Yes
- Details: Contact manager
Features
- Stories: 2
Details
- Additional structures: Garage(s)
- Parcel number: 0701131020180000
Construction
Type & style
- Home type: SingleFamily
- Property subtype: SingleFamily
Condition
- Year built: 1996
Community & HOA
Location
- Region: Bolingbrook
Financial & listing details
- Lease term: Contact For Details
Price history
| Date | Event | Price |
|---|---|---|
| 7/30/2026 | Listed for rent | $3,500$2/sqft |
Source: MRED as distributed by MLS GRID #12708591 Report a problem | ||
| 4/12/2022 | Sold | $445,000+7.2%$202/sqft |
Source: | ||
| 4/11/2022 | Pending sale | $415,000$189/sqft |
Source: | ||
| 3/1/2022 | Contingent | $415,000$189/sqft |
Source: | ||
| 2/23/2022 | Listed for sale | $415,000+135.1%$189/sqft |
Source: | ||
| 10/7/1996 | Sold | $176,500$80/sqft |
Source: Public Record Report a problem | ||
Neighborhood: 60490
Nearby schools
GreatSchools rating
- 9/10Wayne Builta Elementary SchoolGrades: K-5Distance: 0.3 mi
- 9/10Clifford Crone Middle SchoolGrades: 6-8Distance: 3.6 mi
- 10/10Neuqua Valley High SchoolGrades: 9-12Distance: 2.3 mi