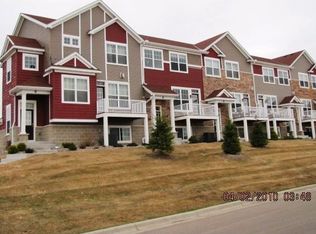
Completely renovated from top to bottom, this stunning Chanhassen townhome is truly move-in ready! Offering 1,936 finished square feet, this beautifully updated home features 3 bedrooms plus a versatile loft and a finished lower-level bedroom that can also serve as a family room, or workout space.
The heart of the home is the gorgeous, designer-inspired kitchen featuring luxury stainless steel appliances, abundant cabinetry with convenient sliding storage shelving, and a spacious center island perfect for entertaining or casual dining. Fresh interior and exterior paint, stylish luxury vinyl plank flooring, and modern finishes throughout create a bright, contemporary feel you'll love.
Upstairs, you'll find the convenience of upper-level laundry along with generously sized bedrooms, including a primary with a huge walk-in closet and a flexible loft ideal for a home office, reading nook, or play area. The attached garage has also been upgraded with durable epoxy flooring for a clean, polished look.
Located in a fantastic community with one of the area's best-managed HOA associations, residents enjoy access to a community pool, parks, scenic trails, and low-maintenance living. All of this is within the highly sought-after Eastern Carver County School District.
Offered at $344,900, this exceptional home combines thoughtful renovations, flexible living spaces, and an unbeatable Chanhassen location. Don't miss your opportunity to make it yours!
Active
$344,900
1862 Colonial Ln Unit 3, Chanhassen, MN 55317
3beds
1,936sqft
(TH) Side x Side
Built in 2007
783 Square Feet Lot
$-- Zestimate®
$178/sqft
$576/mo HOA
What's special
- 6 days |
- 257 |
- 16 |
Zillow last checked:
Listing updated:
Listed by:
Mary Beth Burgstahler 909-273-4768,
Coldwell Banker Realty,
Amy Labo 952-769-7818
Source: NorthstarMLS as distributed by MLS GRID,MLS#: 7107542
Facts & features
Interior
Bedrooms & bathrooms
- Bedrooms: 3
- Bathrooms: 2
- 3/4 bathrooms: 1
- 1/2 bathrooms: 1
Bedroom
- Level: Upper
- Area: 148.5 Square Feet
- Dimensions: 13.5X11
Bedroom 2
- Level: Upper
- Area: 105 Square Feet
- Dimensions: 10.5X10
Bedroom 3
- Level: Basement
- Area: 162.5 Square Feet
- Dimensions: 13X12.5
Deck
- Level: Main
- Area: 66 Square Feet
- Dimensions: 11X6
Dining room
- Level: Main
- Area: 112 Square Feet
- Dimensions: 8X14
Kitchen
- Level: Main
- Area: 160 Square Feet
- Dimensions: 10X16
Laundry
- Level: Upper
- Area: 42 Square Feet
- Dimensions: 6X7
Living room
- Level: Main
- Area: 243 Square Feet
- Dimensions: 13.5X18
Loft
- Level: Upper
- Area: 120 Square Feet
- Dimensions: 10X12
Walk in closet
- Level: Upper
- Area: 35 Square Feet
- Dimensions: 7X5
Heating
- Forced Air
Cooling
- Central Air
Appliances
- Included: Dishwasher, Disposal, Dryer, Electric Water Heater, Exhaust Fan, Water Filtration System, Microwave, Range, Refrigerator, Stainless Steel Appliance(s), Washer
- Laundry: Electric Dryer Hookup, Laundry Room, Sink, Upper Level, Washer Hookup
Features
- Basement: Daylight,Egress Window(s),Finished
- Has fireplace: No
Interior area
- Total structure area: 1,936
- Total interior livable area: 1,936 sqft
- Finished area above ground: 1,606
- Finished area below ground: 330
Property
Parking
- Total spaces: 2
- Parking features: Attached, Asphalt, Tuckunder Garage
- Attached garage spaces: 2
- Details: Garage Dimensions (22X21)
Accessibility
- Accessibility features: None
Features
- Levels: More Than 2 Stories
- Patio & porch: Deck
- Has private pool: Yes
- Pool features: Outdoor Pool, Shared
- Fencing: None
Lot
- Size: 783 Square Feet
- Features: Tree Coverage - Light
Details
- Foundation area: 792
- Parcel number: 254261203
- Zoning description: Residential-Single Family
Construction
Type & style
- Home type: Townhouse
- Property subtype: (TH) Side x Side
- Attached to another structure: Yes
Materials
- Roof: Age 8 Years or Less
Condition
- New construction: No
- Year built: 2007
Utilities & green energy
- Gas: Natural Gas
- Sewer: City Sewer/Connected
- Water: City Water/Connected
Community & HOA
Community
- Subdivision: Liberty on Bluff Creek Condos
HOA
- Has HOA: Yes
- Amenities included: Trail(s)
- Services included: Maintenance Structure, Hazard Insurance, Lawn Care, Maintenance Grounds, Professional Mgmt, Sanitation, Sewer, Shared Amenities, Snow Removal, Water
- HOA fee: $576 monthly
- HOA name: RowCal
- HOA phone: 651-362-1570
Location
- Region: Chanhassen
Financial & listing details
- Price per square foot: $178/sqft
- Tax assessed value: $323,900
- Annual tax amount: $3,360
- Date on market: 7/16/2026
Estimated market value
Not available
Estimated sales range
Not available
Not available
Price history
| Date | Event | Price |
|---|---|---|
| 7/20/2026 | Listed for sale | $344,900+6.1%$178/sqft |
Source:  NorthstarMLS as distributed by MLS GRID #7107542 Report a problem NorthstarMLS as distributed by MLS GRID #7107542 Report a problem | ||
| 11/22/2021 | Sold | $325,000+4.8%$168/sqft |
Source: NorthstarMLS as distributed by MLS GRID #6113361 Report a problem | ||
| 11/3/2021 | Pending sale | $310,000$160/sqft |
Source: NorthstarMLS as distributed by MLS GRID #6113361 Report a problem | ||
| 10/20/2021 | Listed for sale | $310,000+19.2%$160/sqft |
Source: NorthstarMLS as distributed by MLS GRID #6113361 Report a problem | ||
| 6/26/2018 | Sold | $260,000+4%$134/sqft |
Source: NorthstarMLS as distributed by MLS GRID #4944786 Report a problem | ||
| 4/26/2018 | Listed for sale | $249,900+14.8%$129/sqft |
Source: Imagine Realty #4944786 Report a problem | ||
| 11/2/2007 | Sold | $217,730$112/sqft |
Source: Public Record Report a problem | ||
Public tax history
| Year | Property taxes | Tax assessment |
|---|---|---|
| 2025 | $3,122 +1.8% | $323,900 +2.9% |
| 2024 | $3,068 +1.3% | $314,900 +3.3% |
| 2023 | $3,030 +5% | $304,900 +0.3% |
| 2022 | $2,886 +10.5% | $303,900 +18% |
| 2021 | $2,612 -3.8% | $257,600 +12.9% |
| 2020 | $2,714 +18.2% | $228,100 -1.4% |
| 2019 | $2,296 | $231,400 +17.3% |
| 2017 | $2,296 -3.1% | $197,300 +16.9% |
| 2016 | $2,370 | $168,800 +4.5% |
| 2015 | $2,370 +12.5% | $161,500 +15.9% |
| 2014 | $2,106 -2.9% | $139,400 -14% |
| 2013 | $2,170 -6.2% | $162,100 +1% |
| 2012 | $2,314 -4.6% | $160,500 -8.1% |
| 2011 | $2,426 +3.1% | $174,600 |
| 2010 | $2,352 -5.5% | -- |
| 2009 | $2,490 +439% | $214,000 +315.5% |
| 2008 | $462 | $51,500 |
Find assessor info on the county website
Monthly payment
Est. payment
Payment breakdown
Explore the cost of this home by adjusting the details. Changes won't be saved.Climate risks
Neighborhood: 55317
Nearby schools
GreatSchools rating
- 9/10Bluff Creek Elementary SchoolGrades: K-5Distance: 2.2 mi
- 9/10Chaska Middle School WestGrades: 6-8Distance: 2.2 mi
- 9/10Chanhassen High SchoolGrades: 9-12Distance: 1.1 mi
- $304,0002 bd2 ba1.6k sqft1862 Colonial Ln UNIT 5, Chanhassen, MN 55317Off Market
- $374,4003 bd1 ba1.9k sqft1862 Colonial Ln UNIT 6, Chanhassen, MN 55317Off Market
- $392,4003 bd4 ba2.3k sqft1862 Colonial Ln UNIT 1, Chanhassen, MN 55317Off Market
- $341,3004 bd3 ba1.6k sqft1862 Colonial Ln UNIT 2, Chanhassen, MN 55317Off Market
- $340,200-- bd-- ba-- sqft1862 Colonial Ln, Chanhassen, MN 55317Off Market
- $348,0002 bd2 ba1.8k sqft1862 Colonial Lane #3, Chanhassen, MN 55317Off Market
- $345,0004 bd3 ba1.7k sqft1862 Colonial Ln UNIT 4, Chanhassen, MN 55317Sold
- $319,5003 bd1 ba1.6k sqft1842 Colonial Ln UNIT 3, Chanhassen, MN 55317Off Market
A local agent can set up tours, give advice and negotiate with sellers.
Similar homes
- $323,0003 bd3 ba1.8k sqft9620 Washington Blvd Unit 1, Chanhassen, MN 55317For Sale
 MLS ID #7087395, Derek Hove, RE/MAX Results. NorthstarMLS as distributed by MLS GRID
 - $325,0003 bd3 ba2.1k sqft1945 Commonwealth Blvd Unit 5, Chanhassen, MN 55317For Sale
 MLS ID #6819393, Allison J VanSlooten, Coldwell Banker Realty - Southwest Regional. NorthstarMLS as distributed by MLS GRID
 - $385,0004 bd4 ba2.2k sqft1802 Colonial Ln Unit 1, Chanhassen, MN 55317For Sale
 MLS ID #7075851, Katey Bean & Company, Keller Williams Realty Integrity Lakes. NorthstarMLS as distributed by MLS GRID
 - $339,9002 bd3 ba1.6k sqft2763 Century Cir, Chanhassen, MN 55317For Sale
 MLS ID #7110761, Clint Kennedy, Bridge Realty, LLC. NorthstarMLS as distributed by MLS GRID
 - $335,0003 bd2 ba1.6k sqft7617 Century Ct, Chanhassen, MN 55317For SaleMLS ID #7103730, Cindy K Hanson Welu, Athena Realty +. NorthstarMLS as distributed by MLS GRID
- $339,9993 bd3 ba2.1k sqft1971 Andrew Ct, Chanhassen, MN 55317For SaleMLS ID #7097936, Mike Hall, RE/MAX Advantage Plus. NorthstarMLS as distributed by MLS GRID
- $299,5002 bd2 ba1.6k sqft2033 Poppy Dr, Chanhassen, MN 55317For SaleMLS ID #7106707, Stephanie Schmitz, Real Broker, LLC. NorthstarMLS as distributed by MLS GRID
- $339,9003 bd3 ba2k sqft665 Satori Way, Chaska, MN 55318For SaleMLS ID #7104291, Desrochers Realty Group, eXp Realty. NorthstarMLS as distributed by MLS GRID
- $409,9004 bd3 ba2k sqft760 Ponderosa Dr, Chanhassen, MN 55317For SaleMLS ID #7061212, Timothy Reiswig, Keller Williams Classic Rlty NW. NorthstarMLS as distributed by MLS GRID
- $389,0004 bd4 ba2k sqft8967 SW Village Loop, Chanhassen, MN 55317For SaleMLS ID #7083265, Butcher Real Estate Team, Edina Realty, Inc.. NorthstarMLS as distributed by MLS GRID
- $279,9003 bd2 ba1.4k sqft2407 Harvest Way, Chanhassen, MN 55317For SaleMLS ID #7096590, Tim Schepers, Park Street Realty, LLC. NorthstarMLS as distributed by MLS GRID
- $315,0003 bd3 ba1.7k sqft441 Pleasant Ln, Chaska, MN 55318For SaleMLS ID #7090065, Twin Cities Home Group, Real Broker, LLC. NorthstarMLS as distributed by MLS GRID
- $439,5003 bd3 ba2k sqft708 Rockburn Rd, Chanhassen, MN 55317For SaleMLS ID #7074335, Matthew Jones, Edina Realty, Inc.. NorthstarMLS as distributed by MLS GRID
- $299,9003 bd3 ba1.5k sqft2066 Wellens St, Chaska, MN 55318For SaleMLS ID #7108064, Rebecca L Simonton, RE/MAX Results. NorthstarMLS as distributed by MLS GRID
- $265,0002 bd2 ba1.3k sqft7639 Nicholas Way, Chanhassen, MN 55317For SaleMLS ID #7102576, Pamela Bandy, Edina Realty, Inc.. NorthstarMLS as distributed by MLS GRID
- $289,9002 bd1 ba1.6k sqft224 W 78th St, Chanhassen, MN 55317For SaleMLS ID #7101738, Susan M. Johnson, Coldwell Banker Realty. NorthstarMLS as distributed by MLS GRID
- $305,0003 bd3 ba1.8k sqft806 Boldt St, Chaska, MN 55318For SaleMLS ID #7084144, Aaron Anderson, Keller Williams Classic Rlty NW. NorthstarMLS as distributed by MLS GRID
- $329,9002 bd2 ba1.4k sqft2120 Stahlke Way, Chaska, MN 55318For SaleMLS ID #7106223, Steve Schmitz, Coldwell Banker Realty - Southwest Regional. NorthstarMLS as distributed by MLS GRID
- $340,0002 bd2 ba1.4k sqft2013 Stahlke Way, Chaska, MN 55318For SaleMLS ID #7091399, Brian Gute, RE/MAX Advantage Plus. NorthstarMLS as distributed by MLS GRID
- $319,9003 bd1 ba1.4k sqft1257 Parallel St, Chaska, MN 55318For SaleMLS ID #7055863, Tim Dougherty, Coldwell Banker Realty. NorthstarMLS as distributed by MLS GRID
