SaltAir! Stunning Gulf-front retreat ON NEARLY AN ACRE offering breathtaking sunrise views. This 4-bedroom, 2 full-bath, 2 half-bath home features an open, airy living, kitchen, and dining space with custom built-ins and seamless access to a covered balcony overlooking the Gulf. The kitchen offers under-cabinet lighting, walk-in pantry, and abundant storage. Split floor plan with a private primary suite featuring balcony access, spa-style bath with double sinks, vanity area, soaking tub, separate shower, and large walk-in closet. Interior utility room, electronic storm shutters, and extensive storage throughout. Two-car garage with workshop and half bath plus interior access. Boathouse on the ICW and adjacent waterfront lot are also available.
For sale
$985,000
1862 County Road 230, Sargent, TX 77414
4beds
2,601sqft
Single Family Residence
Built in 2003
0.92 Acres Lot
$929,800 Zestimate®
$379/sqft
$-- HOA
What's special
- 71 days |
- 299 |
- 10 |
Zillow last checked:
Listing updated:
Listed by:
Kandas Graham TREC #0711436 979-943-7260,
TopWater Real Estate LLC
Source: HAR,MLS#: 38759801
Loading...
Facts & features
Interior
Bedrooms & bathrooms
- Bedrooms: 4
- Bathrooms: 4
- Full bathrooms: 2
- 1/2 bathrooms: 2
Rooms
- Room types: Utility Room
Primary bathroom
- Features: Half Bath, Primary Bath: Double Sinks, Primary Bath: Jetted Tub, Primary Bath: Separate Shower, Primary Bath: Soaking Tub, Vanity Area
Kitchen
- Features: Breakfast Bar, Kitchen open to Family Room, Pantry, Reverse Osmosis, Soft Closing Cabinets, Soft Closing Drawers, Under Cabinet Lighting, Walk-in Pantry
Heating
- Electric
Cooling
- Electric
Appliances
- Included: Disposal, Trash Compactor, Microwave, Dishwasher
- Laundry: Electric Dryer Hookup, Washer Hookup
Features
- Balcony, High Ceilings, Vaulted Ceiling, All Bedrooms Up, Sitting Area, Split Plan, Walk-In Closet(s)
- Windows: Storm Window(s), Shutters
- Number of fireplaces: 1
- Fireplace features: Electric
Interior area
- Total structure area: 2,601
- Total interior livable area: 2,601 sqft
Property
Parking
- Total spaces: 2
- Parking features: Attached, Boat, Circular Driveway, Double-Wide Driveway, Workshop in Garage
- Attached garage spaces: 2
Features
- Stories: 2
- Patio & porch: Covered, Patio/Deck
- Exterior features: Balcony
- Has spa: Yes
- Has view: Yes
- View description: Beach, Water
- Has water view: Yes
- Water view: Water
- Waterfront features: Beach Front, Beach Access, Bulkhead
Lot
- Size: 0.92 Acres
- Features: Waterfront, 1/2 Up to 1 Acre
Details
- Additional parcels included: 44776,44777
- Parcel number: 44780
Construction
Type & style
- Home type: SingleFamily
- Architectural style: Other
- Property subtype: Single Family Residence
Materials
- Cement Siding
- Foundation: Raised
- Roof: Composition
Condition
- New construction: No
- Year built: 2003
Utilities & green energy
- Sewer: Septic Tank
- Water: Public, Water District
Community & HOA
Community
- Subdivision: Sargent Beach Add
Location
- Region: Sargent
Financial & listing details
- Price per square foot: $379/sqft
- Tax assessed value: $651,800
- Annual tax amount: $11,097
- Date on market: 5/9/2026
- Listing terms: Cash,Conventional,VA Loan
- Exclusions: None
- Road surface type: Asphalt
Estimated market value
$929,800
$883,000 - $976,000
$2,312/mo
Price history
| Date | Event | Price |
|---|---|---|
| 5/9/2026 | Listed for sale | $985,000-0.5%$379/sqft |
Source:  HAR #38759801 Report a problem HAR #38759801 Report a problem | ||
| 4/12/2026 | Listing removed | $990,000$381/sqft |
Source: HAR #97881890 Report a problem | ||
| 1/12/2026 | Listed for sale | $990,000$381/sqft |
Source: HAR #97881890 Report a problem | ||
Public tax history
| Year | Property taxes | Tax assessment |
|---|---|---|
| 2025 | $11,097 +7.1% | $651,800 +9.3% |
| 2024 | $10,361 -3.2% | $596,570 -0.1% |
| 2023 | $10,701 +8.1% | $597,200 +26.7% |
| 2022 | $9,895 -4.3% | $471,440 -0.9% |
| 2021 | $10,339 -3.9% | $475,670 -0.9% |
| 2020 | $10,753 +2.8% | $479,900 +3.5% |
| 2019 | $10,463 | $463,810 |
| 2018 | -- | $463,810 +7.8% |
| 2017 | -- | $430,110 -0.8% |
| 2016 | -- | $433,640 -0.8% |
| 2015 | -- | $437,170 +4.8% |
| 2014 | -- | $417,170 |
Find assessor info on the county website
Monthly payment
Est. payment
Payment breakdown
Explore the cost of this home by adjusting the details. Changes won't be saved.Climate risks
Neighborhood: Sargent
Nearby schools
GreatSchools rating
- 3/10Van Vleck Elementary SchoolGrades: PK-5Distance: 24.2 mi
- 5/10Van Vleck Jr High SchoolGrades: 6-8Distance: 24.2 mi
- 5/10Van Vleck High SchoolGrades: 9-12Distance: 24.2 mi
Schools provided by the listing agent
- Elementary: Van Vleck Elementary School
- Middle: Van Vleck Junior High School
- High: Van Vleck High School
Source: HAR. This data may not be complete. We recommend contacting the local school district to confirm school assignments for this home.
- $230,000-- bd-- ba-- sqftCr 230 Canal Dr, Sargent, TX 77414Off Market
- $115,000-- bd-- ba-- sqftCr 230 Canal Dr, Sargent, TX 77414Off Market
- $4007,200 Square FeetCr 230 Canal Dr, Sargent, TX 77414Off Market
- $548,2004 bd3 ba1.8k sqft2100 County Road 230, Bay City, TX 77414Off Market
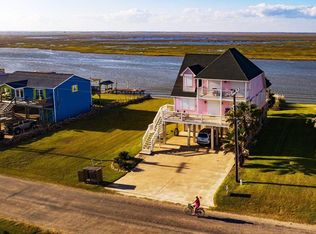
- $115,000-- bd-- ba-- sqftCr 230 Canal Dr, Sargent, TX 77414Off Market
- $4007,200 Square FeetCr 230 Canal Dr, Sargent, TX 77414Off Market
- $115,000-- bd-- ba-- sqft1830 County Road 230, Sargent, TX 77414Off Market
- $115,000-- bd-- ba-- sqftCr 230 Canal Dr, Sargent, TX 77414Off Market
A local agent can set up tours, give advice and negotiate with sellers.
Similar homes
- $950,0004 bd4 ba2.1k sqft1851 County Road 297, Sargent, TX 77414For Sale
 MLS ID #60110181, Kandas Graham, TopWater Real Estate LLC. HAR
 - $1,180,0003 bd3 ba2.5k sqft1432 County Road 230, Sargent, TX 77414For Sale
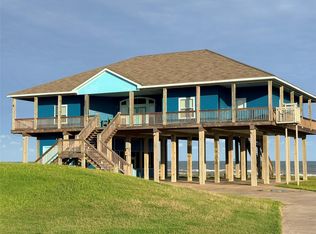 MLS ID #73001722, Kate Allen, Caney Y Realty. HAR
 - $649,0003 bd5 ba2.1k sqft1989 County Road 230, Sargent, TX 77414For Sale
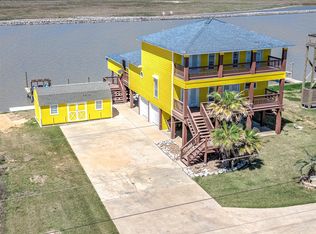 MLS ID #90691452, Kandas Graham, TopWater Real Estate LLC. HAR
 - $939,8624 bd4 ba2.1k sqft1493 County Road 291, Sargent, TX 77414For Sale
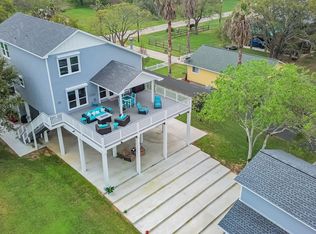 MLS ID #62170789, Carla Rae Southard, Coastal Realty Specialists. HAR
 - $975,0004 bd6 ba2.5k sqft619 Private Road 675, Bay City, TX 77414For SaleMLS ID #24724228, Kandas Graham, TopWater Real Estate LLC. HAR
- $994,8623 bd3 ba2.6k sqft1056 County Road 297, Sargent, TX 77414For SaleMLS ID #33277387, Carla Rae Southard, Coastal Realty Specialists. HAR
- $894,8625 bd5 ba2.8k sqft2028 County Road 201, Sargent, TX 77414For SaleMLS ID #70553870, Carla Rae Southard, Coastal Realty Specialists. HAR
- $548,8625 bd3 ba2.8k sqft2061 County Road 230, Sargent, TX 77414For SaleMLS ID #75513247, Carla Rae Southard, Coastal Realty Specialists. HAR
- $625,0004 bd3 ba2.5k sqft2071 County Road 291, Sargent, TX 77414For SaleMLS ID #65464665, Nicole Freer, Corcoran Genesis. HAR
- $739,9984 bd3 ba2k sqft1390 County Road 201, Sargent, TX 77414For SaleMLS ID #91295048, Brooklyn Kresta, TopWater Real Estate LLC. HAR
- $749,0004 bd4 ba1.9k sqft1145 County Road 291, Sargent, TX 77414For SaleMLS ID #66478990, Nikki Jackson, eXp Realty LLC. HAR
- $690,0004 bd4 ba1.6k sqft957 Private Road 675, Bay City, TX 77414For SaleMLS ID #12626101, Kandas Graham, TopWater Real Estate LLC. HAR
- $804,5005 bd3 ba2.7k sqft793 County Road 291, Sargent, TX 77414For SaleMLS ID #9782971, Kandas Graham, TopWater Real Estate LLC. HAR
- $795,0004 bd4 ba2.4k sqft431 Private Road 652, Bay City, TX 77414For SaleMLS ID #82397152, Jeffrey Lutz, RE/MAX Fine Properties. HAR
- $723,8624 bd3 ba1.8k sqft549 Private Road 675, Bay City, TX 77414For SaleMLS ID #32722554, Carla Rae Southard, Coastal Realty Specialists. HAR
- $565,0004 bd4 ba2.1k sqft1868 County Road 201, Sargent, TX 77414For SaleMLS ID #27691536, Jonathan Davis, eXp Realty LLC. HAR
- $725,0006 bd3 ba3.2k sqft2007 Private Road 652, Bay City, TX 77414For SaleMLS ID #81102077, Kandas Graham, TopWater Real Estate LLC. HAR
- $492,5003 bd3 ba1.8k sqft1981 County Road 291, Bay City, TX 77414For SaleMLS ID #82506563, Kandas Graham, TopWater Real Estate LLC. HAR
- $629,0003 bd2 ba1.6k sqft1583 County Road 291, Bay City, TX 77414For SaleMLS ID #68773939, Steven Koleno, Beycome Brokerage Realty, LLC. HAR
- $550,0003 bd3 ba1.4k sqft621 County Road 202, Sargent, TX 77414For SaleMLS ID #94885970, Alyssa Lindemann, Leyco Real Estate. HAR
