Skip main navigation
Sold
  • $790,000

    1862 E 43rd Ave, Eugene, OR 97405

    4beds
    2,183sqft
    Residential, Single Family Residence
    Built in 2006
    10,018.8 Square Feet Lot
    $790,000 Zestimate®
    $362/sqft
    $3,245 Estimated rent

    Home value

    $790,000

    $751,000 - $830,000

    $3,245/mo

    Zestimate® history
    Loading
    Loading...

    Owner options

    List your home for rent

    $3,245/mo

    Rent Zestimate®

    Find your next renter with Zillow Rental Manager. Plus, with online applications, you can quickly screen prospective tenants – for free.

    Learn more

    $3,245/mo

    Rent Zestimate®

    Refinance and save

    $4,781/mo

    Est. payment

    Refinancing to a lower rate could help reduce your monthly payments and save thousands over the life of the loan.

    See today's rates

    $4,781/mo

    Est. payment

    Explore your selling options

    Work with a Zillow partner agent

    Leverage their expertise and Zillow's premium Showcase listings to get your home seen by more buyers.

    Get started

    List with your own agent

    Get your home in front of millions of buyers by listing it on Zillow.

    Learn how to do it

    Sell it yourself

    Take full control of how buyers see your home on Zillow by listing For Sale by Owner (FSBO).

    List your home

    What's special

    Surrounded by mature treesSoaking tubNatural lightSpacious bathroomTile floorsMain level primary suiteBright and relaxed atmosphere
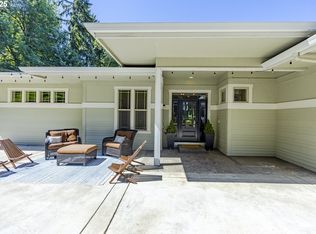
    Tucked into the Southeast hills and surrounded by mature trees and established high-end properties, this home offers a comfortable blend of privacy, natural light, and thoughtful separation of space. Large windows throughout the home invite the surrounding greenery in, creating a bright and relaxed atmosphere. The main level is designed for everyday living and easy gathering, with an open layout that flows naturally from the kitchen to the living area and out to a covered back deck which is an inviting extension of the home for quiet mornings or casual entertaining. Main level primary suite features a spacious bathroom that includes tile floors, a soaking tub, tiled shower, double-sink vanity, and double deep generous walk-in closets. Downstairs, three additional bedrooms are arranged around their own separate living area with direct access to the backyard patio. The layout works well for guests, older kids, or anyone who appreciates a bit of space between the main living area and the rest of the home. Close proximity to the U of O and easy access to downtown, you'll get the quietness of the tranquil hills without sacrificing convenience.

    Zillow last checked:

    Listing updated:

    Listed by:

    Jon Eschrich 541-968-2655,

    Triple Oaks Realty LLC

    Bought with:

    Ericka Tatum, 201240305

    Redfin

    Source: RMLS (OR),MLS#: 690196320MLS Logo

    Facts & features

    Interior

    Bedrooms & bathrooms
    • Bedrooms: 4
    • Bathrooms: 3
    • Full bathrooms: 2
    • Partial bathrooms: 1
    • Main level bathrooms: 2
    Primary bedroom
    • Features: Bathroom, Walkin Closet
    • Level: Main
    • Area: 221
    • Dimensions: 17 x 13
    Bedroom 2
    • Level: Lower
    • Area: 108
    • Dimensions: 12 x 9
    Bedroom 3
    • Level: Lower
    • Area: 121
    • Dimensions: 11 x 11
    Bedroom 4
    • Features: Walkin Closet
    • Level: Lower
    • Area: 110
    • Dimensions: 11 x 10
    Dining room
    • Features: Hardwood Floors
    • Level: Main
    • Area: 110
    • Dimensions: 11 x 10
    Family room
    • Level: Lower
    • Area: 168
    • Dimensions: 14 x 12
    Kitchen
    • Features: Hardwood Floors, Granite
    • Level: Main
    • Area: 120
    • Width: 8
    Living room
    • Features: Fireplace, Hardwood Floors
    • Level: Main
    • Area: 306
    • Dimensions: 18 x 17
    Heating
    • Forced Air, Fireplace(s)
    Cooling
    • Central Air
    Appliances
    • Included: Cooktop, Dishwasher, Disposal, Microwave, Gas Water Heater
    Features
    • Ceiling Fan(s), Granite, Walk-In Closet(s), Sink, Bathroom
    • Flooring: Hardwood, Wall to Wall Carpet, Tile
    • Windows: Double Pane Windows
    • Basement: Full
    • Number of fireplaces: 1
    • Fireplace features: Gas
    Interior area
    • Total structure area: 2,183
    • Total interior livable area: 2,183 sqft

    Property

    Parking
    • Total spaces: 2
    • Parking features: Driveway, Garage Door Opener, Attached
    • Attached garage spaces: 2
    • Has uncovered spaces: Yes
    Features
    • Levels: Two
    • Stories: 2
    • Patio & porch: Covered Deck, Patio
    • Fencing: Fenced
    • Has view: Yes
    • View description: Trees/Woods
    Lot
    • Size: 10,018 sqft
    • Features: Private, SqFt 10000 to 14999
    Details
    • Parcel number: 1726189

    Construction

    Type & style
    • Home type: SingleFamily
    • Architectural style: Craftsman
    • Property subtype: Residential, Single Family Residence
    Materials
    • Cement Siding, Lap Siding
    • Foundation: Concrete Perimeter
    • Roof: Composition
    Condition
    • Approximately
    • New construction: No
    • Year built: 2006

    Utilities & green energy

    • Gas: Gas
    • Sewer: Public Sewer
    • Water: Public
    • Utilities for property: Cable Connected

    Community & neighborhood

    Location
    • Region: Eugene

    Other

    Other facts
    • Listing terms: Cash,Conventional
    • Road surface type: Concrete

    Price history

    DateEventPrice
    6/3/2026Sold$790,000-1.2%$362/sqft
    Source: RMLS (OR) #690196320 Report a problem
    5/12/2026Pending sale$799,900$366/sqft
    Source: RMLS (OR) #690196320 Report a problem
    3/10/2026Listed for sale$799,900+73.9%$366/sqft
    Source: RMLS (OR) #690196320 Report a problem
    6/24/2016Sold$460,000-3.2%$211/sqft
    Source: RMLS (OR) #16288426 Report a problem
    6/2/2016Pending sale$475,000$218/sqft
    Source: RE/MAX Integrity #16288426 Report a problem
    5/31/2016Listed for sale$475,000+18.8%$218/sqft
    Source: RE/MAX Integrity #16288426 Report a problem
    6/23/2014Sold$399,900-5.8%$183/sqft
    Source: RMLS (OR) #14212352 Report a problem
    8/3/2013Listing removed$2,225$1/sqft
    Source: Trio Property Management Inc. Report a problem
    7/14/2013Price change$2,225-0.9%$1/sqft
    Source: Trio Property Management Inc. Report a problem
    6/14/2013Price change$2,245-2.2%$1/sqft
    Source: Trio Property Management Inc. Report a problem
    5/28/2013Listed for rent$2,295$1/sqft
    Source: Trio Property Management Inc. Report a problem
    11/6/2010Listing removed$424,500$194/sqft
    Source: John L Scott Real Estate #10056784 Report a problem
    7/13/2010Price change$424,500-8.7%$194/sqft
    Source: John L Scott Real Estate #10056784 Report a problem
    5/6/2010Price change$465,000-2.1%$213/sqft
    Source: John L Scott Real Estate #9052283 Report a problem
    2/27/2010Price change$475,000-4.8%$218/sqft
    Source: JOHN L SCOTT REAL ESTATE #9052283 Report a problem
    1/10/2010Price change$499,000-3.1%$229/sqft
    Source: JOHN L SCOTT REAL ESTATE #9052283 Report a problem
    10/9/2009Listed for sale$515,000+1%$236/sqft
    Source: JOHN L SCOTT REAL ESTATE #9052283 Report a problem
    6/6/2007Sold$509,900+628.4%$234/sqft
    Source: Public Record Report a problem
    12/30/2005Sold$70,000$32/sqft
    Source: Public Record Report a problem

    Public tax history

    YearProperty taxesTax assessment
    2025$8,933 +1.3%$458,460 +3%
    2024$8,821 +2.6%$445,107 +3%
    2023$8,597 +4%$432,143 +3%
    2022$8,264 +6.5%$419,557 +3%
    2021$7,762 -0.4%$407,337 +3%
    2020$7,789 +3.7%$395,473 +3%
    2019$7,514 +6.4%$383,955 +3%
    2018$7,061 $372,772 +3%
    2017$7,061 +6.6%$361,915 +3%
    2016$6,626 +4.6%$351,374 +3%
    2015$6,332 +2.8%$341,140 +3%
    2014$6,162 +6.9%$331,204 +3%
    2013$5,767 +8.9%$321,557 +3%
    2012$5,296 $312,191 +3%
    2011-- $303,098 +3%
    2010-- $294,270 +3%
    2009-- $285,699 +3%
    2008-- $277,378 +134.2%
    2007-- $118,424 +186.5%
    2006-- $41,332 +3%
    2005-- $40,128 +402.3%
    2004-- $7,989

    Find assessor info on the county website

    Neighborhood: Southeast

    Nearby schools

    GreatSchools rating
    Schools provided by the listing agent
    • Elementary: Edgewood
    • Middle: Spencer Butte
    • High: South Eugene

    Source: RMLS (OR). This data may not be complete. We recommend contacting the local school district to confirm school assignments for this home.

    Get pre-qualified for a loan
    At Zillow Home Loans, we can pre-qualify you in as little as 5 minutes with no impact to your credit score.

    An equal housing lender. NMLS #10287.

    Sell for more on Zillow
    Get a Zillow Showcase℠ listing at no additional cost and you could sell for .
    $790,000
    2% more
    +$15,800
    With Zillow Showcase(estimated)
    $805,800