Skip main navigation
Sold for $750,000
  • $750,000

    1862 E FLINTLOCK Way, Chandler, AZ 85286

    5beds
    2,980sqft
    Single Family Residence
    Built in 2002
    10,806 Square Feet Lot
    $-- Zestimate®
    $252/sqft
    $3,713 Estimated rent

    Home value

    Not available

    Estimated sales range

    Not available

    $3,713/mo

    Zestimate® history
    Loading
    Loading...

    Owner options

    List your home for rent

    $3,713/mo

    Rent Zestimate®

    Find your next renter with Zillow Rental Manager. Plus, with online applications, you can quickly screen prospective tenants – for free.

    Learn more

    $3,713/mo

    Rent Zestimate®

    Refinance and save

    $4,946/mo

    Est. payment

    Refinancing to a lower rate could help reduce your monthly payments and save thousands over the life of the loan.

    See today's rates

    $4,946/mo

    Est. payment

    Explore your selling options

    Work with a Zillow partner agent

    Leverage their expertise and Zillow's premium Showcase listings to get your home seen by more buyers.

    Get started

    List with your own agent

    Get your home in front of millions of buyers by listing it on Zillow.

    Learn how to do it

    Sell it yourself

    Take full control of how buyers see your home on Zillow by listing For Sale by Owner (FSBO).

    List your home

    What's special

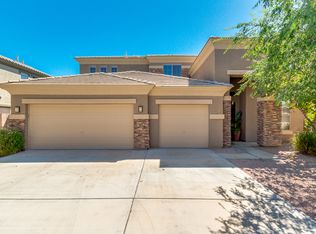
    Amazing Chandler location, Chandler Public Schools, and a floor plan built for entertainment! A home that truly checks all the boxes. This beautifully updated 5 bedroom, 3 bathroom home sits on an oversized 10,000+ sq ft corner lot and is the perfect blend of today's style, function, and outdoor living. The open floorplan seamlessly flows from the front living room into the cozy back family room, creating an ideal layout for gatherings of any size. Downstairs features plank wood tile throughout, a guest bedroom & guest bathroom, and the primary suite all on the main level. Upstairs you'll find laminate wood flooring, a spacious loft, three additional bedrooms & bathroom. The custom spindle-and-wood stair railing adds a designer touch that ties the whole space together beautifully! The remodeled kitchen is a showstopper with quartz countertops, designer backsplash, upgraded cabinetry, kitchen island, and plenty of prep space. The family room is warm and inviting with its fireplace and fully customized media wall complete with wood shelving & storage. Oversized baseboards run throughout the home for an updated & modern finish. Stepping outside to a backyard that has undergone an over $100K redesign, this will be your favorite part of the home! The redesign includes: a refinished pool + spa, white travertine hardscape, turf grass, built in BBQ with dining area and tons of countertop space, and a gas fireplace hangout area! In 2026 the roof underlayment was replaced + the patio was refinished adding to the impeccable maintenance of this home! Offering a 3-car garage, RV gate (no RV parking allowed), and parking for at least 6 cars, this house is ready for you & yours to make it your home today!

    Zillow last checked:

    Listing updated:

    Listed by:

    Kristina L. Sabo 480-861-0604,

    My Home Group Real Estate

    Bought with:

    William 'Bud' Gragg, BR112406000

    Real Broker

    Kristin K Gragg, SA506895000

    Real Broker

    Source: ARMLS,MLS#: 7052234MLS Logo

    Facts & features

    Interior

    Bedrooms & bathrooms
    • Bedrooms: 5
    • Bathrooms: 3
    • Full bathrooms: 3
    Heating
    • Natural Gas
    Cooling
    • Central Air, Ceiling Fan(s)
    Appliances
    • Included: Dryer, Washer, Refrigerator, Built-in Microwave, Dishwasher, Disposal, Electric Range
    • Laundry: Inside, Engy Star (See Rmks)
    Features
    • Non-laminate Counter, Quartz Countertops, Double Vanity, Master Downstairs, Vaulted Ceiling(s), Kitchen Island, Pantry, Full Bth Master Bdrm, Separate Shwr & Tub
    • Flooring: Laminate, Tile, Wood
    • Windows: Low Emissivity Windows, Double Pane Windows
    • Has basement: No
    • Number of fireplaces: 2
    • Fireplace features: Insert, Exterior Fireplace, Family Room, Gas
    Interior area
    • Total structure area: 2,980
    • Total interior livable area: 2,980 sqft

    Property

    Parking
    • Total spaces: 10
    • Parking features: RV Gate, Garage Door Opener
    • Garage spaces: 3
    • Uncovered spaces: 7
    Features
    • Stories: 2
    • Patio & porch: Covered, Patio
    • Exterior features: Built-in Barbecue
    • Has private pool: Yes
    • Pool features: Outdoor Pool, Play Pool, Fenced, Heated
    • Has spa: Yes
    • Spa features: Heated, Private
    • Fencing: Block
    Lot
    • Size: 10,806 Square Feet
    • Features: North/South Exposure, Sprinklers In Rear, Sprinklers In Front, Corner Lot, Desert Front, Grass Back, Synthetic Grass Back
    Details
    • Parcel number: 30329262

    Construction

    Type & style
    • Home type: SingleFamily
    • Property subtype: Single Family Residence
    Materials
    • Stucco, Wood Frame
    • Foundation: Slab
    • Roof: Tile
    Condition
    • Year built: 2002
    Details
    • Builder name: Standard Pacific Homes

    Utilities & green energy

    • Sewer: Public Sewer
    • Water: City Water

    Community & HOA

    Community
    • Subdivision: CANYON OAKS ESTATES
    HOA
    • Has HOA: Yes
    • Services included: Maintenance Grounds
    • HOA fee: $415 semi-annually
    • HOA name: Canyon Oaks Estates
    • HOA phone: 480-345-0046
    Location
    • Region: Chandler

    Financial & listing details

    • Price per square foot: $252/sqft
    • Tax assessed value: $599,500
    • Annual tax amount: $2,859
    • Date on market: 7/17/2026
    • Listing terms: Cash,Conventional,FHA,VA Loan
    • Ownership: Fee Simple

    Price history

    DateEventPrice
    8/26/2026Listing removed$3,800$1/sqft
    Source: Zillow Rentals Report a problem
    8/19/2026Sold$750,000$252/sqft
    Source: ARMLS #7052234 Report a problem
    8/19/2026Listed for rent$3,800$1/sqft
    Source: Zillow Rentals Report a problem
    7/18/2026Pending sale$750,000+141.9%$252/sqft
    Source: ARMLS #7052234 Report a problem
    9/10/2012Sold$310,000$104/sqft
    Source: ARMLS #4769970 Report a problem
    6/7/2012Listed for sale$310,000-37.1%$104/sqft
    Source: MarKey Realty #4769970 Report a problem
    5/12/2008Listing removed$492,750$165/sqft
    Source: Visual Tour #2980455 Report a problem
    5/6/2008Listed for sale$492,750+10.2%$165/sqft
    Source: Visual Tour #2980455 Report a problem
    6/16/2005Sold$447,170+94.6%$150/sqft
    Source: Public Record Report a problem
    7/1/2002Sold$229,805$77/sqft
    Source: Public Record Report a problem

    Public tax history

    YearProperty taxesTax assessment
    2025$2,841 +1.4%$59,950 -6.3%
    2024$2,803 +2.1%$63,980 +92.2%
    2023$2,745 +3%$33,293 -14.2%
    2022$2,665 -4.2%$38,820 +4%
    2021$2,780 +4%$37,320 +6.8%
    2020$2,674 +3.3%$34,960 +4.8%
    2019$2,589 $33,350 +7.4%
    2018$2,589 +7.3%$31,050 +3.4%
    2017$2,413 +7.1%$30,020 -2.1%
    2016$2,253 -3.9%$30,670 +2.6%
    2015$2,344 $29,900 +27.9%
    2014-- $23,380 +19.8%
    2013-- $19,510 -7.8%
    2012-- $21,160 -6.3%
    2011-- $22,580 -16.9%
    2010-- $27,180 -24%
    2009-- $35,750 -2.7%
    2008-- $36,750 +8.7%
    2007-- $33,800 +53.6%
    2006-- $22,000
    2005-- $22,000 +8.1%
    2004-- $20,350 +303.8%
    2003-- $5,040
    2002-- $5,040
    Find assessor info on the county website

    Neighborhood: Canyon Oaks Estates

    Nearby schools

    GreatSchools rating
    Schools provided by the listing agent
    • Elementary: Chandler Traditional Academy - Humphrey
    • Middle: Santan Junior High School
    • High: Perry High School
    • District: Chandler Unified District #80

    Source: ARMLS. This data may not be complete. We recommend contacting the local school district to confirm school assignments for this home.

    Get pre-qualified for a loan
    At Zillow Home Loans, we can pre-qualify you in as little as 5 minutes with no impact to your credit score.

    An equal housing lender. NMLS #10287.