Welcome to this stunning 3-bedroom, 2.5-bathroom custom ranch backing directly onto a serene park! Built in 2021 by Ironstone Homes, this meticulously maintained 2,600 sq. ft. home is loaded with high-end finishes and advanced whole-home systems for total peace of mind. The bright, open-concept layout features upgraded LVP flooring, a formal dining room with added cabinetry, and a spacious living room anchored by an upgraded gas fireplace. The chef’s kitchen is an absolute showstopper, boasting a large island, quartz countertops, and a dedicated RO drinking water filter (all installed appliances included!). Retreat to the primary suite featuring a walk-in closet and a spacious primary bathroom that includes a beautifully tiled walk in shower. Two additional bedrooms and a full bath sit at the front of the home. Need more space? The 9'+ ceiling Superior Walls basement is finished with a convenient half-bathroom and plenty of room to expand. Unmatched Upgrades & Features include a relaxing screened-in porch overlooking professional landscaping and park views, a Generac whole-house generator & proactive radon mitigation system. Additionally, this home is equipped with 2-Zone heating and AC, plus a furnace equipped with a UV cleaner & static filter. This home also features a Whole-house water softener & hot water recirculator. As a bonus: 2026 lawn treatments via Keystone Lawn are fully paid for! Located in a quiet neighborhood with a minimal HOA, right near Rapho Township Park with easy commuting access to RT-772 and RT-283. This home is completely turn-key and better than new—schedule your private showing today!
Sold for $570,000
$570,000
1862 Emerald Way, Mount Joy, PA 17552
3beds
2,600sqft
Single Family Residence
Built in 2021
5,663 Square Feet Lot
$574,200 Zestimate®
$219/sqft
$2,637 Estimated rent
Home value
$574,200
$545,000 - $603,000
$2,637/mo
Zestimate® history
Owner options
List your home for rent
$2,637/mo
Rent Zestimate®
Find your next renter with Zillow Rental Manager. Plus, with online applications, you can quickly screen prospective tenants – for free.
$2,637/mo
Rent Zestimate®
Refinance and save
$4,211/mo
Est. payment
Refinancing to a lower rate could help reduce your monthly payments and save thousands over the life of the loan.
$4,211/mo
Est. payment
Explore your selling options
Work with a Zillow partner agent
Leverage their expertise and Zillow's premium Showcase listings to get your home seen by more buyers.
Get startedList with your own agent
Get your home in front of millions of buyers by listing it on Zillow.
Learn how to do itSell it yourself
Take full control of how buyers see your home on Zillow by listing For Sale by Owner (FSBO).
List your homeWhat's special
Quartz countertopsLarge islandBright open-concept layoutInstalled appliances includedUpgraded lvp flooring
Zillow last checked:
Listing updated:
Listed by:
Zachariah Hershberger 717-945-8578,
Keller Williams Elite
Bought with:
Brett Jones, RS365892
Real of Pennsylvania
Source: Bright MLS,MLS#: PALA2089668
Facts & features
Interior
Bedrooms & bathrooms
- Bedrooms: 3
- Bathrooms: 3
- Full bathrooms: 2
- 1/2 bathrooms: 1
- Main level bathrooms: 2
- Main level bedrooms: 3
Rooms
- Room types: Living Room, Dining Room, Primary Bedroom, Bedroom 2, Bedroom 3, Kitchen, Foyer, Laundry, Recreation Room, Bathroom 1, Bathroom 2, Primary Bathroom
Primary bedroom
- Level: Main
- Area: 196 Square Feet
- Dimensions: 14 X 14
Bedroom 2
- Level: Main
- Area: 156 Square Feet
- Dimensions: 13 X 12
Bedroom 3
- Level: Main
- Area: 132 Square Feet
- Dimensions: 11 X 12
Primary bathroom
- Level: Main
- Area: 100 Square Feet
- Dimensions: 10 X 10
Bathroom 1
- Level: Lower
- Area: 30 Square Feet
- Dimensions: 5 X 6
Bathroom 2
- Level: Main
- Area: 72 Square Feet
- Dimensions: 9 X 8
Dining room
- Level: Main
- Area: 225 Square Feet
- Dimensions: 15 X 15
Foyer
- Level: Main
- Area: 176 Square Feet
- Dimensions: 22 X 8
Kitchen
- Level: Main
- Area: 280 Square Feet
- Dimensions: 14 X 20
Laundry
- Level: Main
- Area: 80 Square Feet
- Dimensions: 8 X 10
Living room
- Level: Main
- Area: 360 Square Feet
- Dimensions: 18 X 20
Recreation room
- Level: Lower
- Area: 600 Square Feet
- Dimensions: 30 X 20
Recreation room
- Level: Lower
- Area: 210 Square Feet
- Dimensions: 14 X 15
Heating
- Zoned, Forced Air, Natural Gas
Cooling
- Central Air, Electric
Appliances
- Included: Microwave, Dishwasher, Disposal, Dryer, Exhaust Fan, Freezer, Ice Maker, Self Cleaning Oven, Oven/Range - Electric, Washer, Water Conditioner - Owned, Water Heater, Water Treat System, Electric Water Heater
- Laundry: Laundry Room
Features
- Bathroom - Walk-In Shower, Breakfast Area, Crown Molding, Dining Area, Entry Level Bedroom, Kitchen Island, Kitchen - Table Space, Pantry, Primary Bath(s), Recessed Lighting, Upgraded Countertops, Walk-In Closet(s)
- Flooring: Luxury Vinyl, Carpet
- Windows: Window Treatments
- Basement: Finished,Partial,Water Proofing System
- Number of fireplaces: 1
- Fireplace features: Gas/Propane
Interior area
- Total structure area: 2,600
- Total interior livable area: 2,600 sqft
- Finished area above ground: 1,900
- Finished area below ground: 700
Property
Parking
- Total spaces: 4
- Parking features: Garage Faces Front, Attached, Off Street, Driveway
- Attached garage spaces: 2
- Uncovered spaces: 2
- Details: Garage Sqft: 340
Accessibility
- Accessibility features: None
Features
- Levels: One
- Stories: 1
- Pool features: None
- Has view: Yes
- View description: Park/Greenbelt
Lot
- Size: 5,663 Square Feet
- Features: Backs - Parkland, Landscaped
Details
- Additional structures: Above Grade, Below Grade
- Parcel number: 5405053000000
- Zoning: RESIDENTIAL
- Special conditions: Standard
Construction
Type & style
- Home type: SingleFamily
- Architectural style: Ranch/Rambler,Traditional
- Property subtype: Single Family Residence
Materials
- Blown-In Insulation, Frame, Vinyl Siding
- Foundation: Block, Active Radon Mitigation
Condition
- Excellent
- New construction: No
- Year built: 2021
Details
- Builder name: Ironstone Homes
Utilities & green energy
- Electric: 200+ Amp Service
- Sewer: Public Sewer
- Water: Public
- Utilities for property: Cable Connected, Electricity Available, Natural Gas Available, Cable
Community & HOA
Community
- Subdivision: Rapho Twp
HOA
- Has HOA: Yes
- Services included: Common Area Maintenance
- HOA fee: $351 annually
- HOA name: THE GREENS OF RAPHO
Location
- Region: Mount Joy
- Municipality: RAPHO TWP
Financial & listing details
- Price per square foot: $219/sqft
- Tax assessed value: $317,400
- Annual tax amount: $7,060
- Date on market: 6/10/2026
- Listing agreement: Exclusive Right To Sell
- Listing terms: Cash,Conventional,FHA,VA Loan
- Inclusions: Fridge, Washer, Dryer
- Ownership: Fee Simple
Price history
| Date | Event | Price |
|---|---|---|
| 7/21/2026 | Sold | $570,000+1.8%$219/sqft |
Source:  Bright MLS #PALA2089668 Report a problem Bright MLS #PALA2089668 Report a problem | ||
| 6/13/2026 | Pending sale | $559,900$215/sqft |
Source: Bright MLS #PALA2089668 Report a problem | ||
| 6/10/2026 | Listed for sale | $559,900+14.5%$215/sqft |
Source: Bright MLS #PALA2089668 Report a problem | ||
| 8/9/2021 | Sold | $488,800$188/sqft |
Source: Public Record Report a problem | ||
Public tax history
| Year | Property taxes | Tax assessment |
|---|---|---|
| 2026 | $7,060 +3.8% | $317,400 |
| 2025 | $6,801 +3.5% | $317,400 |
| 2024 | $6,572 +2.1% | $317,400 |
| 2023 | $6,435 +557% | $317,400 +532.3% |
| 2022 | $980 | $50,200 |
Find assessor info on the county website
Neighborhood: 17552
Nearby homes
- $532,7003 bd2 ba2.3k sqft1864 Emerald Way, Mount Joy, PA 17552Off Market
- $545,0004 bd3 ba2.6k sqft1847 Emerald Way, Mount Joy, PA 17552Sold
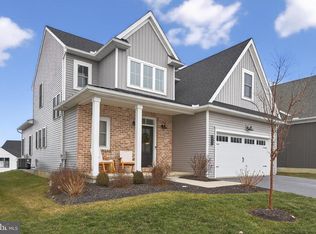
- $599,4005 bd4 ba3.7k sqft1845 Emerald Way, Mount Joy, PA 17552Off Market
- $511,8003 bd2 ba2.3k sqft1858 Emerald Way, Mount Joy, PA 17552Off Market
- $507,5004 bd2 ba2.6k sqft1849 Emerald Way, Mount Joy, PA 17552Sold
- $591,6008 bd-- ba3k sqft936 N Strickler Rd, Manheim, PA 17545Off Market
- $533,6004 bd3 ba1.9k sqft1851 Emerald Way, Mount Joy, PA 17552Off Market
- $542,7004 bd3 ba2.5k sqft1856 Emerald Way, Mount Joy, PA 17552Off Market
Nearby schools
GreatSchools rating
- 7/10Manheim Central Middle SchoolGrades: 5-8Distance: 6 mi
- 5/10Manheim Central Senior High SchoolGrades: 9-12Distance: 5.6 mi
- 5/10Doe Run Elementary SchoolGrades: K-4Distance: 6.6 mi
Schools provided by the listing agent
- District: Manheim Central
Source: Bright MLS. This data may not be complete. We recommend contacting the local school district to confirm school assignments for this home.
Sell for more on Zillow
Get a Zillow Showcase℠ listing at no additional cost and you could sell for .
$574,200
2% more
+$11,484
With Zillow Showcase(estimated)
$585,684
Sell for more on Zillow
Get a Zillow Showcase℠ listing at no additional cost and you could sell for .
$574,200
2% more
+$11,484
With Zillow Showcase(estimated)
$585,684
- Pennsylvania
- Lancaster County
- Mount Joy
- 17552
- 1862 Emerald Way
