Discover this splendid, energy-efficient gem that seamlessly blends modern elegance with timeless charm! Located in the desirable Westerly Community, this home impresses at every turn with high-end finishes, designed for today's lifestyle. You'll love the White Oak hardwood flooring, vaulted and volume ceilings, stylish lighting, and abundant natural light, creating a warm and sophisticated ambiance throughout. The large dining room boasts soaring ceilings and sliding glass door that connect effortlessly to the back patio. Entertain with ease in the captivating great room, highlighted by a wall-mounted fireplace and generous space for gatherings. Gourmet kitchen is a chef's dream, featuring a plethora of cabinets & cupboards, subway tile backsplash, a prep island with a breakfast bar, quartz counters, and top-of-the-line stainless steel appliances such as an electric cooktop and a wall-mounted oven / microwave combo. Enjoy the flexibility of a versatile loft, perfect for an office, lounge zone, or reading nook. The owner's retreat offers a luxurious escape, complete with plush carpet, two walk-in closets, and a spa-like ensuite comprised of two vanities, a soaking tub, and an enclosed glass shower. Spacious full basement includes. The serene backyard provides a covered patio where you can spend quiet moments. Don't miss the chance to own this exceptional beauty!
Sold for $1,445,000
$1,445,000
1862 Hickory Avenue, Erie, CO 80516
4beds
3,650sqft
Single Family Residence
Built in 2025
7,502 Square Feet Lot
$1,450,900 Zestimate®
$396/sqft
$3,968 Estimated rent
Home value
$1,450,900
$1.38M - $1.52M
$3,968/mo
Zestimate® history
Owner options
List your home for rent
$3,968/mo
Rent Zestimate®
Find your next renter with Zillow Rental Manager. Plus, with online applications, you can quickly screen prospective tenants – for free.
$3,968/mo
Rent Zestimate®
Refinance and save
$6,882/mo
Est. payment
Refinancing to a lower rate could help reduce your monthly payments and save thousands over the life of the loan.
$6,882/mo
Est. payment
Explore your selling options
Work with a Zillow partner agent
Leverage their expertise and Zillow's premium Showcase listings to get your home seen by more buyers.
Get startedList with your own agent
Get your home in front of millions of buyers by listing it on Zillow.
Learn how to do itSell it yourself
Take full control of how buyers see your home on Zillow by listing For Sale by Owner (FSBO).
List your homeWhat's special
Wall-mounted fireplaceStylish lightingSerene backyardSpacious full basementElectric cooktopVersatile loftCaptivating great room
Zillow last checked:
Listing updated:
Listed by:
Jesus Orozco 303-570-8561 JOJ@McStain.com,
Jesus Orozco Jr
Bought with:
Gwenivere Snyder, 100032337
LIV Sotheby's International Realty
Source: REcolorado as distributed by MLS GRID,MLS#: 7515679
Facts & features
Interior
Bedrooms & bathrooms
- Bedrooms: 4
- Bathrooms: 5
- Full bathrooms: 2
- 3/4 bathrooms: 2
- 1/2 bathrooms: 1
- Main level bathrooms: 2
- Main level bedrooms: 1
Bedroom
- Description: Walk-In Closet, With Bath
- Level: Main
Bedroom
- Description: Carpeted, Closet, With Bath
- Level: Upper
Bedroom
- Description: Carpeted, Closet
- Level: Upper
Bathroom
- Description: Tile Floors, Shower Only
- Level: Main
Bathroom
- Description: Powder Room
- Level: Main
Bathroom
- Level: Upper
Bathroom
- Description: Shower & Tub Combo
- Level: Upper
Other
- Description: Oversized Bedroom
- Level: Upper
Other
- Description: Separate Shower & Freestanding Tub
- Level: Upper
Bonus room
- Description: Back Kitchen W/ Walk-In Pantry
- Level: Main
Great room
- Description: Vaulted Ceilings, Recessed Lighting
- Level: Main
Kitchen
- Level: Main
Laundry
- Description: Laundry Room, Attached Cabinets
- Level: Upper
Living room
- Description: Clerestory Windows
- Level: Main
Loft
- Description: Carpeted, Recessed Lighting
- Level: Upper
Mud room
- Level: Main
Office
- Description: French Doors
- Level: Main
Heating
- Forced Air, Natural Gas
Cooling
- Central Air
Appliances
- Included: Cooktop, Dishwasher, Disposal, Dryer, Microwave, Oven, Range Hood, Refrigerator, Washer
- Laundry: In Unit
Features
- Built-in Features, High Ceilings, High Speed Internet, Kitchen Island, Open Floorplan, Primary Suite, Quartz Counters, Vaulted Ceiling(s), Walk-In Closet(s)
- Flooring: Carpet, Concrete, Tile, Wood
- Windows: Double Pane Windows
- Basement: Unfinished
- Number of fireplaces: 1
- Fireplace features: Family Room
Interior area
- Total structure area: 3,650
- Total interior livable area: 3,650 sqft
- Finished area above ground: 3,650
- Finished area below ground: 0
Property
Parking
- Total spaces: 4
- Parking features: Concrete
- Attached garage spaces: 4
Features
- Levels: Two
- Stories: 2
- Patio & porch: Covered, Front Porch
- Exterior features: Private Yard, Rain Gutters, Smart Irrigation
- Fencing: Full
Lot
- Size: 7,502 Square Feet
- Features: Landscaped, Level
Details
- Parcel number: R8971006
- Zoning: Residential
- Special conditions: Standard
Construction
Type & style
- Home type: SingleFamily
- Architectural style: Traditional,Tudor
- Property subtype: Single Family Residence
Materials
- Cement Siding, Frame, Stone
Condition
- New Construction
- New construction: Yes
- Year built: 2025
Details
- Builder model: Plan 6150 The Chateau
- Builder name: McStain
- Warranty included: Yes
Utilities & green energy
- Sewer: Public Sewer
- Water: Public
- Utilities for property: Cable Available, Natural Gas Available, Phone Available
Green energy
- Energy efficient items: Appliances, Construction, Doors, HVAC, Insulation, Lighting, Roof, Thermostat, Water Heater, Windows
Community & HOA
Community
- Security: Smoke Detector(s)
- Subdivision: Westerly
HOA
- Has HOA: Yes
- HOA fee: $87 monthly
- HOA name: Westerly
- HOA phone: 303-420-4433
Location
- Region: Erie
Financial & listing details
- Price per square foot: $396/sqft
- Tax assessed value: $1,216,165
- Annual tax amount: $1,682
- Date on market: 8/2/2025
- Listing terms: Cash,Conventional,FHA,Jumbo,VA Loan
- Exclusions: None
- Ownership: Builder
- Electric utility on property: Yes
- Road surface type: Paved
Price history
| Date | Event | Price |
|---|---|---|
| 2/19/2026 | Sold | $1,445,000-3.4%$396/sqft |
Source:  REcolorado as distributed by MLS GRID #7515679 Report a problem REcolorado as distributed by MLS GRID #7515679 Report a problem | ||
| 8/28/2025 | Pending sale | $1,495,900$410/sqft |
Source: REcolorado as distributed by MLS GRID #7515679 Report a problem | ||
| 8/2/2025 | Listed for sale | $1,495,900$410/sqft |
Source: REcolorado as distributed by MLS GRID #7515679 Report a problem | ||
Public tax history
| Year | Property taxes | Tax assessment |
|---|---|---|
| 2026 | $6,055 +260.1% | $77,940 +138.3% |
| 2025 | $1,682 +6.3% | $32,710 +250.2% |
| 2024 | $1,581 +1285.6% | $9,340 +3.1% |
| 2023 | $114 +1583.5% | $9,060 +1272.7% |
| 2022 | $7 | $660 |
Find assessor info on the county website
Neighborhood: 80516
Nearby homes
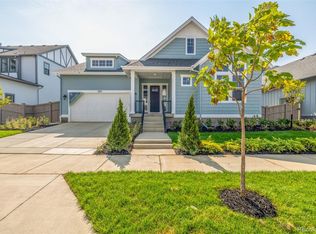
- $998,9003 bd3 ba3.4k sqft1850 Hickory Ave, Erie, CO 80516Pending
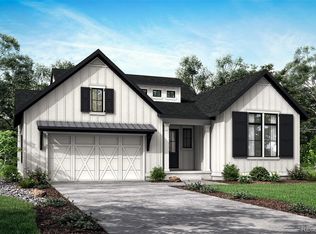
- $1,441,8184 bd5 ba5k sqft1838 Hickory Ave, Erie, CO 80516Sold
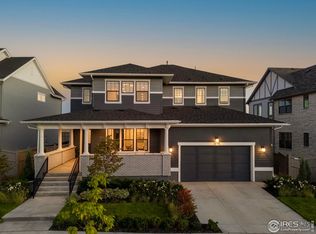
- $1,209,4704 bd5 ba4.5k sqft1886 Hickory Ave, Erie, CO 80516Sold

- $1,300,0004 bd5 ba4.8k sqft1874 Hickory Ave, Erie, CO 80516Sold
- $995,0004 bd3 ba3.8k sqft1826 Hickory Ave, Erie, CO 80516Sold
- $1,137,9005 bd5 ba3.6k sqft1898 Hickory Ave, Erie, CO 80516New Construction
- $1,369,1634 bd5 ba2.6k sqft1863 Hickory Ave, Erie, CO 80516Sold
- $1,606,0776 bd7 ba5.5k sqft1845 Hickory Ave, Erie, CO 80516Sold
Nearby schools
GreatSchools rating
- 8/10Soaring Heights PK-8Grades: PK-8Distance: 0.8 mi
- 8/10Erie High SchoolGrades: 9-12Distance: 0.6 mi
Schools provided by the listing agent
- Elementary: Highlands
- Middle: Soaring Heights
- High: Erie
- District: St. Vrain Valley RE-1J
Source: REcolorado as distributed by MLS GRID. This data may not be complete. We recommend contacting the local school district to confirm school assignments for this home.
Get a cash offer in 3 minutes
Find out how much your home could sell for in as little as 3 minutes with a no-obligation cash offer.
Estimated market value
$1,450,900
Get a cash offer in 3 minutes
Find out how much your home could sell for in as little as 3 minutes with a no-obligation cash offer.
Estimated market value
$1,450,900
- Colorado
- Weld County
- Erie
- 80516
- 1862 Hickory Avenue
Nearby cities
Nearby zip codes
Other Erie Topics
