1862 Highland Way offers a unique blend of seclusion and convenience, nestled at the end of a road yet just minutes from both the Rollingstone Ranch Golf Club and Steamboat Ski Resort. This home feels like a private retreat, with stunning mountain views and mature landscaping that create a serene environment. The main level features an open floor plan with vaulted ceilings and a wall of windows, flooding the space with natural light. The living area is anchored by a cozy fireplace, and the dining area benefits from breathtaking vistas of Emerald Mountain. The kitchen, equipped with high-end appliances, is perfect for entertaining, with plenty of space for guests to gather and take in the views. This level also includes a main ensuite bedroom and a convenient powder room. On the middle level, you'll find three additional bedrooms and another deck with a hot tub, which can be included in the sale. The lower level is versatile, offering space for a game room, family room, storage, and a workout area. The home boasts a total of 3,760 square feet, with an additional approximately 500 square feet of unfinished storage. Notable upgrades include a Sonos sound system with interior and exterior speakers and air conditioning on the main level.
Sold for $2,850,000
$2,850,000
1862 Highland Way, Steamboat Springs, CO 80487
4beds
3,760sqft
Duplex, Multi Family
Built in 1995
-- sqft lot
$3,028,600 Zestimate®
$758/sqft
$4,500 Estimated rent
Home value
$3,028,600
$2.73M - $3.36M
$4,500/mo
Zestimate® history
Owner options
List your home for rent
$4,500/mo
Rent Zestimate®
Find your next renter with Zillow Rental Manager. Plus, with online applications, you can quickly screen prospective tenants – for free.
$4,500/mo
Rent Zestimate®
Refinance and save
$16,950/mo
Est. payment
Refinancing to a lower rate could help reduce your monthly payments and save thousands over the life of the loan.
$16,950/mo
Est. payment
Explore your selling options
Work with a Zillow partner agent
Leverage their expertise and Zillow's premium Showcase listings to get your home seen by more buyers.
Get startedList with your own agent
Get your home in front of millions of buyers by listing it on Zillow.
Learn how to do itSell it yourself
Take full control of how buyers see your home on Zillow by listing For Sale by Owner (FSBO).
List your homeWhat's special
Cozy fireplaceHot tubStunning mountain viewsMature landscapingVaulted ceilingsWall of windowsMain ensuite bedroom
Zillow last checked:
Listing updated:
Listed by:
Sue Weber (970)846-5803,
Steamboat Mountain Real Estate
Bought with:
Sue Weber, ER40019650
Steamboat Mountain Real Estate
Source: Altitude Realtors,MLS#: S1055501 Originating MLS: Steamboat Springs Board of Realtors
Originating MLS: Steamboat Springs Board of RealtorsFacts & features
Interior
Bedrooms & bathrooms
- Bedrooms: 4
- Bathrooms: 4
- Full bathrooms: 1
- 3/4 bathrooms: 2
- 1/2 bathrooms: 1
Primary bedroom
- Level: Main
Bedroom
- Level: Lower
Bedroom
- Level: Lower
Bedroom
- Level: Lower
Half bath
- Level: Main
Other
- Level: Main
Other
- Level: Lower
Other
- Level: Lower
Heating
- Forced Air
Cooling
- 1 Unit
Appliances
- Included: Built-In Oven, Double Oven, Dryer, Dishwasher, Gas Water Heater, Microwave Hood Fan, Microwave, Oven, Refrigerator, Washer, Washer/Dryer
- Laundry: Laundry Closet
Features
- Fireplace, Cable TV, Vaulted Ceiling(s)
- Flooring: Carpet, Tile, Wood
- Number of fireplaces: 1
- Fireplace features: Gas
Interior area
- Total interior livable area: 3,760 sqft
Property
Parking
- Total spaces: 2
- Parking features: Attached, Garage, Heated Garage, Insulated Garage
- Attached garage spaces: 2
Features
- Levels: Three Or More
- Patio & porch: Deck
- Has spa: Yes
- Spa features: Hot Tub
- Has view: Yes
- View description: Mountain(s)
Lot
- Size: 2,613 Square Feet
- Features: City Lot
Details
- Parcel number: R6258943
- Zoning description: Duplex
Construction
Type & style
- Home type: MultiFamily
- Property subtype: Duplex, Multi Family
Materials
- Frame
- Roof: Composition
Condition
- Resale
- Year built: 1995
Utilities & green energy
- Sewer: Connected, Public Sewer
- Water: Public
- Utilities for property: Electricity Available, Natural Gas Available, High Speed Internet Available, Sewer Available, Trash Collection, Water Available, Cable Available, Sewer Connected
Community & HOA
Community
- Features: None
- Subdivision: Fairway Meadows Subdivision
HOA
- Has HOA: No
Location
- Region: Steamboat Springs
Financial & listing details
- Price per square foot: $758/sqft
- Tax assessed value: $2,379,960
- Annual tax amount: $6,467
- Date on market: 12/2/2024
- Cumulative days on market: 103 days
- Listing agreement: Exclusive Right To Sell
- Exclusions: Do Not Know
- Ownership type: Sole Proprietor
- Road surface type: Paved
Price history
| Date | Event | Price |
|---|---|---|
| 3/11/2025 | Sold | $2,850,000-3.4%$758/sqft |
Source:  Altitude Realtors #S1055501 Report a problem Altitude Realtors #S1055501 Report a problem | ||
| 12/12/2024 | Pending sale | $2,950,000$785/sqft |
Source: Altitude Realtors #S1055501 Report a problem | ||
| 12/2/2024 | Listed for sale | $2,950,000$785/sqft |
Source: Altitude Realtors #S1055501 Report a problem | ||
| 11/5/2024 | Listing removed | $2,950,000$785/sqft |
Source: Altitude Realtors #S1053316 Report a problem | ||
| 10/22/2024 | Price change | $2,950,000-4.8%$785/sqft |
Source: Altitude Realtors #S1053316 Report a problem | ||
| 8/28/2024 | Listed for sale | $3,100,000+30.5%$824/sqft |
Source: Altitude Realtors #S1053316 Report a problem | ||
| 5/9/2022 | Sold | $2,375,000+57.3%$632/sqft |
Source: Altitude Realtors #SS9928008 Report a problem | ||
| 9/17/2020 | Sold | $1,510,000+0.7%$402/sqft |
Source: Altitude Realtors #SS6888809 Report a problem | ||
| 8/19/2020 | Pending sale | $1,500,000$399/sqft |
Source: COLORADO GROUP REALTY #6888809 Report a problem | ||
| 8/13/2020 | Listed for sale | $1,500,000+74.4%$399/sqft |
Source: COLORADO GROUP REALTY #6888809 Report a problem | ||
| 1/15/2016 | Sold | $860,000$229/sqft |
Source: Agent Provided Report a problem | ||
Public tax history
| Year | Property taxes | Tax assessment |
|---|---|---|
| 2024 | $6,684 +3.4% | $159,460 |
| 2023 | $6,467 +60.7% | $159,460 +118.6% |
| 2022 | $4,025 -1.8% | $72,930 -2.8% |
| 2021 | $4,098 +7.2% | $75,030 +6.4% |
| 2020 | $3,824 +2.5% | $70,510 |
| 2019 | $3,730 +30.8% | $70,510 +10% |
| 2017 | $2,851 -9.7% | $64,100 +2.2% |
| 2016 | $3,159 +13.3% | $62,700 |
| 2015 | $2,789 +8.7% | $62,700 +13.7% |
| 2014 | $2,566 +2.1% | $55,160 -23% |
| 2012 | $2,513 | $71,610 -26.9% |
| 2010 | -- | $98,020 |
| 2009 | -- | $98,020 +35.2% |
| 2008 | -- | $72,480 |
| 2007 | -- | $72,480 +30.4% |
| 2005 | -- | $55,600 |
Find assessor info on the county website
Neighborhood: 80487
Nearby homes
- $2,363,6004 bd3 ba3.9k sqft1860 Highland Way, Steamboat Springs, CO 80487Off Market
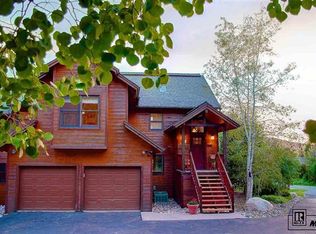
- $2,636,6003 bd3 ba2.7k sqft1722 Highland Way, Steamboat Springs, CO 80487Off Market
- $2,166,2003 bd4 ba2.7k sqft1796 Highland Way, Steamboat Springs, CO 80487Off Market
- $2,046,9003 bd5 ba2.6k sqft1794 Highland Way, Steamboat Springs, CO 80487Off Market

- $2,454,9003 bd-- ba2.7k sqft1720 Highland Way, Steamboat Springs, CO 80487Off Market
- $2,064,1003 bd4 ba2.6k sqft1792 Highland Way, Steamboat Springs, CO 80487Off Market
- $997,2002 bd2 ba1.3k sqft1867 Clubhouse Dr, Steamboat Springs, CO 80487Off Market
- $1,160,1002 bd3 ba1.6k sqft1865 Clubhouse Dr, Steamboat Springs, CO 80487Off Market
Nearby schools
GreatSchools rating
- 9/10Strawberry Park Elementary SchoolGrades: PK-5Distance: 2.3 mi
- 8/10Steamboat Springs Middle SchoolGrades: 6-8Distance: 2.2 mi
- 7/10Steamboat Springs High SchoolGrades: 9-12Distance: 1.7 mi
- Colorado
- Routt County
- Steamboat Springs
- 80487
- 1862 Highland Way
Nearby cities
Nearby zip codes
Other Steamboat Springs Topics
- Apartments for Rent in 80487
- Houses for Sale in 80487
- Houses for Rent in 80487
- 80487 Real Estate
- Steamboat Springs Condos
- Houses for Sale in Steamboat Springs
- Newest Listings in Steamboat Springs
- Steamboat Springs Home Values
- Steamboat Springs Real Estate Agents
- Steamboat Springs Refinance
- Steamboat Springs Mortgage Rates
