Come and see this lovely 2 story, traditional brick home in the desirable Marlborough neighborhood just minutes from downtown Charleston. This home features beautiful finished in place hardwood floors on the first floor, separate dining room, separate living room, family room with fireplace, eat in kitchen with newer cabinets, tile backsplash, stainless steel appliances, gas range, eat in kitchen and a large pantry. All 5 bedrooms are upstairs. The master bedroom features a newer master bath with stand-up shower and jacuzzi tub. Professional photos are next week but the owner asked that the property be listed a head of time.The owner added a new front portico in 2002 and the rear screened porch was added in 2014. Master bath remodeled in 2014. Kitchen remodel in 2014.The home is currently under a termite bond with Terminix and is also located in the desirable flood zone X. Please contact your agent to view the seller's disclosure in the MLS. Along with the seller's disclosure you'll find paid invoices for upgrades/changes regarding the home. Roof quote, HVAC changes, recent Terminix information, screened in porch invoice, etc. There are many. Hopefully after reading the seller's disclosure and attached invoices pdf, you'll appreciate the seller's level of detail. There are several areas of the home that are currently being addressed by contractors: drywall repair in the garage, addressing an area underneath in the crawlspace, replacing a new bath fan, and installing a new 30-year architectural shingled roof. When the roof is replaced, the 2 obsolete solar panels on the front will be removed. Good luck with your home search and contact your agent for further details.
Closed
Tax assessed value
$820,000
1862 Houghton Dr, Charleston, SC 29412
5beds
2,573sqft
Single Family Residence
Built in 1987
0.34 Acres Lot
$1,046,000 Zestimate®
$319/sqft
$4,345 Estimated rent
Home value
$1,046,000
$962,000 - $1.14M
$4,345/mo
Zestimate® history
Owner options
List your home for rent
$4,345/mo
Rent Zestimate®
Find your next renter with Zillow Rental Manager. Plus, with online applications, you can quickly screen prospective tenants – for free.
$4,345/mo
Rent Zestimate®
Refinance and save
$4,672/mo
Est. payment
Refinancing to a lower rate could help reduce your monthly payments and save thousands over the life of the loan.
$4,672/mo
Est. payment
Explore your selling options
Work with a Zillow partner agent
Leverage their expertise and Zillow's premium Showcase listings to get your home seen by more buyers.
Get startedList with your own agent
Get your home in front of millions of buyers by listing it on Zillow.
Learn how to do itSell it yourself
Take full control of how buyers see your home on Zillow by listing For Sale by Owner (FSBO).
List your homeWhat's special
Minutes from downtown charlestonFamily roomRecent terminix informationTraditional brick homeSeparate dining roomEat in kitchenNew front portico
Zillow last checked:
Listing updated:
Listed by:
Carolina One Real Estate 843-779-8660
Bought with:
AgentOwned Realty Preferred Group
Source: CTMLS,MLS#: 23021566
Facts & features
Interior
Bedrooms & bathrooms
- Bedrooms: 5
- Bathrooms: 3
- Full bathrooms: 2
- 1/2 bathrooms: 1
Rooms
- Room types: Family Room, Dining Room, Family, Formal Living, Foyer, Frog Attached, Separate Dining
Heating
- Electric
Cooling
- Central Air
Appliances
- Laundry: Electric Dryer Hookup, Washer Hookup
Features
- Ceiling - Smooth, High Ceilings, Garden Tub/Shower, Walk-In Closet(s), Ceiling Fan(s), Formal Living, Entrance Foyer, Frog Attached
- Flooring: Carpet, Ceramic Tile, Wood
- Windows: Window Treatments
- Number of fireplaces: 1
- Fireplace features: Family Room, One
Interior area
- Total structure area: 2,573
- Total interior livable area: 2,573 sqft
Property
Parking
- Total spaces: 2
- Parking features: Garage, Attached, Garage Door Opener
- Attached garage spaces: 2
Features
- Levels: Two
- Stories: 2
- Fencing: Perimeter,Wood
Lot
- Size: 0.34 Acres
- Features: 0 - .5 Acre
Details
- Parcel number: 3430800038
Construction
Type & style
- Home type: SingleFamily
- Architectural style: Traditional
- Property subtype: Single Family Residence
Materials
- Brick Veneer
- Foundation: Crawl Space
- Roof: Architectural
Condition
- New construction: No
- Year built: 1987
Utilities & green energy
- Sewer: Public Sewer
- Water: Public
- Utilities for property: Charleston Water Service, Dominion Energy
Community & HOA
Community
- Subdivision: Marlborough
Location
- Region: Charleston
Financial & listing details
- Price per square foot: $319/sqft
- Tax assessed value: $820,000
- Annual tax amount: $4,041
- Date on market: 9/19/2023
- Listing terms: Any
Price history
| Date | Event | Price |
|---|---|---|
| 10/11/2023 | Sold | $820,000-3.5%$319/sqft |
Source:  CTMLS #23021566 Report a problem CTMLS #23021566 Report a problem | ||
| 9/20/2023 | Contingent | $850,000$330/sqft |
Source: CTMLS #23021566 Report a problem | ||
| 9/19/2023 | Listed for sale | $850,000$330/sqft |
Source: CTMLS #23021566 Report a problem | ||
Public tax history
| Year | Property taxes | Tax assessment |
|---|---|---|
| 2025 | $4,041 -3.7% | $32,800 |
| 2024 | $4,198 +91.6% | $32,800 +90.7% |
| 2023 | $2,191 +3.6% | $17,200 |
| 2022 | $2,114 -4.7% | $17,200 |
| 2021 | $2,217 -3.6% | $17,200 |
| 2020 | $2,299 | $17,200 +15% |
| 2019 | $2,299 | $14,960 |
| 2017 | $2,299 +16.4% | $14,960 |
| 2016 | $1,975 +4.3% | $14,960 |
| 2015 | $1,893 -3.3% | $14,960 |
| 2014 | $1,956 | -- |
| 2011 | $1,956 +12.4% | -- |
| 2010 | $1,741 -1.4% | $13,240 |
| 2009 | $1,766 -14.9% | $13,240 -22.3% |
| 2008 | $2,074 -10.6% | $17,040 +28.7% |
| 2006 | $2,321 -0.8% | $13,240 |
| 2005 | $2,341 +23.9% | $13,240 +45.5% |
| 2004 | $1,889 +0.8% | $9,100 |
| 2003 | $1,874 +2.6% | $9,100 |
| 2002 | $1,826 +28.6% | $9,100 +39.6% |
| 2000 | $1,420 | $6,520 |
Find assessor info on the county website
Neighborhood: 29412
Nearby homes
- $1,125,4004 bd4 ba3.3k sqft1866 Houghton Dr, Charleston, SC 29412Off Market
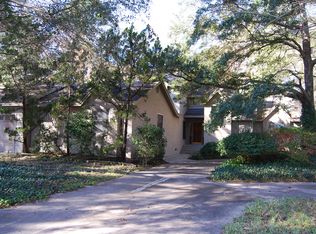
- $1,156,8005 bd4 ba3.1k sqft1858 Houghton Dr, Charleston, SC 29412Off Market

- $564,8003 bd2 ba1.4k sqft50 Hillcreek Blvd, Charleston, SC 29412Off Market

- $596,3003 bd2 ba1.6k sqft48 Hillcreek Blvd, Charleston, SC 29412Off Market
- $678,5003 bd2 ba1.3k sqft52 Hillcreek Blvd, Charleston, SC 29412Off Market
- $1,013,7004 bd3 ba3.1k sqft1863 Houghton Dr, Charleston, SC 29412Off Market
- $897,5004 bd2 ba2.6k sqft1859 Houghton Dr, Charleston, SC 29412Off Market
- $997,7004 bd2 ba2.7k sqft1854 Houghton Dr, Charleston, SC 29412Off Market
Nearby schools
GreatSchools rating
- 7/10Murray Lasaine Elementary SchoolGrades: PK-8Distance: 0.8 mi
- 9/10James Island Charter High SchoolGrades: 9-12Distance: 3.2 mi
- 9/10Harbor View Elementary SchoolGrades: PK-5Distance: 0.8 mi
Schools provided by the listing agent
- Elementary: Harbor View
- Middle: Camp Road
- High: James Island Charter
Source: CTMLS. This data may not be complete. We recommend contacting the local school district to confirm school assignments for this home.
Get a cash offer in 3 minutes
Find out how much your home could sell for in as little as 3 minutes with a no-obligation cash offer.
Estimated market value
$1,046,000
Get a cash offer in 3 minutes
Find out how much your home could sell for in as little as 3 minutes with a no-obligation cash offer.
Estimated market value
$1,046,000
- South Carolina
- Charleston County
- Charleston
- 29412
- 1862 Houghton Dr
Nearby cities
Nearby neighborhoods
Nearby zip codes
Other Charleston Topics
