Skip main navigation
Sold for $2,000,000
  • $2,000,000

    1862 Island Way, Osprey, FL 34229

    4beds
    3,598sqft
    Single Family Residence
    Built in 1982
    0.39 Acres Lot
    $1,893,900 Zestimate®
    $556/sqft
    $4,975 Estimated rent

    Home value

    $1,893,900

    $1.70M - $2.10M

    $4,975/mo

    Zestimate® history
    Loading
    Loading...

    Owner options

    List your home for rent

    $4,975/mo

    Rent Zestimate®

    Find your next renter with Zillow Rental Manager. Plus, with online applications, you can quickly screen prospective tenants – for free.

    Learn more

    $4,975/mo

    Rent Zestimate®

    Refinance and save

    $12,984/mo

    Est. payment

    Refinancing to a lower rate could help reduce your monthly payments and save thousands over the life of the loan.

    See today's rates

    $12,984/mo

    Est. payment

    Explore your selling options

    Work with a Zillow partner agent

    Leverage their expertise and Zillow's premium Showcase listings to get your home seen by more buyers.

    Get started

    List with your own agent

    Get your home in front of millions of buyers by listing it on Zillow.

    Learn how to do it

    Sell it yourself

    Take full control of how buyers see your home on Zillow by listing For Sale by Owner (FSBO).

    List your home

    What's special

    Day dockPrivate dockPrivate islandHeated swimming poolBocce courtWaterfront propertyBuilt-in bose sound system
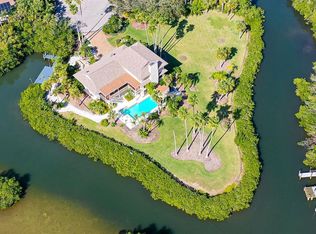
    South Sarasota waterfront property surrounded by 312-ft. of water on three sides feels like living on a private island. Serene privacy on a cul de sac in the secluded South Creek community directly across from Oscar Scherer State Park and just 5 minutes to Pine View School for the Gifted. Located between Sarasota and Venice with easy access to the best amenities in both communities including beaches, shopping, dining, arts, medical and personal services. This “island” playground is an outdoor enthusiast’s delight. Private dock with kayak/paddleboard launch provides easy access to Sarasota’s coastal waterways for endless days enjoying Florida’s year-round sun and fun. Take a kayak trip to Nokomis Breakfast Cottage, Oscar Scherer State Park or secret mangrove tunnels. Relax on the back porch and be on the lookout for manatees, dolphins, pelicans and ospreys. A five-minute drive takes you to Nokomis Beach. The nearby Legacy Trail offers over 20 miles of rails-to-trails paved cycling paths. Spectacular sunsets are a daily celebration. The 5,233 sq. ft. residence has four bedrooms and three-and-a-half baths. Living areas include formal living room with cathedral ceiling and built-in Bose sound system, formal dining room, family room with wood-burning fireplace and four exterior balconies. The ground floor has various climate-controlled rooms and screened in areas, laundry room and pool shower. Outdoor amenities include heated swimming pool, pergola with bench swings, bocce court and dock. South Creek is a gated community with easy access to US 41 and I-75. This residence is on the same street as the community amenities which include tennis courts, basketball, playground, day dock and night security gate. The singular combination of location, waterfront and size make this a desirable property for an exceptional lifestyle.

    Zillow last checked:

    Listing updated:

    Listing Provided by:

    Nancy Endara 941-323-1700,

    PREMIER SOTHEBY'S INTERNATIONAL REALTY 941-364-4000

    Bought with:

    Laura Teixeira, PA, 3439197

    NOBSKA REAL ESTATE LLC

    Source: Stellar MLS,MLS#: A4631910MLS LogoOriginating MLS: Sarasota - Manatee

    Facts & features

    Interior

    Bedrooms & bathrooms
    • Bedrooms: 4
    • Bathrooms: 3
    • Full bathrooms: 3
    Primary bedroom
    • Features: En Suite Bathroom, Walk-In Closet(s)
    • Level: Second
    • Area: 247 Square Feet
    • Dimensions: 13x19
    Kitchen
    • Level: Second
    • Area: 192 Square Feet
    • Dimensions: 12x16
    Living room
    • Features: Ceiling Fan(s)
    • Level: Second
    • Area: 552 Square Feet
    • Dimensions: 24x23
    Heating
    • Electric
    Cooling
    • Central Air
    Appliances
    • Included: Cooktop, Dishwasher, Dryer, Electric Water Heater, Microwave, Refrigerator, Washer
    • Laundry: Inside
    Features
    • Ceiling Fan(s), Kitchen/Family Room Combo
    • Flooring: Carpet, Tile, Hardwood
    • Doors: Sliding Doors
    • Has fireplace: Yes
    • Fireplace features: Stone, Wood Burning
    Interior area
    • Total structure area: 8,216
    • Total interior livable area: 3,598 sqft

    Property

    Parking
    • Total spaces: 2
    • Parking features: Driveway
    • Attached garage spaces: 2
    • Has uncovered spaces: Yes
    Features
    • Levels: Two
    • Stories: 2
    • Patio & porch: Patio, Porch, Screened
    • Exterior features: Awning(s), Balcony, Irrigation System, Rain Gutters
    • Has private pool: Yes
    • Pool features: In Ground
    • Has view: Yes
    • View description: Water, Bay/Harbor - Full
    • Has water view: Yes
    • Water view: Water,Bay/Harbor - Full
    • Waterfront features: Waterfront, Bay/Harbor, Intracoastal Waterway, Bay/Harbor Access, Gulf/Ocean Access, Intracoastal Waterway Access, Riprap
    • Body of water: DRYMAN BAY
    Lot
    • Size: 0.39 Acres
    • Dimensions: 105 x 132 x 312 x 90
    • Features: Cul-De-Sac, FloodZone, In County, Landscaped, Level
    • Residential vegetation: Trees/Landscaped
    Details
    • Parcel number: 0158090007
    • Zoning: RSF2
    • Special conditions: None

    Construction

    Type & style
    • Home type: SingleFamily
    • Architectural style: Custom
    • Property subtype: Single Family Residence
    Materials
    • Wood Siding
    • Foundation: Stem Wall
    • Roof: Shingle
    Condition
    • New construction: No
    • Year built: 1982

    Utilities & green energy

    • Sewer: Private Sewer
    • Water: Public
    • Utilities for property: BB/HS Internet Available, Cable Connected, Electricity Connected, Phone Available, Sewer Connected, Water Connected

    Community & neighborhood

    Security
    • Security features: Fire Alarm, Gated Community, Security Lights, Security System
    Community
    • Community features: Community Boat Ramp, Fishing, Intracoastal Waterway, Water Access, Waterfront, Deed Restrictions, Gated Community - No Guard, Park, Playground, Sidewalks, Tennis Court(s)
    Location
    • Region: Osprey
    • Subdivision: SOUTH CREEK

    HOA & financial

    HOA
    • Has HOA: Yes
    • HOA fee: $142 monthly
    • Services included: Manager
    • Association name: Pinnacle Community Association - Ginny Deck
    • Association phone: 941-444-7090
    Other fees
    • Pet fee: $0 monthly
    Other financial information
    • Total actual rent: 0

    Other

    Other facts
    • Listing terms: Cash,Conventional
    • Ownership: Fee Simple
    • Road surface type: Asphalt

    Price history

    DateEventPrice
    4/21/2025Sold$2,000,000-8.9%$556/sqft
    Source: Stellar MLS #A4631910 Report a problem
    2/26/2025Pending sale$2,195,000$610/sqft
    Source: Stellar MLS #A4631910 Report a problem
    1/21/2025Price change$2,195,000-9.5%$610/sqft
    Source: Stellar MLS #A4631910 Report a problem
    12/11/2024Listed for sale$2,425,000+238.2%$674/sqft
    Source: Stellar MLS #A4631910 Report a problem
    6/19/2000Sold$717,000+754.6%$199/sqft
    Source: Public Record Report a problem
    11/30/1994Sold$83,900$23/sqft
    Source: Public Record Report a problem

    Public tax history

    YearProperty taxesTax assessment
    2025$8,704 -19.2%$664,160 +2.9%
    2024$10,772 +2.1%$645,442 +3%
    2023$10,550 +0.9%$626,643 +3%
    2022$10,453 +1.8%$608,391 +3%
    2021$10,263 -0.4%$590,671 +1.4%
    2020$10,306 +2.2%$582,516 +2.3%
    2019$10,086 $569,419 +1.9%
    2018$10,086 +1.4%$558,802 +2.1%
    2017$9,946 +44.4%$547,309 -41.8%
    2016$6,888 $940,300 +0.9%
    2015$6,888 $932,000 +79.1%
    2014$6,888 +0.5%$520,297
    2013$6,855 +2.8%$520,297 +1.7%
    2012$6,667 -11.2%$511,600 -12.4%
    2011$7,512 -7.5%$584,200 -4.7%
    2010$8,119 +1.9%$612,700 -5.2%
    2009$7,965 $646,246 +0.1%
    2008$7,965 +0.6%$645,600 +3%
    2007$7,920 $626,796 +2.5%
    2006-- $611,508 +3%
    2005-- $593,697 +3%
    2004$8,372 -1.2%$576,405 +1.9%
    2003$8,477 +3.5%$565,657 +2.4%
    2002$8,187 +7.5%$552,399 +1.6%
    2001$7,619 +31.9%$543,700 +32.7%
    2000$5,776 $409,795

    Find assessor info on the county website

    Neighborhood: 34229

    Nearby schools

    GreatSchools rating
    Schools provided by the listing agent
    • Elementary: Laurel Nokomis Elementary
    • Middle: Laurel Nokomis Middle
    • High: Venice Senior High

    Source: Stellar MLS. This data may not be complete. We recommend contacting the local school district to confirm school assignments for this home.

    Get a cash offer in 3 minutes
    Find out how much your home could sell for in as little as 3 minutes with a no-obligation cash offer.
    Estimated market value
    $1,893,900
    Get a cash offer in 3 minutes
    Find out how much your home could sell for in as little as 3 minutes with a no-obligation cash offer.
    Estimated market value
    $1,893,900