Skip main navigation
Closed
  • $980,000

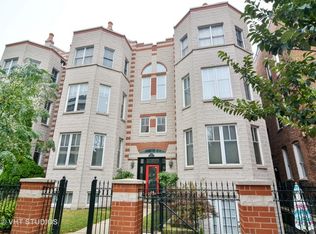
    1862 N Halsted St APT 1S, Chicago, IL 60614

    3beds
    --sqft
    Condominium, Duplex, Single Family Residence
    Built in 1993
    -- sqft lot
    $1,006,000 Zestimate®
    $--/sqft
    $5,707 Estimated rent

    Home value

    $1,006,000

    $956,000 - $1.06M

    $5,707/mo

    Zestimate® history
    Loading
    Loading...

    Owner options

    List your home for rent

    $5,707/mo

    Rent Zestimate®

    Find your next renter with Zillow Rental Manager. Plus, with online applications, you can quickly screen prospective tenants – for free.

    Learn more

    $5,707/mo

    Rent Zestimate®

    Refinance and save

    $6,283/mo

    Est. payment

    Refinancing to a lower rate could help reduce your monthly payments and save thousands over the life of the loan.

    See today's rates

    $6,283/mo

    Est. payment

    Explore your selling options

    Work with a Zillow partner agent

    Leverage their expertise and Zillow's premium Showcase listings to get your home seen by more buyers.

    Get started

    List with your own agent

    Get your home in front of millions of buyers by listing it on Zillow.

    Learn how to do it

    Sell it yourself

    Take full control of how buyers see your home on Zillow by listing For Sale by Owner (FSBO).

    List your home

    What's special

    Designer fixturesTimeless designSpacious second bedroomPrimary suiteGenerous island with seatingClassic bay windowsDesigner lighting
    Refined design meets exceptional functionality in this exquisite Lincoln Park residence. Set within an intimate boutique building, the home is tucked behind a gated courtyard, creating a peaceful retreat with a gracious transition from the neighborhood streetscape to the building's inviting entrance. From the moment you enter, the impressive scale of this extra-wide duplex is immediately apparent. The sun-filled, open-concept floor plan flows seamlessly from one space to the next, anchored by an oversized living room with a fireplace, custom built-ins, and an integrated wine refrigerator, perfect for everyday living and entertaining. A dedicated dining area, framed by classic bay windows that fill the space with natural light, provides an elegant setting for hosting family and friends. Rich hardwood flooring, crown molding, and designer lighting add warmth and sophistication throughout the main level. The heart of the home is a chef's kitchen that blends style and function. Quartz countertops, a generous island with seating, a brand-new range, updated hardware, and a timeless marble backsplash create a space equally suited for casual mornings and dinner parties. Custom wood pull-out drawers provide thoughtful storage and organization. The primary suite is a true retreat, featuring a spacious walk-in closet, an additional custom-organized closet, and a spa-inspired bath with a Carrara marble double vanity, heated floors, and designer fixtures. Elegant French doors open directly to the expansive private deck, creating a seamless indoor-outdoor connection for morning coffee, al fresco dining, or unwinding at the end of the day. A spacious second bedroom is ideally positioned on the main level, offering flexibility as a children's bedroom, guest suite, or home office. The expansive lower level offers additional versatility with a sprawling second living area featuring brand-new flooring. A third bedroom, enclosed by French doors, and an additional full bath create a private retreat for guests, extended family, or a dedicated workspace. A dedicated laundry room with side-by-side washer and dryer, utility sink, and cabinetry adds everyday convenience. This is the only residence in the building with an attached private garage, a truly rare feature in Lincoln Park. Residents also enjoy access to a spacious common rooftop deck. Perfectly positioned in the heart of Lincoln Park, this exceptional home places you moments from the boutiques of the Armitage-Halsted shopping district, acclaimed restaurants including Alinea, Armitage Alehouse, Boka, and Summer House Santa Monica, neighborhood parks, convenient CTA Brown and Purple Line access, and within the highly sought-after Oscar Mayer Elementary and Lincoln Park High School boundaries. Where timeless design, exceptional functionality, and an unrivaled Lincoln Park location converge, this remarkable residence offers the very best of city living.

    Zillow last checked:

    Listing updated:

    Listed by:

    Julie Busby (312)890-4818,

    Compass,

    Susan Panozzo,

    Compass

    Bought with:

    Ryan Huyler

    Compass

    Source: MRED as distributed by MLS GRID,MLS#: 12700591MLS Logo

    Facts & features

    Interior

    Bedrooms & bathrooms
    • Bedrooms: 3
    • Bathrooms: 3
    • Full bathrooms: 2
    • 1/2 bathrooms: 1
    Rooms
    • Room types: Walk In Closet, Deck
    Primary bedroom
    • Features: Flooring (Hardwood), Bathroom (Full, Double Sink)
    • Level: Main
    • Area: 182 Square Feet
    • Dimensions: 14X13
    Bedroom 2
    • Features: Flooring (Hardwood)
    • Level: Main
    • Area: 108 Square Feet
    • Dimensions: 12X9
    Bedroom 3
    • Features: Flooring (Luxury Vinyl)
    • Level: Lower
    • Area: 130 Square Feet
    • Dimensions: 13X10
    Deck
    • Level: Main
    • Area: 198 Square Feet
    • Dimensions: 18X11
    Dining room
    • Features: Flooring (Hardwood)
    • Level: Main
    • Dimensions: COMBO
    Family room
    • Features: Flooring (Luxury Vinyl)
    • Level: Lower
    • Area: 256 Square Feet
    • Dimensions: 16X16
    Kitchen
    • Features: Kitchen (Eating Area-Breakfast Bar, Island, Updated Kitchen), Flooring (Hardwood)
    • Level: Main
    • Area: 156 Square Feet
    • Dimensions: 13X12
    Laundry
    • Features: Flooring (Luxury Vinyl)
    • Level: Lower
    • Area: 121 Square Feet
    • Dimensions: 11X11
    Living room
    • Features: Flooring (Hardwood)
    • Level: Main
    • Area: 391 Square Feet
    • Dimensions: 23X17
    Walk in closet
    • Level: Main
    • Area: 48 Square Feet
    • Dimensions: 8X6
    Heating
    • Natural Gas, Forced Air
    Cooling
    • Central Air
    Appliances
    • Included: Range, Microwave, Dishwasher, Refrigerator, Washer, Dryer, Stainless Steel Appliance(s), Wine Refrigerator
    • Laundry: Washer Hookup, In Unit, Sink
    Features
    • 1st Floor Bedroom, 1st Floor Full Bath, Built-in Features, Walk-In Closet(s), Quartz Counters
    • Flooring: Hardwood
    • Basement: Finished,Storage Space,Full,Daylight
    • Number of fireplaces: 1
    • Fireplace features: Gas Starter, Living Room
    Interior area
    • Total structure area: 0

    Property

    Parking
    • Total spaces: 1
    • Parking features: Garage Door Opener, Yes, Garage Owned, Attached, Garage
    • Attached garage spaces: 1
    • Has uncovered spaces: Yes
    Accessibility
    • Accessibility features: No Disability Access
    Features
    • Patio & porch: Deck
    Details
    • Parcel number: 14324140761010
    • Special conditions: List Broker Must Accompany
    • Other equipment: Ceiling Fan(s)

    Construction

    Type & style
    • Home type: Condo
    • Property subtype: Condominium, Duplex, Single Family Residence
    Materials
    • Stone
    Condition
    • New construction: No
    • Year built: 1993
    • Major remodel year: 2015

    Utilities & green energy

    • Sewer: Public Sewer
    • Water: Lake Michigan

    Community & HOA

    HOA
    • Has HOA: Yes
    • Services included: Insurance, Exterior Maintenance
    • HOA fee: $515 monthly
    Location
    • Region: Chicago

    Financial & listing details

    • Tax assessed value: $710,050
    • Annual tax amount: $13,252
    • Date on market: 7/21/2026
    • Listing terms: Conventional
    • Ownership: Condo

    Price history

    DateEventPrice
    9/18/2026Sold$980,000+1.1%
    Source: MRED as distributed by MLS GRID #12700591 Report a problem
    7/28/2026Contingent$969,000
    Source: MRED as distributed by MLS GRID #12700591 Report a problem
    7/21/2026Listed for sale$969,000+31.1%
    Source: MRED as distributed by MLS GRID #12700591 Report a problem
    6/15/2021Sold$739,000-8.2%
    Source: MRED as distributed by MLS GRID #11036099 Report a problem
    12/18/2018Sold$805,000+46.4%
    Source: Public Record Report a problem
    3/20/2015Sold$550,000-3.5%
    Source: @Properties sold #08810225_60614_1S Report a problem
    2/18/2015Pending sale$570,000
    Source: Coldwell Banker Residential Brokerage - Lincoln Park Plaza #08810225 Report a problem
    10/8/2014Price change$570,000-4.8%
    Source: Coldwell Banker Residential Brokerage - Lincoln Park Plaza #08810225 Report a problem
    9/3/2014Listed for sale$599,000+15.2%
    Source: Coldwell Banker Residential Brokerage - Lincoln Park Plaza #08810225 Report a problem
    4/6/2010Sold$520,000-5.3%
    Source: Public Record Report a problem
    11/8/2009Price change$549,000-0.9%
    Source: @properties #07304027 Report a problem
    10/2/2009Price change$554,000-0.9%
    Source: @properties #07304027 Report a problem
    8/30/2009Listed for sale$559,000+26.2%
    Source: @properties #07304027 Report a problem
    6/28/2001Sold$443,000+40.6%
    Source: Public Record Report a problem
    5/14/1999Sold$315,000
    Source: Public Record Report a problem

    Public tax history

    YearProperty taxesTax assessment
    2024$13,252 +1.8%$71,005 +9.2%
    2023$13,015 +2.8%$64,999
    2022$12,666 +2.1%$64,999
    2021$12,401 +12.8%$64,999 +23.9%
    2020$10,994 -3.9%$52,454 -7.9%
    2019$11,446 +8.2%$56,970
    2018$10,575 +15.1%$56,970 +23.7%
    2017$9,191 +5.3%$46,071
    2016$8,727 +9.6%$46,071
    2015$7,962 +2.7%$46,071 +3.9%
    2014$7,752 +2.2%$44,348
    2013$7,588 +1%$44,348
    2012$7,510 +1.3%$44,348 -7.2%
    2011$7,414 -4.6%$47,775
    2010$7,774 +4.4%$47,775
    2009$7,450 +6.7%$47,775 -1.9%
    2008$6,984 +1%$48,688
    2007$6,915 -1.1%$48,688
    2006$6,990 -0.4%$48,688 +13.3%
    2005$7,021 +1%$42,966
    2004$6,950 +2.2%$42,966
    2003$6,799 +7.3%$42,966 +21.8%
    2002$6,338 +10.1%$35,276
    2001$5,758 +14.5%$35,276
    2000$5,030 +1.1%$35,276 +25.2%
    1999$4,975 $28,182
    Find assessor info on the county website

    Neighborhood: Lincoln Park

    Nearby schools

    GreatSchools rating
    Schools provided by the listing agent
    • Elementary: Oscar Mayer Elementary School
    • High: Lincoln Park High School
    • District: 299

    Source: MRED as distributed by MLS GRID. This data may not be complete. We recommend contacting the local school district to confirm school assignments for this home.

    Get a cash offer in 3 minutes
    Find out how much your home could sell for in as little as 3 minutes with a no-obligation cash offer.
    Estimated market value
    $1,006,000
    Get a cash offer in 3 minutes
    Find out how much your home could sell for in as little as 3 minutes with a no-obligation cash offer.
    Estimated market value
    $1,006,000