Remarkable country estate on 6.65 private acres, and only 5 minutes from town! Custom built in 2018 by Erbes Construction, this executive home is filled with luxury finishes and state of the art designs. Entering the home, you are greeted with wide plank wood floors, 10 foot ceilings, a soaring foyer, and inviting open concept layout. Magnificent kitchen is a chefs dream, boasting custom tailored Thorcraft Cabinetry w/soft-close features, under cabinet lighting and granite countertops, commercial grade appliance suite w/ Wolf 6 burner gas range, Wolf DoubleOvens & Sub-Zero Refrigerator, massive 9 foot island, coffee bar w/sink and Sub-Zero beverage cooler, and walk-in pantry. Large dining room provides ample space for hosting family and friends. Directly connected to the kitchen, the living room offers a warm and inviting space, accented with oversized windows, Heat-n-Glo gas fireplace, and built in cabinetry for your A/V needs. The main floor also provides a sizable office that could easily be converted to a 5th bedroom, laundry room/drop zone with Electrolux Washer & Dryer, sink,,and built in lockers, as well as a half bath. Head up the extra wide staircase, and you will find the gigantic primary en-suite, fitted with large windows, tray ceiling, and attached bath with granite dual vanity, tile floors, soaking tub, tiled walk-in shower, and walk-in closet. The second floor also boasts an additional guest suite with attached full bath and walk-in closet, and third bedroom with w.i.c.and third full bath! Downstairs you will find an additional 1600sf of finished living space, with 9 foot ceiling height and a plethora of full size windows. Built for entertaining, you will fall in love with the huge family room with gas fireplace and built-ins, wet-bar with Thorcraft cabinetry, granite countertops, custom lighting, Sub-Zero refrigerator & freezer, wine fridge, and Fisher & Paykel dishwasher- this space is truly magnificent! A 4th bedroom and bath, as well as a fantastic exercise room, round out the lower level living area. Nights spent on the sprawling Trex deck will never be the same, the perfect place to unwind after a long day of work andtake in all the private setting has to offer. A whole home Generac generator system provides peace of mind if ever there is a need for backup power. Last but not least, the 3+ stall garage offers extra ceiling height, and is beautifully accented with custom LED lighting. With comparable new home building costs at over $300/sf, this home is priced HUNDREDS of THOUSANDS less than what it would cost to build today. Call today for your own private showing!
Closed
$800,000
1862 NORTH RESERVE DRIVE, Stevens Point, WI 54482
4beds
4,868sqft
Single Family Residence
Built in 2018
6.65 Acres Lot
$910,400 Zestimate®
$164/sqft
$4,670 Estimated rent
Home value
$910,400
$865,000 - $965,000
$4,670/mo
Zestimate® history
Owner options
List your home for rent
$4,670/mo
Rent Zestimate®
Find your next renter with Zillow Rental Manager. Plus, with online applications, you can quickly screen prospective tenants – for free.
$4,670/mo
Rent Zestimate®
Refinance and save
$5,181/mo
Est. payment
Refinancing to a lower rate could help reduce your monthly payments and save thousands over the life of the loan.
$5,181/mo
Est. payment
Explore your selling options
Work with a Zillow partner agent
Leverage their expertise and Zillow's premium Showcase listings to get your home seen by more buyers.
Get startedList with your own agent
Get your home in front of millions of buyers by listing it on Zillow.
Learn how to do itSell it yourself
Take full control of how buyers see your home on Zillow by listing For Sale by Owner (FSBO).
List your homeWhat's special
Zillow last checked:
Listing updated:
Listed by:
CADE COVI 715-498-9433,
KELLER WILLIAMS STEVENS POINT
Bought with:
Cade Covi
Source: WIREX MLS,MLS#: 22400281 Originating MLS: Central WI Board of REALTORS
Originating MLS: Central WI Board of REALTORSFacts & features
Interior
Bedrooms & bathrooms
- Bedrooms: 4
- Bathrooms: 5
- Full bathrooms: 4
- 1/2 bathrooms: 1
Primary bedroom
- Level: Upper
- Area: 272
- Dimensions: 17 x 16
Bedroom 2
- Level: Upper
- Area: 180
- Dimensions: 15 x 12
Bedroom 3
- Level: Upper
- Area: 165
- Dimensions: 15 x 11
Bedroom 4
- Level: Lower
- Area: 130
- Dimensions: 13 x 10
Bathroom
- Features: Master Bedroom Bath
Dining room
- Level: Main
- Area: 195
- Dimensions: 15 x 13
Family room
- Level: Lower
- Area: 322
- Dimensions: 23 x 14
Kitchen
- Level: Main
- Area: 270
- Dimensions: 18 x 15
Living room
- Level: Main
- Area: 368
- Dimensions: 23 x 16
Heating
- Propane, Forced Air
Cooling
- Central Air
Appliances
- Included: Refrigerator, Range/Oven, Dishwasher, Microwave, Disposal, Washer, Dryer, Water Softener
Features
- Ceiling Fan(s), Cathedral/vaulted ceiling, Wet Bar, Walk-In Closet(s), High Speed Internet
- Flooring: Carpet, Tile, Wood
- Windows: Window Coverings
- Basement: Finished,Full,Sump Pump,Radon Mitigation System,Concrete
Interior area
- Total structure area: 4,868
- Total interior livable area: 4,868 sqft
- Finished area above ground: 3,268
- Finished area below ground: 1,600
Property
Parking
- Total spaces: 3
- Parking features: 3 Car, Attached, Garage Door Opener
- Attached garage spaces: 3
Features
- Levels: One and One Half
- Stories: 1
- Patio & porch: Deck
- Exterior features: Irrigation system
Lot
- Size: 6.65 Acres
Details
- Parcel number: 02024080804.01
- Zoning: Residential
- Special conditions: Arms Length
Construction
Type & style
- Home type: SingleFamily
- Architectural style: Prairie/Craftsman
- Property subtype: Single Family Residence
Materials
- Vinyl Siding, Stone
- Roof: Shingle
Condition
- 6-10 Years
- New construction: No
- Year built: 2018
Utilities & green energy
- Sewer: Septic Tank, Mound Septic
- Water: Well
- Utilities for property: Cable Available
Community & HOA
Community
- Security: Smoke Detector(s), Security System
Location
- Region: Stevens Point
- Municipality: Hull
Financial & listing details
- Price per square foot: $164/sqft
- Tax assessed value: $657,744
- Annual tax amount: $11,087
- Date on market: 2/8/2024
- Listing terms: Arms Length Sale
Price history
| Date | Event | Price |
|---|---|---|
| 5/17/2024 | Sold | $800,000-4.8%$164/sqft |
Source:  WIREX MLS #22400281 Report a problem WIREX MLS #22400281 Report a problem | ||
| 4/11/2024 | Contingent | $839,900$173/sqft |
Source: WIREX MLS #22400281 Report a problem | ||
| 2/8/2024 | Listed for sale | $839,900-4%$173/sqft |
Source: WIREX MLS #22400281 Report a problem | ||
| 2/7/2024 | Listing removed | -- |
Source: WIREX MLS #22234698 Report a problem | ||
| 10/31/2023 | Price change | $874,900-2.7%$180/sqft |
Source: WIREX MLS #22234698 Report a problem | ||
| 10/12/2023 | Listed for sale | $899,000$185/sqft |
Source: WIREX MLS #22234698 Report a problem | ||
Public tax history
| Year | Property taxes | Tax assessment |
|---|---|---|
| 2024 | $11,087 +2.9% | $584,200 -4% |
| 2023 | $10,776 +0.8% | $608,300 |
| 2022 | $10,686 +5.2% | $608,300 +1.6% |
| 2021 | $10,160 -1.5% | $598,500 |
| 2020 | $10,315 +970.2% | $598,500 +931.9% |
| 2019 | $964 +1.2% | $58,000 +14.9% |
| 2018 | $952 +10.7% | $50,500 |
| 2017 | $860 -1.4% | $50,500 |
| 2016 | $872 -0.7% | $50,500 |
| 2014 | $879 | $50,500 |
Find assessor info on the county website
Neighborhood: 54482
Nearby homes
- $472,100-- bd-- ba-- sqft1869 N Reserve Dr, Stevens Point, WI 54482Off Market
- $300,500-- bd-- ba-- sqft1848 N Reserve Dr, Stevens Point, WI 54482Off Market
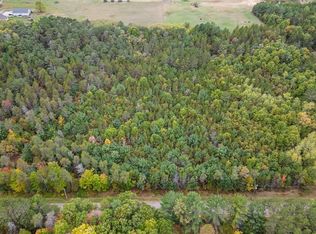
- $75,0006.48 Acres0 N Reserve Dr, Stevens Pt, WI 54482Sold
- $606,700-- bd-- ba-- sqft1940 N Reserve Dr, Stevens Point, WI 54482Off Market
- $574,700-- bd-- ba-- sqft1816 Jordan Rd, Stevens Point, WI 54482Off Market
- $473,800-- bd-- ba-- sqft1979 N Reserve Dr, Stevens Point, WI 54482Off Market
- $492,200-- bd-- ba-- sqft1851 N Reserve Dr, Stevens Point, WI 54482Off Market
- $271,300-- bd-- ba-- sqft2016 Jordan Rd, Stevens Point, WI 54482Off Market
Nearby schools
GreatSchools rating
- 7/10Madison Elementary SchoolGrades: PK-6Distance: 3.3 mi
- 6/10P J Jacobs Junior High SchoolGrades: 7-9Distance: 3.9 mi
- 4/10Stevens Point Area Senior High SchoolGrades: 10-12Distance: 2.9 mi
Schools provided by the listing agent
- High: Stevens Point
- District: Stevens Point
Source: WIREX MLS. This data may not be complete. We recommend contacting the local school district to confirm school assignments for this home.


Get pre-qualified for a loan
At Zillow Home Loans, we can pre-qualify you in as little as 5 minutes with no impact to your credit score.An equal housing lender. NMLS #10287.
- Wisconsin
- Portage County
- Stevens Point
- 54482
- 1862 NORTH RESERVE DRIVE
Nearby cities
Nearby zip codes
Other Stevens Point Topics
