Skip main navigation
Off market
  • $764,300

    1862 Norwood Creek Dr, Powhatan, VA 23139

    4beds
    3,439sqft
    Single Family Residence
    Built in 1994
    4.59 Acres Lot
    $764,300 Zestimate®
    $222/sqft
    $3,072 Estimated rent

    Home value

    $764,300

    $726,000 - $803,000

    $3,072/mo

    Zestimate® history
    Loading
    Loading...

    Owner options

    List your home for rent

    $3,072/mo

    Rent Zestimate®

    Find your next renter with Zillow Rental Manager. Plus, with online applications, you can quickly screen prospective tenants – for free.

    Learn more

    $3,072/mo

    Rent Zestimate®

    Refinance and save

    $4,516/mo

    Est. payment

    Refinancing to a lower rate could help reduce your monthly payments and save thousands over the life of the loan.

    See today's rates

    $4,516/mo

    Est. payment

    Explore your selling options

    Work with a Zillow partner agent

    Leverage their expertise and Zillow's premium Showcase listings to get your home seen by more buyers.

    Get started

    List with your own agent

    Get your home in front of millions of buyers by listing it on Zillow.

    Learn how to do it

    Sell it yourself

    Take full control of how buyers see your home on Zillow by listing For Sale by Owner (FSBO).

    List your home

    What's special

    Stone fireplaceUtility roomHuge dining roomSpacious brick homeHot tubUpgraded bathMeticulous yard

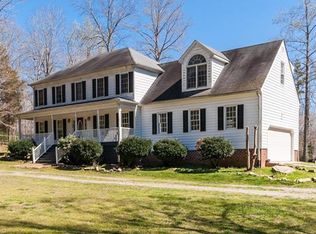
    Wonderful Opportunity to Own a Spacious Brick Home On Over 4 Acres With Tons Of Upgrades In Eastern Powhatan Less Than 10 Minutes From Rt 288! Notice The Privacy As Your Travel The Driveway Leading Up To A Large Parking Area! First You Will Notice The Meticulous Yard And Walkway Leading To Your Country Porch! As You Enter The Foyer You will See The Office/Study to your left and To Your Right A Huge Dining Room With Hickory Floors That Wraps Around To The Bright Kitchen With LVT Flooring, Quartz Counter, Tile Backsplash, Under Cabinet Lighting. The Great Room Is The Focal Point Here! Beautiful Hickory Floors, Stone Fireplace, Stone Surround Wet Bar, Surround Sound Installed and Plantation Shutters! There Is A Half Bath and Utility Room From Kitchen To Garage. Second Floor has a Recreation Room And Four bedrooms Including A Wonderful Primary suite With Loft And Upgraded Bath! You Have An Awesome Screened Porch On Back And Stamped Concrete Patio! The Guys Are Going to Love the 30x30 Detached Garage Finished With Sheetrock. Rear Yard Has a Large Fire Pit And Hot Tub. Other Items To Mention Is a Hot Tub, Gutters and Downspouts, Newer Windows, Newer Shingles And Encapsulated Crawl Space

    This property is not currently displayed as for sale or rent on Zillow. This may be different from what's on other websites or public sources.

    Zillow last checked:

    Listing updated:

    Listed by:

    Darlene Bowlin 804-314-0066,

    Fine Creek Realty

    Bought with:

    Dick Jeffress, 0225118564

    CapCenter

    Source: CVRMLS,MLS#: 2307887MLS LogoOriginating MLS: Central Virginia Regional MLS

    Facts & features

    Interior

    Bedrooms & bathrooms
    • Bedrooms: 4
    • Bathrooms: 3
    • Full bathrooms: 2
    • 1/2 bathrooms: 1
    Primary bedroom
    • Description: Vaulted Ceiling, Loft, Tile Bath
    • Level: Second
    • Dimensions: 16.5 x 12.1
    Bedroom 2
    • Description: Carpet, Closet, Lighted Fan
    • Level: Second
    • Dimensions: 14.4 x 11.4
    Bedroom 3
    • Description: Carpet, Closet, Fan
    • Level: Second
    • Dimensions: 12.0 x 9.6
    Bedroom 4
    • Description: Carpet, Lighted Fan
    • Level: Second
    • Dimensions: 13.4 x 13.0
    Additional room
    • Description: Loft, Lighted Fan
    • Level: Second
    • Dimensions: 16.0 x 9.6
    Dining room
    • Description: Hickory Floor, Crown Molding
    • Level: First
    • Dimensions: 23.0 x 12.6
    Foyer
    • Description: Hardwood Floor
    • Level: First
    • Dimensions: 11.6 x 7.6
    Other
    • Description: Tub & Shower
    • Level: Second
    Great room
    • Description: Hickory Floor, Recessed Lights, Stone FP, Wet Bar
    • Level: First
    • Dimensions: 26.10 x 24.0
    Half bath
    • Level: First
    Kitchen
    • Description: LVT Floor, Quartz Counter, Pantry, Tile Backsplash
    • Level: First
    • Dimensions: 20.6 x 11.6
    Office
    • Description: Hardwood Floor, Crown Molding, Chair Rail
    • Level: First
    • Dimensions: 12.0 x 11.3
    Recreation
    • Description: Carpet, Closet, Recessed Lights
    • Level: Second
    • Dimensions: 26.0 x 22.0
    Heating
    • Electric, Zoned
    Cooling
    • Zoned
    Appliances
    • Included: Dishwasher, Microwave, Stove
    Features
    • Breakfast Area, Ceiling Fan(s), Cathedral Ceiling(s), Separate/Formal Dining Room, Fireplace, High Speed Internet, Hot Tub/Spa, Pantry, Solid Surface Counters, Wired for Data
    • Flooring: Carpet, Wood
    • Basement: Crawl Space
    • Attic: Walk-In
    • Number of fireplaces: 1
    • Fireplace features: Electric, Stone, Insert
    Interior area
    • Total interior livable area: 3,439 sqft
    • Finished area above ground: 3,439

    Property

    Parking
    • Total spaces: 3
    • Parking features: Attached, Detached, Garage, Oversized
    • Attached garage spaces: 3
    Features
    • Levels: Three Or More
    • Stories: 3
    • Patio & porch: Rear Porch, Front Porch, Screened, Porch
    • Exterior features: Porch
    • Pool features: None
    • Has spa: Yes
    • Spa features: Hot Tub
    Lot
    • Size: 4.59 Acres
    • Features: Cul-De-Sac, Landscaped
    Details
    • Parcel number: 030D215
    • Zoning description: R-2

    Construction

    Type & style
    • Home type: SingleFamily
    • Architectural style: Colonial,Two Story
    • Property subtype: Single Family Residence
    Materials
    • Brick, Frame, Vinyl Siding
    Condition
    • Resale
    • New construction: No
    • Year built: 1994

    Utilities & green energy

    • Sewer: Septic Tank
    • Water: Well

    Community & HOA

    Community
    • Subdivision: Norwood Creek
    Location
    • Region: Powhatan

    Financial & listing details

    • Price per square foot: $222/sqft
    • Tax assessed value: $536,200
    • Annual tax amount: $3,699
    • Date on market: 1/11/2026
    • Ownership: Individuals
    • Ownership type: Sole Proprietor

    Price history

    DateEventPrice
    8/11/2023Sold$699,900$204/sqft
    Source: CVRMLS #2307887 Report a problem
    5/8/2023Pending sale$699,900$204/sqft
    Source: CVRMLS #2307887 Report a problem
    4/28/2023Listed for sale$699,900+396.4%$204/sqft
    Source: CVRMLS #2307887 Report a problem
    9/19/1994Sold$141,000$41/sqft
    Source: Agent Provided Report a problem

    Public tax history

    YearProperty taxesTax assessment
    2024$3,986 +7.7%$577,700 +7.7%
    2023$3,700 +6.5%$536,200 +18.9%
    2022$3,473 -2.2%$451,000 +8%
    2021$3,550 $417,700
    2020$3,550 +10.3%$417,700 +14.8%
    2019$3,220 +6.5%$363,800
    2018$3,022 $363,800 -0.5%
    2017$3,022 $365,700
    2016$3,022 $365,700 +8.9%
    2014$3,022 $335,800 -5.6%
    2012-- $355,800 -12.8%
    2011-- $407,800
    2010-- $407,800
    2009-- $407,800
    Find assessor info on the county website

    Neighborhood: 23139

    Nearby schools

    GreatSchools rating
    Schools provided by the listing agent
    • Elementary: Flat Rock
    • Middle: Pocahontas
    • High: Powhatan

    Source: CVRMLS. This data may not be complete. We recommend contacting the local school district to confirm school assignments for this home.

    Get a cash offer in 3 minutes
    Find out how much your home could sell for in as little as 3 minutes with a no-obligation cash offer.
    Estimated market value
    $764,300
    Get a cash offer in 3 minutes
    Find out how much your home could sell for in as little as 3 minutes with a no-obligation cash offer.
    Estimated market value
    $764,300