Beautiful 3 bed, 2 bath, 2 car garage single story townhome! located in the sought-after community of Oaktree Pointe in the growing quadrant of Saint Cloud, FL. This open floorplan with split bedrooms is a perfect home for a retired couple or for first time buyers. The kitchen is open to the living room, creating an ideal space for entertaining and relaxation. This meticulously maintained home is tucked away near the back of the intimate enclave, close to a pond, community pool & cabana. This home offers a covered lanai and no rear neighbors for extra privacy. Features finishes include stunning granite countertops, a stylish breakfast bar, sleek stainless-steel appliances and tile floors throughout the entire home. With its prime location near schools, parks, and shopping, this townhouse presents an incredible opportunity to own a contemporary residence in this hidden gem of a neighborhood. Located just 20 minutes from Lake Nona (Medical City). Also giving you access to major highways such as 417, 528 and Florida Turnpike. Enjoy nearby shopping, dining, as well as the close proximity to theme parks and MCO. A short 5-minute drive will take you to Lakefront Park in St. Cloud on beautiful Lake Tohopekaliga, where you can enjoy swimming, boating, biking, fishing, picnicking, and playing in the beautiful waterfront oasis.
Sold for $337,000
Zillow last checked:
Listing updated:
Bought with:
Fernando Homs, 3159618
CENTURY 21 WOLF'S CROSSING REALTY
Source: Stellar MLS,MLS#: O6241572 Originating MLS: Orlando Regional
Originating MLS: Orlando Regional
Price history
| Date | Event | Price |
|---|---|---|
| 6/27/2025 | Sold | $337,000+2.1%$229/sqft |
Source:  Stellar MLS #O6241572 Report a problem Stellar MLS #O6241572 Report a problem | ||
| 6/9/2025 | Pending sale | $330,000$224/sqft |
Source: Stellar MLS #O6241572 Report a problem | ||
| 5/30/2025 | Price change | $330,000-4.3%$224/sqft |
Source: Stellar MLS #O6241572 Report a problem | ||
| 4/27/2025 | Price change | $345,000-1.4%$234/sqft |
Source: Stellar MLS #O6241572 Report a problem | ||
| 2/19/2025 | Listed for sale | $350,000$238/sqft |
Source: Stellar MLS #O6282361 Report a problem | ||
| 9/28/2024 | Listing removed | $350,000$238/sqft |
Source: Stellar MLS #O6241572 Report a problem | ||
| 9/13/2024 | Listed for sale | $350,000+9.4%$238/sqft |
Source: Stellar MLS #O6241572 Report a problem | ||
| 4/12/2022 | Sold | $320,000+5.6%$217/sqft |
Source: Public Record Report a problem | ||
| 3/7/2022 | Pending sale | $302,900$206/sqft |
Source: Stellar MLS #S5063840 Report a problem | ||
| 3/4/2022 | Listed for sale | $302,900+29.8%$206/sqft |
Source: Stellar MLS #S5063840 Report a problem | ||
| 8/3/2020 | Sold | $233,380+0%$158/sqft |
Source: Public Record Report a problem | ||
| 3/9/2020 | Pending sale | $233,290$158/sqft |
Source: MAINFRAME REAL ESTATE #O5849800 Report a problem | ||
| 3/9/2020 | Listed for sale | $233,290$158/sqft |
Source: MAINFRAME REAL ESTATE #O5849800 Report a problem | ||
Nearby homes
- $315,3003 bd2 ba1.6k sqft1868 Overcup Ave, Saint Cloud, FL 34771Off Market
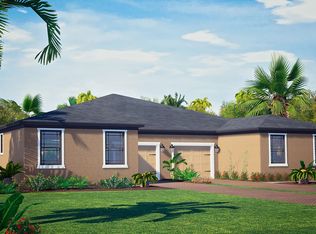
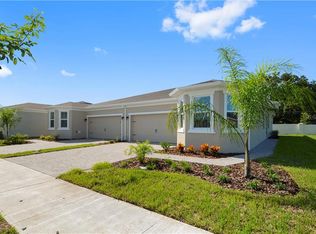
- $313,9003 bd2 ba1.4k sqft1860 Overcup Ave, Saint Cloud, FL 34771Off Market
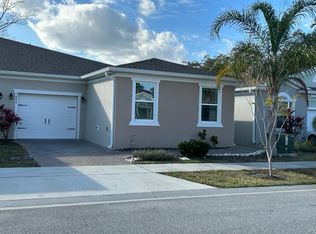
- $312,7003 bd2 ba1.4k sqft1864 Overcup Ave, Saint Cloud, FL 34771Off Market
- $284,5003 bd2 ba1.4k sqft1868 Overcup Ave #1864, Saint Cloud, FL 34771Off Market
Get a cash offer in 3 minutes
Find out how much your home could sell for in as little as 3 minutes with a no-obligation cash offer.
Estimated market value
$320,000
