Skip main navigation
Off market
  • $244,100

    1862 Poeyfarre Dr, Lake Charles, LA 70611

    3beds
    1,710sqft
    Single Family Residence, Residential
    Built in 2016
    8,407 Square Feet Lot
    $244,100 Zestimate®
    $143/sqft
    $2,263 Estimated rent

    Home value

    $244,100

    $232,000 - $256,000

    $2,263/mo

    Zestimate® history
    Loading
    Loading...

    Owner options

    List your home for rent

    $2,263/mo

    Rent Zestimate®

    Find your next renter with Zillow Rental Manager. Plus, with online applications, you can quickly screen prospective tenants – for free.

    Learn more

    $2,263/mo

    Rent Zestimate®

    Refinance and save

    $1,772/mo

    Est. payment

    Refinancing to a lower rate could help reduce your monthly payments and save thousands over the life of the loan.

    See today's rates

    $1,772/mo

    Est. payment

    Explore your selling options

    Work with a Zillow partner agent

    Leverage their expertise and Zillow's premium Showcase listings to get your home seen by more buyers.

    Get started

    List with your own agent

    Get your home in front of millions of buyers by listing it on Zillow.

    Learn how to do it

    Sell it yourself

    Take full control of how buyers see your home on Zillow by listing For Sale by Owner (FSBO).

    List your home

    What's special

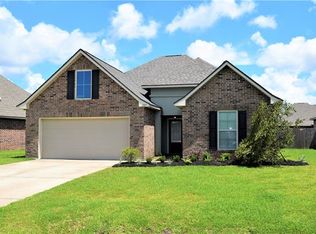
    Gorgeous 3 bedroom/2 bath Energy smart home. Home features Open & Split floor plan, crown molding, wood floors in living room and ceramic tile in wet areas, granite countertops and beautiful birch cabinets throughout, oversized rooms with large closets, eat in bar in kitchen with separate dining room, additional built-in computer desk/nook, covered back patio area that was recently extended further with fenced in backyard, and front porch with beautiful landscaping in front yard. Brand new gutters added around home also. Spacious living room with high ceilings, decorative fireplace mantle with granite profile, and wood flooring. Kitchen features tons of birch cabinets, stainless steel appliances, undermount sink, and a huge pantry with built-ins. Master Suite is spacious and overlooks the backyard with a great master bath. Master bathroom features his and her sinks, soaking tub, separate shower, granite countertops, and walk-in closet. Bedrooms are oversized with carpet flooring and spacious closets with plenty of built-ins for storage. Home also has attached 2 car garage with radiant barrier decking in Attic, post tension slab, fully sodded yard with fresh landscaping in the front, and is already pre-wired for a Security System.

    This property is not currently displayed as for sale or rent on Zillow. This may be different from what's on other websites or public sources.
    Zillow last checked:

    Listing updated:

    Listed by:

    Jordan B Fruge 337-496-7335,

    Coldwell Banker Ingle Safari R

    Bought with:

    Coleen Clark, 995685213

    Flavin Realty, Inc.

    Source: SWLAR,MLS#: SWL22007010

    Facts & features

    Interior

    Bedrooms & bathrooms
    • Bedrooms: 3
    • Bathrooms: 2
    • Full bathrooms: 2
    • Main level bathrooms: 2
    • Main level bedrooms: 3
    Kitchen
    • Features: Granite Counters, Kitchen Open to Family Room, Pantry
    Heating
    • Central
    Cooling
    • Central Air
    Appliances
    • Included: Dishwasher, Electric Oven, Electric Range, Disposal, Microwave, Refrigerator
    • Laundry: Electric Dryer Hookup, Laundry Room, Washer Hookup
    Features
    • Bathtub, Ceiling Fan(s), Crown Molding, Granite Counters, High Ceilings, Open Floorplan, Pantry, Shower, Storage
    • Has basement: No
    • Has fireplace: Yes
    • Fireplace features: Electric, Wood Burning
    • Common walls with other units/homes: No Common Walls
    Interior area
    • Total structure area: 2,297
    • Total interior livable area: 1,710 sqft

    Property

    Parking
    • Total spaces: 2
    • Parking features: Garage Faces Front, Garage
    • Attached garage spaces: 2
    Features
    • Levels: One
    • Stories: 1
    • Patio & porch: Brick, Covered, Concrete, Front Porch, Rear Porch, Patio
    • Pool features: None
    • Spa features: None
    • Fencing: Privacy,Wood,Fenced
    • Has view: Yes
    • View description: Neighborhood
    Lot
    • Size: 8,407 Square Feet
    • Dimensions: 60 x 140
    • Features: Back Yard, Front Yard, Landscaped
    Details
    • Parcel number: 01332521AE
    • Special conditions: Standard

    Construction

    Type & style
    • Home type: SingleFamily
    • Architectural style: Traditional
    • Property subtype: Single Family Residence, Residential
    Materials
    • Brick, Stucco
    • Foundation: Slab
    • Roof: Shingle
    Condition
    • Turnkey
    • New construction: No
    • Year built: 2016
    Details
    • Builder name: DSLD

    Utilities & green energy

    • Sewer: Public Sewer
    • Water: Public
    • Utilities for property: Cable Available, Electricity Available, Electricity Connected, Natural Gas Not Available, Sewer Connected, Water Available, Water Connected

    Community & HOA

    Community
    • Security: Smoke Detector(s), Security System
    • Subdivision: Orleans Run Ph 3
    HOA
    • Has HOA: Yes
    • HOA fee: $300 annually
    Location
    • Region: Lake Charles

    Financial & listing details

    • Price per square foot: $143/sqft
    • Date on market: 9/14/2022
    • Cumulative days on market: 16 days
    • Listing terms: Contract
    • Electric utility on property: Yes
    • Road surface type: Paved

    Price history

    DateEventPrice
    10/25/2022Sold--
    Source: SWLAR #SWL22007010 Report a problem
    9/22/2022Pending sale$236,900$139/sqft
    Source: Greater Southern MLS #SWL22007010 Report a problem
    9/14/2022Listed for sale$236,900$139/sqft
    Source: Greater Southern MLS #SWL22007010 Report a problem
    12/27/2016Sold--
    Source: SWLAR #138968 Report a problem

    Public tax history

    Tax history is unavailable.

    Neighborhood: 70611

    Nearby schools

    GreatSchools rating
    Schools provided by the listing agent
    • Elementary: Gillis
    • Middle: Moss Bluff
    • High: Sam Houston

    Source: SWLAR. This data may not be complete. We recommend contacting the local school district to confirm school assignments for this home.

    Get pre-qualified for a loan
    At Zillow Home Loans, we can pre-qualify you in as little as 5 minutes with no impact to your credit score.

    An equal housing lender. NMLS #10287.

    Sell for more on Zillow
    Get a Zillow Showcase℠ listing at no additional cost and you could sell for .
    $244,100
    2% more
    +$4,882
    With Zillow Showcase(estimated)
    $248,982
