Light, Bright and Open! Contemporary ranch-style home in coveted Wildflower Patio Homes at White Fence Farm. Superbly located on a quiet interior cul-de-sac lot in Lakewood’s best-kept-secret for maintenance-free living. Relax and enjoy your free time while the HOA handles all of the yard maintenance; including, trees, shrubs, sprinklers and snow removal...for only $300/mo! Numerous high-end upgrades include, Custom plantation shutters, stunning hickory hardwood floors, maple kitchen cabinets with slide out drawers, and upgraded wood exterior doors. Other special features include 2-tone paint, wainscot in the powder room, convenient breakfast bar, built-in entertainment center, and new exterior storm doors. Recent upgrades include a newer dishwasher, double-ovens and a 50-gallon water heater. Spacious full, unfinished basement w/structural concrete floor, convenient utility deep sink, storage cabinets and a rough-in bath. New owners will enjoy the expanded backyard concrete patio (32'x11') that comes complete with a natural gas line for your BBQ grill. There are wide walking paths and park-like areas throughout the community, further adding to the charm of this exclusive neighborhood. Conveniently located near dining and entertainment in the Belmar shopping district, with easy access to downtown and the mountains.
Sold for $680,000
$680,000
1862 S Jay Court, Lakewood, CO 80232
2beds
3,699sqft
Single Family Residence
Built in 2005
7,536 Square Feet Lot
$664,000 Zestimate®
$184/sqft
$3,392 Estimated rent
Home value
$664,000
$624,000 - $710,000
$3,392/mo
Zestimate® history
Owner options
List your home for rent
$3,392/mo
Rent Zestimate®
Find your next renter with Zillow Rental Manager. Plus, with online applications, you can quickly screen prospective tenants – for free.
$3,392/mo
Rent Zestimate®
Refinance and save
$4,221/mo
Est. payment
Refinancing to a lower rate could help reduce your monthly payments and save thousands over the life of the loan.
$4,221/mo
Est. payment
Explore your selling options
Work with a Zillow partner agent
Leverage their expertise and Zillow's premium Showcase listings to get your home seen by more buyers.
Get startedList with your own agent
Get your home in front of millions of buyers by listing it on Zillow.
Learn how to do itSell it yourself
Take full control of how buyers see your home on Zillow by listing For Sale by Owner (FSBO).
List your homeWhat's special
Full unfinished basementInterior cul-de-sac lotCustom plantation shuttersBuilt-in entertainment centerNew exterior storm doorsNewer dishwasherUtility deep sink
Zillow last checked:
Listing updated:
Listed by:
Sandy Young 303-915-5432 sandylovesdenver@gmail.com,
RE/MAX Professionals
Bought with:
Zach McGuire, 40031156
RE/MAX Alliance
Source: REcolorado as distributed by MLS GRID,MLS#: 1705803
Facts & features
Interior
Bedrooms & bathrooms
- Bedrooms: 2
- Bathrooms: 3
- Full bathrooms: 2
- 1/2 bathrooms: 1
- Main level bathrooms: 3
- Main level bedrooms: 2
Bedroom
- Description: Private En-Suite Bedroom 2
- Level: Main
- Area: 127.77 Square Feet
- Dimensions: 11.5 x 11.11
Bathroom
- Description: En-Suite Bath For Bedroom 2
- Level: Main
Bathroom
- Description: Main Floor Powder Room
- Level: Main
Other
- Description: With High Ceiling And A Huge Walk-In Closet
- Level: Main
- Area: 220.25 Square Feet
- Dimensions: 13.11 x 16.8
Other
- Description: 5-Pc Bath W/Lg Soaking Tub
- Level: Main
- Area: 119.9 Square Feet
- Dimensions: 10.9 x 11
Bonus room
- Description: Bonus Finished Area At Base Of The Stairs In Basement
- Level: Basement
- Area: 43.47 Square Feet
- Dimensions: 6.3 x 6.9
Bonus room
- Description: Bonus Room, Basement, Full Bsmt W/Rough-In Bath + Storage Rooms
- Level: Basement
Dining room
- Description: Formal Dining Adjacent To Kitchen
- Level: Main
- Area: 146.9 Square Feet
- Dimensions: 11.3 x 13
Great room
- Description: With Vaulted Ceiling And Gas Log Fireplace
- Level: Main
- Area: 294.5 Square Feet
- Dimensions: 15.5 x 19
Kitchen
- Description: Open Kitchen Adjacent To Great Room
- Level: Main
- Area: 227.5 Square Feet
- Dimensions: 13 x 17.5
Laundry
- Description: Dedicated Main Floor Laundry
- Level: Main
Office
- Description: Office/Den
- Level: Main
- Area: 125.43 Square Feet
- Dimensions: 11.1 x 11.3
Heating
- Forced Air, Natural Gas
Cooling
- Central Air
Appliances
- Included: Cooktop, Dishwasher, Disposal, Double Oven, Dryer, Microwave, Refrigerator, Washer
- Laundry: In Unit
Features
- Ceiling Fan(s), Eat-in Kitchen, Five Piece Bath, High Ceilings, Laminate Counters, Open Floorplan, Pantry, Radon Mitigation System, Smoke Free, Walk-In Closet(s)
- Flooring: Carpet, Tile, Wood
- Windows: Double Pane Windows, Window Coverings, Window Treatments
- Basement: Full,Sump Pump,Unfinished
- Number of fireplaces: 1
- Fireplace features: Gas Log, Great Room
Interior area
- Total structure area: 3,699
- Total interior livable area: 3,699 sqft
- Finished area above ground: 2,175
- Finished area below ground: 0
Property
Parking
- Total spaces: 2
- Parking features: Concrete, Dry Walled, Lighted, Storage
- Attached garage spaces: 2
Features
- Levels: One
- Stories: 1
- Patio & porch: Patio
- Fencing: None
Lot
- Size: 7,536 Square Feet
- Features: Cul-De-Sac, Sprinklers In Front, Sprinklers In Rear
Details
- Parcel number: 437297
- Special conditions: Standard
Construction
Type & style
- Home type: SingleFamily
- Architectural style: Contemporary
- Property subtype: Single Family Residence
Materials
- Frame
- Foundation: Concrete Perimeter
- Roof: Composition
Condition
- Year built: 2005
Details
- Builder name: Remington Homes
Utilities & green energy
- Sewer: Public Sewer
- Water: Public
- Utilities for property: Cable Available, Electricity Connected, Natural Gas Connected
Community & HOA
Community
- Subdivision: White Fence Farm
HOA
- Has HOA: Yes
- Amenities included: Trail(s)
- Services included: Maintenance Grounds, Recycling, Snow Removal, Trash
- HOA fee: $300 monthly
- HOA name: Wildflower Patio Homes at White Fence Farm
- HOA phone: 303-482-2213
Location
- Region: Lakewood
Financial & listing details
- Price per square foot: $184/sqft
- Tax assessed value: $821,368
- Annual tax amount: $3,455
- Date on market: 7/17/2025
- Listing terms: Cash,Conventional,FHA,VA Loan
- Exclusions: Seller's Personal Property/Staging Items, Freezer, Black Garage Workbench/Cabinets, Garage Compressor. Woodshop Tools And Implements Are Negotiable.
- Ownership: Individual
- Electric utility on property: Yes
- Road surface type: Paved
Price history
| Date | Event | Price |
|---|---|---|
| 1/28/2026 | Sold | $680,000-2.9%$184/sqft |
Source:  REcolorado as distributed by MLS GRID #1705803 Report a problem REcolorado as distributed by MLS GRID #1705803 Report a problem | ||
| 1/7/2026 | Pending sale | $700,000$189/sqft |
Source: REcolorado as distributed by MLS GRID #1705803 Report a problem | ||
| 12/13/2025 | Price change | $700,000-3.4%$189/sqft |
Source: REcolorado as distributed by MLS GRID #1705803 Report a problem | ||
| 11/11/2025 | Price change | $725,000-3.3%$196/sqft |
Source: REcolorado as distributed by MLS GRID #1705803 Report a problem | ||
| 10/3/2025 | Price change | $750,000-3.2%$203/sqft |
Source: REcolorado as distributed by MLS GRID #1705803 Report a problem | ||
| 9/15/2025 | Price change | $775,000-0.9%$210/sqft |
Source: REcolorado as distributed by MLS GRID #1705803 Report a problem | ||
| 9/4/2025 | Price change | $781,900-1.3%$211/sqft |
Source: REcolorado as distributed by MLS GRID #1705803 Report a problem | ||
| 8/7/2025 | Price change | $791,900-0.9%$214/sqft |
Source: REcolorado as distributed by MLS GRID #1705803 Report a problem | ||
| 7/30/2025 | Price change | $799,000-2%$216/sqft |
Source: REcolorado as distributed by MLS GRID #1705803 Report a problem | ||
| 7/18/2025 | Listed for sale | $815,000+113.6%$220/sqft |
Source: REcolorado as distributed by MLS GRID #1705803 Report a problem | ||
| 8/30/2004 | Sold | $381,627$103/sqft |
Source: Public Record Report a problem | ||
Public tax history
| Year | Property taxes | Tax assessment |
|---|---|---|
| 2025 | $3,455 +0.5% | $51,335 +22% |
| 2024 | $3,438 +11.3% | $42,076 |
| 2023 | $3,089 -1.5% | $42,076 +10.5% |
| 2022 | $3,136 +12% | $38,069 -2.8% |
| 2021 | $2,799 | $39,164 +9.3% |
| 2020 | $2,799 +1.2% | $35,842 |
| 2019 | $2,765 +4% | $35,842 +5.6% |
| 2018 | $2,659 | $33,941 |
| 2017 | $2,659 +4% | $33,941 -2.7% |
| 2016 | $2,555 | $34,888 |
| 2015 | $2,555 +0.2% | $34,888 +39.6% |
| 2014 | $2,550 -9.3% | $24,996 |
| 2013 | $2,812 +1.9% | $24,996 -10.2% |
| 2012 | $2,759 -16% | $27,820 |
| 2011 | $3,283 +0.2% | $27,820 -16.4% |
| 2010 | $3,276 +0.3% | $33,280 |
| 2009 | $3,266 +0.2% | $33,280 +0.5% |
| 2008 | $3,259 +7.6% | $33,100 |
| 2007 | $3,029 +2.2% | $33,100 +8.5% |
| 2006 | $2,965 +225.7% | $30,510 +232.7% |
| 2005 | $910 +14.1% | $9,170 |
| 2004 | $798 -7.8% | $9,170 +5.2% |
| 2003 | $865 +1831.8% | $8,720 -6.5% |
| 2002 | $45 | $9,330 |
Find assessor info on the county website
Neighborhood: Greenbrier Cloverdale
Nearby homes
- $3,3373 bd3 ba2.7k sqft1852 S Jay Ct, Lakewood, CO 80232For Rent
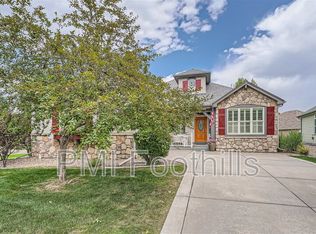
- $678,0002 bd3 ba1.9k sqft1872 S Jay Ct, Lakewood, CO 80232Off Market
- $700-- bd-- ba-- sqft1840 S Harlan Cir, Lakewood, CO 80232Off Market
- $611,8002 bd2 ba1.8k sqft1838 S Harlan Cir, Lakewood, CO 80232Off Market
- $704,3004 bd3 ba3.5k sqft1882 S Jay Ct, Lakewood, CO 80232Off Market
- $700-- bd-- ba-- sqft1895 S Jay Ct, Lakewood, CO 80232Off Market
- $708,1004 bd3 ba1.7k sqft1836 S Harlan Cir, Lakewood, CO 80232Off Market
- $697,0002 bd2 ba1.9k sqft1851 S Jay Ct, Lakewood, CO 80232Off Market
Nearby schools
GreatSchools rating
- 3/10Lasley Elementary SchoolGrades: K-6Distance: 0.5 mi
- 3/10Alameda International High SchoolGrades: 7-12Distance: 1.3 mi
Schools provided by the listing agent
- Elementary: Lasley
- Middle: Alameda Int'l
- High: Alameda Int'l
- District: Jefferson County R-1
Source: REcolorado as distributed by MLS GRID. This data may not be complete. We recommend contacting the local school district to confirm school assignments for this home.
Get a cash offer in 3 minutes
Find out how much your home could sell for in as little as 3 minutes with a no-obligation cash offer.
Estimated market value
$664,000
Get a cash offer in 3 minutes
Find out how much your home could sell for in as little as 3 minutes with a no-obligation cash offer.
Estimated market value
$664,000
- Colorado
- Jefferson County
- Lakewood
- 80232
- Greenbrier Cloverdale
- 1862 S Jay Court
Nearby cities
Nearby neighborhoods
Nearby zip codes
Other Lakewood Topics
