Skip main navigation
Sold for $480,000
  • $480,000

    1862 Treyborne Cir, Walled Lake, MI 48390

    3beds
    3,553sqft
    Condominium
    Built in 2002
    -- sqft lot
    $479,900 Zestimate®
    $135/sqft
    $3,726 Estimated rent

    Home value

    $479,900

    $456,000 - $504,000

    $3,726/mo

    Zestimate® history
    Loading
    Loading...

    Owner options

    List your home for rent

    $3,726/mo

    Rent Zestimate®

    Find your next renter with Zillow Rental Manager. Plus, with online applications, you can quickly screen prospective tenants – for free.

    Learn more

    $3,726/mo

    Rent Zestimate®

    Refinance and save

    $3,660/mo

    Est. payment

    Refinancing to a lower rate could help reduce your monthly payments and save thousands over the life of the loan.

    See today's rates

    $3,660/mo

    Est. payment

    Explore your selling options

    Work with a Zillow partner agent

    Leverage their expertise and Zillow's premium Showcase listings to get your home seen by more buyers.

    Get started

    List with your own agent

    Get your home in front of millions of buyers by listing it on Zillow.

    Learn how to do it

    Sell it yourself

    Take full control of how buyers see your home on Zillow by listing For Sale by Owner (FSBO).

    List your home

    What's special

    Full walk out basement
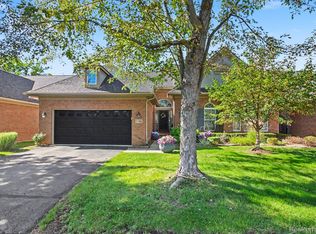
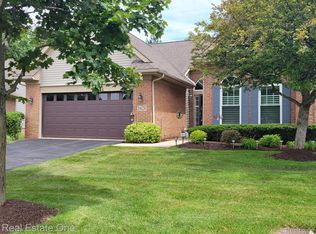
    Absolute must see clean, well cared for, updated condo in Treyborne Cove complex. There is not a thing that is needed in this unit. Starting outside it is in the back of the complex. The view is serene and private backing to the pond, there is a full walk out basement and the unit has full (recently restained) decks on both levels w/gas, water & lighting! Main level features mstr bdrm w/12ft ceilings, gorgeous view , bath has tall toilets(sep area w/door), soaking tub, shower and WIC w/custom organizer. Living room has 16ft ceilings w/amazing views, this leads to a large dining room area (also with views). Kitchen features stone counters, full pantry & eating area w/bay windows. Now let's head to the full walk out basement which features spacious family room area, full bedroom (egress) w/wic, full bathroom, cab w/sink, counters & refrigerator, recreation room & furnace area w/workbench & storage area. Updates include: roof 2026, Furnace, A/C & HWT 3-4 yrs, Kit appliances 2017 & windows are vinyl. Association covers trash removal, landscaping & exterior water. No specials known at this time. Two pets allowed call for restrictions. IDRBNG. Some pictures may have AI enhancements. Occupancy is negotiable

    Zillow last checked:

    Listing updated:

    Listed by:

    Lynn Marie Purpura 586-292-9704,

    EXP Realty Rochester

    Bought with:

    Jennifer Bieda, 6501392371

    Sine & Monaghan, LLC

    Source: MiRealSource,MLS#: 50223283MLS LogoOriginating MLS: MiRealSource

    Facts & features

    Interior

    Bedrooms & bathrooms
    • Bedrooms: 3
    • Bathrooms: 4
    • Full bathrooms: 3
    • 1/2 bathrooms: 1
    Bedroom 1
    • Features: Wood
    • Level: Entry
    • Area: 208
    • Dimensions: 16 x 13
    Bedroom 2
    • Features: Carpet
    • Level: Second
    • Area: 160
    • Dimensions: 16 x 10
    Bedroom 3
    • Features: Carpet
    • Level: Basement
    • Area: 196
    • Dimensions: 14 x 14
    Bathroom 1
    • Features: Ceramic
    • Level: Entry
    • Area: 90
    • Dimensions: 10 x 9
    Bathroom 2
    • Features: Ceramic
    • Level: Second
    • Area: 54
    • Dimensions: 9 x 6
    Bathroom 3
    • Features: Ceramic
    • Level: Basement
    • Area: 100
    • Dimensions: 10 x 10
    Dining room
    • Features: Wood
    • Level: Entry
    • Area: 154
    • Dimensions: 14 x 11
    Kitchen
    • Features: Ceramic
    • Level: Entry
    • Area: 165
    • Dimensions: 15 x 11
    Living room
    • Features: Wood
    • Level: Entry
    • Area: 360
    • Dimensions: 24 x 15
    Heating
    • Forced Air, Natural Gas
    Cooling
    • Central Air
    Appliances
    • Included: Dishwasher, Dryer, Microwave, Range/Oven, Refrigerator, Washer, Gas Water Heater
    • Laundry: Entry
    Features
    • Flooring: Ceramic Tile, Wood, Carpet
    • Basement: Finished,Full,Walk-Out Access
    • Number of fireplaces: 2
    • Fireplace features: Gas, Living Room
    Interior area
    • Total structure area: 3,916
    • Total interior livable area: 3,553 sqft
    • Finished area above ground: 2,153
    • Finished area below ground: 1,400

    Property

    Parking
    • Total spaces: 2
    • Parking features: Garage, Attached, Electric in Garage, Garage Door Opener
    • Attached garage spaces: 2
    Features
    • Levels: Multi/Split,One and One Half
    • Stories: 1.5
    • Patio & porch: Deck
    • Exterior features: Lawn Sprinkler
    • Waterfront features: Pond
    Details
    • Parcel number: 1725402053
    • Zoning description: Residential
    • Special conditions: Private

    Construction

    Type & style
    • Home type: Condo
    • Property subtype: Condominium
    • Attached to another structure: Yes
    Materials
    • Brick
    • Foundation: Basement
    Condition
    • New construction: No
    • Year built: 2002

    Utilities & green energy

    • Sewer: Public Sanitary
    • Water: Public

    Community & HOA

    Community
    • Subdivision: Treyborne Cove Condo
    HOA
    • Has HOA: Yes
    • Services included: Maintenance Grounds, Maintenance Structure
    • HOA fee: $425 monthly
    • HOA phone: 248-888-5050
    Location
    • Region: Walled Lake

    Financial & listing details

    • Price per square foot: $135/sqft
    • Annual tax amount: $5,381
    • Date on market: 9/29/2026
    • Cumulative days on market: 20 days
    • Listing agreement: Exclusive Right to Sell/VR
    • Listing terms: Cash,Conventional
    • Road surface type: Paved

    Price history

    DateEventPrice
    10/22/2026Sold$480,000+0%$135/sqft
    Source: MiRealSource #50223283 Report a problem
    10/19/2026Pending sale$479,900$135/sqft
    Source: MiRealSource #50223283 Report a problem
    10/13/2026Contingent$479,900$135/sqft
    Source: eXp Realty #58050223283 Report a problem
    9/29/2026Listed for sale$479,900$135/sqft
    Source: MiRealSource #50223283 Report a problem

    Public tax history

    Tax history is unavailable.

    Neighborhood: 48390

    Nearby schools

    GreatSchools rating
    Schools provided by the listing agent
    • District: Walled Lake Cons School District

    Source: MiRealSource. This data may not be complete. We recommend contacting the local school district to confirm school assignments for this home.

    Get a cash offer in 3 minutes
    Find out how much your home could sell for in as little as 3 minutes with a no-obligation cash offer.
    Estimated market value

    $479,900

    Get a cash offer in 3 minutes
    Find out how much your home could sell for in as little as 3 minutes with a no-obligation cash offer.
    Estimated market value

    $479,900