Discover an amazing opportunity to own a pristine 13.52-acre waterfront property along 800 ft. private frontage on Adams Creek (a blue-ribbon Trout creek). This is a rare gem! This tributary of the Manistee River is just beautiful! There is a path to the creek on the east side of the yard. This stunning parcel offers one-of-a-kind opportunities! The home, built in 2007, features 4 bedrooms and 3 FULL bathrooms. Inside, an open floor plan welcomes you. The primary bedroom includes an attached handicapped-accessible bath/shower, double sinks, and a sunken tub. The walk-in closet is enormous! Attached to the primary is a den/study with partial glass walls allowing sight lines into the living room but remaining sound sensitive. This is the perfect arrangement if you need to work remotely. There are two more full baths with tubs and three more bedrooms. Two of the bedrooms also have large walk-in closets. You'll find a laundry area in the entry for convenience. There is a formal dining room and a massive kitchen with plenty of space for dining and an informal living room. Rounding this area out the fireplace adds ambiance and warmth. The massive 40 X 60 Pole barn has concrete floors, a tall ceiling, electricity, and a 12-foot sliding door. For convenience, the home and the pole barn are separately metered. A Generac Generator 11 kW purchased in 2011 is connected to the natural gas line. The well is pristine! It is artesian well that taps into a confined aquifer. This home comes with an additional heating source; a wood burning Wood Master 3300—plumbed with a single heating loop- is an economical alternative. There are 2 Septic tanks with raised-bed systems to the west of the home. New gutters were installed in 2024. A new furnace and a new hot water heater were installed in 2023. While the house could benefit from a few updates, it offers endless potential.
Sold for $298,000
$298,000
1862 W 16th Rd, Mesick, MI 49668
4beds
2,223sqft
Single Family Residence, Manufactured Home
Built in 2007
13.52 Acres Lot
$307,300 Zestimate®
$134/sqft
$-- Estimated rent
Home value
$307,300
Estimated sales range
Not available
Not available
Zestimate® history
Owner options
List your home for rent
Find your next renter with Zillow Rental Manager. Plus, with online applications, you can quickly screen prospective tenants – for free.
Refinance and save
$2,027/mo
Est. payment
Refinancing to a lower rate could help reduce your monthly payments and save thousands over the life of the loan.
$2,027/mo
Est. payment
Explore your selling options
Work with a Zillow partner agent
Leverage their expertise and Zillow's premium Showcase listings to get your home seen by more buyers.
Get startedList with your own agent
Get your home in front of millions of buyers by listing it on Zillow.
Learn how to do itSell it yourself
Take full control of how buyers see your home on Zillow by listing For Sale by Owner (FSBO).
List your homeWhat's special
Zillow last checked:
Listing updated:
Listed by:
Erica Foerster Cell:210-286-8954,
REO-TCFront-233021 231-947-9800,
Laura Cobb 231-409-7712,
REO-TCFront-233021
Bought with:
Erica Foerster, 6501398185
REO-TCFront-233021
Laura Cobb, 6501429465
REO-TCFront-233021
Source: NGLRMLS,MLS#: 1937519
Facts & features
Interior
Bedrooms & bathrooms
- Bedrooms: 4
- Bathrooms: 3
- Full bathrooms: 3
- Main level bathrooms: 3
- Main level bedrooms: 4
Rooms
- Room types: Dining Room, Great Room
Primary bedroom
- Level: Main
- Area: 193.41
- Dimensions: 12.8 x 15.11
Bedroom 2
- Level: Main
- Area: 155.4
- Dimensions: 10.5 x 14.8
Bedroom 3
- Level: Main
- Area: 126.88
- Dimensions: 10.4 x 12.2
Bedroom 4
- Level: Main
- Area: 125.66
- Dimensions: 10.3 x 12.2
Primary bathroom
- Features: Private
Dining room
- Level: Main
- Area: 152.39
- Dimensions: 10.8 x 14.11
Family room
- Level: Main
- Area: 271.25
- Dimensions: 15.5 x 17.5
Kitchen
- Level: Main
- Area: 234.23
- Dimensions: 16.6 x 14.11
Living room
- Level: Main
- Area: 382.09
- Dimensions: 18.1 x 21.11
Heating
- Forced Air, External Wood Burner, Natural Gas, Fireplace(s)
Cooling
- Window A/C Unit(s)
Appliances
- Included: Refrigerator, Oven/Range, Dishwasher, Microwave, Washer, Dryer, Freezer, Exhaust Fan, Gas Water Heater
- Laundry: Main Level
Features
- Walk-In Closet(s), Pantry, Kitchen Island, Mud Room, Den/Study, Drywall, Ceiling Fan(s), High Speed Internet
- Flooring: Carpet, Laminate
- Windows: Bay Window(s), Blinds, Drapes, Curtain Rods
- Has fireplace: Yes
- Fireplace features: Gas
Interior area
- Total structure area: 2,223
- Total interior livable area: 2,223 sqft
- Finished area above ground: 2,223
- Finished area below ground: 0
Property
Parking
- Total spaces: 10
- Parking features: Detached, Pole Construction, Gravel
- Garage spaces: 10
Accessibility
- Accessibility features: Grip-Accessible Features, Hand Rails
Features
- Patio & porch: Patio
- Exterior features: Rain Gutters
- Has spa: Yes
- Spa features: Bath
- On waterfront: Yes
- Waterfront features: Creek, Sandy Bottom
- Body of water: Adams Creek
- Frontage type: Waterfront
- Frontage length: 800
Lot
- Size: 13.52 Acres
- Dimensions: 756 x 774 x 752 x 785
- Features: Wooded, Some Lowland Areas, Level, Metes and Bounds
Details
- Additional structures: Pole Building(s)
- Parcel number: 2311023204
- Zoning description: Residential,Outbuildings Allowed
Construction
Type & style
- Home type: MobileManufactured
- Architectural style: Ranch
- Property subtype: Single Family Residence, Manufactured Home
Materials
- Vinyl Siding
- Foundation: Block
- Roof: Asphalt
Condition
- New construction: No
- Year built: 2007
Utilities & green energy
- Sewer: Private Sewer, Engineered Septic
- Water: Private
Community & HOA
Community
- Features: None
- Security: Smoke Detector(s)
- Subdivision: metes and bounds
HOA
- Services included: None
Location
- Region: Mesick
Financial & listing details
- Price per square foot: $134/sqft
- Tax assessed value: $118,900
- Annual tax amount: $1,718
- Price range: $298K - $298K
- Date on market: 8/14/2025
- Cumulative days on market: 22 days
- Listing agreement: Exclusive Right Sell
- Listing terms: Conventional,Cash,FHA,VA Loan,1031 Exchange
- Ownership type: Private Owner
Price history
| Date | Event | Price |
|---|---|---|
| 9/5/2025 | Sold | $298,000-2.3%$134/sqft |
Source:  NGLRMLS #1937519 Report a problem NGLRMLS #1937519 Report a problem | ||
| 9/4/2025 | Pending sale | $305,000$137/sqft |
Source: NGLRMLS #1937519 Report a problem | ||
| 8/14/2025 | Listed for sale | $305,000$137/sqft |
Source: NGLRMLS #1937519 Report a problem | ||
Public tax history
| Year | Property taxes | Tax assessment |
|---|---|---|
| 2025 | -- | $118,900 +25.6% |
| 2024 | $1,718 +5% | $94,700 +4.2% |
| 2023 | $1,636 +2.8% | $90,900 -6.2% |
| 2022 | $1,592 | $96,900 -3.5% |
| 2021 | -- | $100,400 +57.6% |
| 2020 | $1,534 | $63,700 +12% |
| 2019 | -- | $56,900 -6.9% |
| 2018 | -- | $61,100 |
| 2017 | -- | $61,100 -3% |
| 2016 | -- | $63,000 +5.9% |
| 2015 | -- | $59,500 -10.7% |
| 2013 | -- | $66,600 +3.3% |
| 2012 | -- | $64,500 |
| 2011 | -- | $64,500 -30.2% |
| 2010 | -- | $92,400 |
Find assessor info on the county website
Neighborhood: 49668
Nearby homes

- $27,0004.43 acres4.43 W 16th Rd, Mesick, MI 49668Sold
- $166,0004 bd3 ba2.1k sqft1954 W 16th Rd, Mesick, MI 49668Off Market
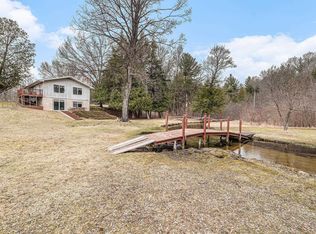
- $289,9002 bd2 ba1.7k sqft1840 W 16th Rd, Mesick, MI 49668Sold
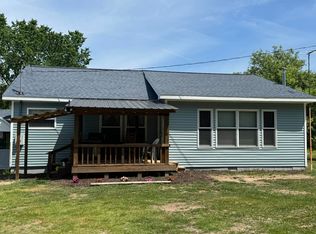
- $198,9002 bd1 ba1.2k sqft1952 W 16th Rd, Mesick, MI 49668Sold
- $155,5002 bd1 ba740 sqft1931 W 16th Rd, Mesick, MI 49668Sold
- $163,7002 bd1 ba740 sqft1931 W 16th Rd, Mesick, MI 49668Off Market
- $327,900-- bd-- ba-- sqft2076 W 16th Rd, Mesick, MI 49668Off Market
- $211,700-- bd-- ba-- sqft2110 W 16th Rd, Mesick, MI 49668Off Market
Nearby schools
GreatSchools rating
- 5/10Floyd M. Jewett Elementary SchoolGrades: K-5Distance: 4.7 mi
- 5/10Mesick Consolidated Jr/Sr High SchoolGrades: 6-12Distance: 4.7 mi
Schools provided by the listing agent
- Elementary: Floyd M. Jewett Elementary School
- Middle: Mesick Consolidated Junior/Senior High School
- High: Mesick Consolidated Junior/Senior High School
- District: Mesick Consolidated Schools
Source: NGLRMLS. This data may not be complete. We recommend contacting the local school district to confirm school assignments for this home.
- Michigan
- Wexford County
- Mesick
- 49668
- 1862 W 16th Rd
