Skip main navigation
Closed
  • $545,000

    1862 Weatherbrook Cir, Lawrenceville, GA 30043

    4beds
    3,410sqft
    Single Family Residence, Residential
    Built in 2024
    4,791.6 Square Feet Lot
    $533,100 Zestimate®
    $160/sqft
    $3,136 Estimated rent

    Home value

    $533,100

    $490,000 - $581,000

    $3,136/mo

    Zestimate® history
    Loading
    Loading...

    Owner options

    List your home for rent

    $3,136/mo

    Rent Zestimate®

    Find your next renter with Zillow Rental Manager. Plus, with online applications, you can quickly screen prospective tenants – for free.

    Learn more

    $3,136/mo

    Rent Zestimate®

    Refinance and save

    $3,948/mo

    Est. payment

    Refinancing to a lower rate could help reduce your monthly payments and save thousands over the life of the loan.

    See today's rates

    $3,948/mo

    Est. payment

    Explore your selling options

    Work with a Zillow partner agent

    Leverage their expertise and Zillow's premium Showcase listings to get your home seen by more buyers.

    Get started

    List with your own agent

    Get your home in front of millions of buyers by listing it on Zillow.

    Learn how to do it

    Sell it yourself

    Take full control of how buyers see your home on Zillow by listing For Sale by Owner (FSBO).

    List your home

    What's special

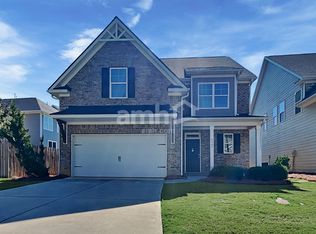
    Back on the Market. Price reduced!!!! Won't Last long. Step into luxury living in this stunning New construction 4-bedroom, 4-bathroom gem nestled within the sought-after Heritage Pointe Community, and zoned for Mountain View HS District. Boasting over 3000 square feet of meticulously designed space, this residence offers the perfect blend of comfort and style for you and your family. As you enter, the main floor you're greeted with a beautiful chandelier and high quality light fixtures throughout the house. The layout includes a formal living room, cozy breakfast area. Indulge your culinary desires in the gourmet kitchen equipped with premium upgrades including a stainless steel appliances, nice pantry, spacious island, and touch to open white cabinets. A room that could be used for guests. Interior has stunning vinyl flooring throughout home. The backyard perfect for intimate Barbeques and entertainment. Upstairs, discover a nice loft for the family to spend quality time, the owner's suite, along with 2 additional bedrooms, and the laundry room with a sink and cabinets for convenience. Don't miss out on this exceptional opportunity to own a truly remarkable home in Heritage Pointe Community. Conveniently located for shopping and with easy access to the highway, this charming residence has been meticulously built to embody style and conveniences. As you step inside, you're greeted by a harmonious blend of elegance and functionality. Every inch of this home has been thoughtfully built, from the light fixtures, doors, hardware, bathrooms, flooring, to the spacious Kitchen. Schedule a tour today and immerse yourself in all the wonderful features this home has to offer firsthand!

    Zillow last checked:

    Listing updated:

    Listing Provided by:

    LOLA FADIPE,

    Ken Harris and Associates Realty 404-610-6515

    Bought with:

    Shayla Le, 379304

    Virtual Properties Realty.com

    Source: FMLS GA,MLS#: 7512981MLS Logo

    Facts & features

    Interior

    Bedrooms & bathrooms
    • Bedrooms: 4
    • Bathrooms: 4
    • Full bathrooms: 4
    • Main level bathrooms: 1
    • Main level bedrooms: 1
    Primary bedroom
    • Features: In-Law Floorplan, Sitting Room
    • Level: In-Law Floorplan, Sitting Room
    Bedroom
    • Features: In-Law Floorplan, Sitting Room
    Primary bathroom
    • Features: Double Vanity, Separate Tub/Shower, Soaking Tub
    Dining room
    • Features: Open Concept
    Kitchen
    • Features: Cabinets White, Eat-in Kitchen, Kitchen Island, Pantry, Solid Surface Counters, View to Family Room
    Heating
    • Central
    Cooling
    • Central Air
    Appliances
    • Included: Dishwasher, Gas Range, Microwave, Range Hood
    • Laundry: Laundry Room, Upper Level
    Features
    • Double Vanity, High Ceilings 9 ft Main, Walk-In Closet(s), Other
    • Flooring: Carpet, Luxury Vinyl
    • Windows: Insulated Windows, Window Treatments
    • Basement: None
    • Number of fireplaces: 1
    • Fireplace features: Electric, Factory Built
    • Common walls with other units/homes: No One Above
    Interior area
    • Total structure area: 3,410
    • Total interior livable area: 3,410 sqft

    Property

    Parking
    • Total spaces: 2
    • Parking features: Attached, Garage, Garage Door Opener
    • Attached garage spaces: 2
    Accessibility
    • Accessibility features: None
    Features
    • Levels: Two
    • Stories: 2
    • Patio & porch: Covered
    • Exterior features: Private Yard
    • Pool features: None
    • Spa features: None
    • Fencing: None
    • Has view: Yes
    • View description: Neighborhood
    • Waterfront features: None
    • Body of water: None
    Lot
    • Size: 4,791 sqft
    • Features: Back Yard, Landscaped
    Details
    • Additional structures: None
    • Parcel number: R7015 194
    • Other equipment: None
    • Horse amenities: None

    Construction

    Type & style
    • Home type: SingleFamily
    • Architectural style: Traditional
    • Property subtype: Single Family Residence, Residential
    Materials
    • Brick Front, Wood Siding, Other
    • Foundation: Slab
    • Roof: Composition
    Condition
    • New Construction
    • New construction: Yes
    • Year built: 2024

    Utilities & green energy

    • Electric: 220 Volts
    • Sewer: Public Sewer
    • Water: Public
    • Utilities for property: Cable Available, Electricity Available, Natural Gas Available, Water Available
    Green energy
    • Energy efficient items: None
    • Energy generation: None

    Community & neighborhood

    Security
    • Security features: Fire Alarm, Secured Garage/Parking, Smoke Detector(s)
    Community
    • Community features: Homeowners Assoc, Other
    Location
    • Region: Lawrenceville
    • Subdivision: Heritage Pointe

    HOA & financial

    HOA
    • Has HOA: Yes
    • HOA fee: $600 annually

    Other

    Other facts
    • Road surface type: Asphalt, Concrete, Paved

    Price history

    DateEventPrice
    3/31/2025Sold$545,000-0.9%$160/sqft
    Source: FMLS GA #7512981 Report a problem
    2/25/2025Pending sale$550,000$161/sqft
    Source: FMLS GA #7512981 Report a problem
    1/23/2025Listed for sale$550,000-4.3%$161/sqft
    Source: FMLS GA #7512981 Report a problem
    10/31/2024Listing removed$575,000$169/sqft
    Source: FMLS GA #7369349 Report a problem
    7/24/2024Price change$575,000-2.5%$169/sqft
    Source: FMLS GA #7369349 Report a problem
    6/17/2024Pending sale$590,000$173/sqft
    Source: FMLS GA #7369349 Report a problem
    5/9/2024Listed for sale$590,000+337.4%$173/sqft
    Source: FMLS GA #7369349 Report a problem
    9/21/2023Sold$134,900+3.8%$40/sqft
    Source: GAMLS #10143901 Report a problem
    8/23/2023Pending sale$129,900$38/sqft
    Source: GAMLS #10143901 Report a problem
    4/16/2023Price change$129,900-13.3%$38/sqft
    Source: GAMLS #10143901 Report a problem
    4/4/2023Price change$149,900-11.3%$44/sqft
    Source: GAMLS #10143901 Report a problem
    3/29/2023Listed for sale$169,000+207.3%$50/sqft
    Source: GAMLS #10143901 Report a problem
    3/15/2023Sold$55,000+10.2%$16/sqft
    Source: Public Record Report a problem
    2/22/2023Pending sale$49,900$15/sqft
    Source: RE/MAX International Report a problem
    2/22/2023Contingent$49,900$15/sqft
    Source: FMLS GA #7175149 Report a problem
    2/16/2023Listed for sale$49,900$15/sqft
    Source: FMLS GA #7175149 Report a problem

    Public tax history

    YearProperty taxesTax assessment
    2025$7,275 +420.1%$199,320 +555.7%
    2024$1,399 +25.8%$30,400
    2023$1,112 $30,400
    2022$1,112 +63.1%$30,400 +68.9%
    2021$682 -0.7%$18,000
    2020$687 +4.3%$18,000 -14.6%
    2019$658 $21,080

    Find assessor info on the county website

    Neighborhood: 30043

    Nearby schools

    GreatSchools rating
    Schools provided by the listing agent
    • Elementary: Dyer
    • Middle: Twin Rivers
    • High: Mountain View

    Source: FMLS GA. This data may not be complete. We recommend contacting the local school district to confirm school assignments for this home.

    Get a cash offer in 3 minutes
    Find out how much your home could sell for in as little as 3 minutes with a no-obligation cash offer.
    Estimated market value
    $533,100
    Get a cash offer in 3 minutes
    Find out how much your home could sell for in as little as 3 minutes with a no-obligation cash offer.
    Estimated market value
    $533,100