Active with contract. Accepting back up offers. Bring your toothbrush and clothes because this place is move-in ready! Welcome to this stunning 4-bedroom, 2-bath split-plan home in a highly desirable gated community. The rare 3-car garage and high ceilings make this home feel even more spacious. The family room boasts a wood-burning fireplace, perfect for creating a cozy ambiance. The centrally located kitchen serves as the heart of the home, with a charming breakfast nook and a generously sized dining room for family gatherings. Updates include a new A/C in 2019 and a new roof in 2020.
This home is packed with brand-new features: a new irrigation system (2025), fresh landscaping with new sod, a new electric water heater, freshly painted interior walls and ceiling, and a newly painted exterior. It also includes new blinds, security tint on all front windows, steel exterior garage doors with smart openers, high-end appliances with warranties, ceiling fans, LED lighting, kitchen canister lighting, electrical outlets, and switches. Additional upgrades include water-saving toilets, new faucets and showerheads, hardware on all doors, A/C vents, deep-cleaned ventilation, a recently serviced A/C, a smart smoke and carbon monoxide detector, a DVR for the Night Owl security system, and new screens for the rear lanai/porch. Most of these updates are energy-efficient and feature smart technology.
Located just a few miles from Sunset Beach and Fred Howard Park, which offers 155 acres of parkland with picnic tables, playgrounds, ball fields, a beach, canoeing and kayaking launch areas, and walking trails. The world-famous Sponge Docks of Tarpon Springs are only 10 minutes away, rich in history and offering plenty of restaurants and entertainment. Head 10 minutes south to Palm Harbor, where you'll find a charming downtown with restaurants and activities. Boaters will love the multiple nearby marinas to choose from, all within a 20-minute drive.
Sold for $430,000
$430,000
1862 Wood Bend St, Tarpon Springs, FL 34689
4beds
1,955sqft
Single Family Residence
Built in 2000
6,534 Square Feet Lot
$419,100 Zestimate®
$220/sqft
$2,635 Estimated rent
Home value
$419,100
$381,000 - $461,000
$2,635/mo
Zestimate® history
Owner options
List your home for rent
$2,635/mo
Rent Zestimate®
Find your next renter with Zillow Rental Manager. Plus, with online applications, you can quickly screen prospective tenants – for free.
$2,635/mo
Rent Zestimate®
Refinance and save
$3,436/mo
Est. payment
Refinancing to a lower rate could help reduce your monthly payments and save thousands over the life of the loan.
$3,436/mo
Est. payment
Explore your selling options
Work with a Zillow partner agent
Leverage their expertise and Zillow's premium Showcase listings to get your home seen by more buyers.
Get startedList with your own agent
Get your home in front of millions of buyers by listing it on Zillow.
Learn how to do itSell it yourself
Take full control of how buyers see your home on Zillow by listing For Sale by Owner (FSBO).
List your homeWhat's special
Zillow last checked:
Listing updated:
Listed by:
Katrina L Stough 352-397-5310,
Tropic Shores Realty LLC
Bought with:
Katrina L Stough, BK3379838
Tropic Shores Realty LLC
Source: HCMLS,MLS#: 2254001
Facts & features
Interior
Bedrooms & bathrooms
- Bedrooms: 4
- Bathrooms: 2
- Full bathrooms: 2
Primary bedroom
- Description: Jack & Jill Bathroom
- Level: First
- Area: 168
- Dimensions: 14x12
Bedroom 4
- Description: Ceiling Fan(s)
- Level: First
- Area: 132
- Dimensions: 11x12
Bathroom 1
- Description: Dual Sinks
- Level: First
- Area: 90
- Dimensions: 9x10
Bathroom 2
- Description: Jack & Jill Bathroom
- Level: First
- Area: 110
- Dimensions: 10x11
Bathroom 3
- Description: Ceiling Fan(s)
- Level: First
- Area: 120
- Dimensions: 10x12
Dining room
- Description: Ceiling Fan(s)
- Level: First
- Area: 144
- Dimensions: 12x12
Family room
- Description: Ceiling Fan(s)
- Level: First
- Area: 252
- Dimensions: 18x14
Kitchen
- Description: Stone Counters
- Level: First
- Area: 117
- Dimensions: 13x9
Living room
- Description: Ceiling Fan(s)
- Level: First
- Area: 180
- Dimensions: 15x12
Heating
- Central
Cooling
- Central Air
Appliances
- Included: Dishwasher, Electric Cooktop, Electric Oven, Electric Range, Electric Water Heater, Ice Maker, Microwave, Plumbed For Ice Maker, Refrigerator, Water Softener Owned
- Laundry: Electric Dryer Hookup, In Unit, Lower Level, Sink, Washer Hookup
Features
- Breakfast Nook, Ceiling Fan(s), Eat-in Kitchen, Entrance Foyer, Jack and Jill Bath, Open Floorplan, Pantry, Primary Bathroom -Tub with Separate Shower, Split Bedrooms, Walk-In Closet(s), Split Plan
- Flooring: Tile, Other
- Number of fireplaces: 1
- Fireplace features: Wood Burning
Interior area
- Total structure area: 1,955
- Total interior livable area: 1,955 sqft
Property
Parking
- Total spaces: 3
- Parking features: Attached, Garage, Garage Door Opener, Gated, Off Street, Other
- Attached garage spaces: 3
Features
- Levels: One
- Stories: 1
- Patio & porch: Rear Porch, Screened
- Exterior features: Other
- Fencing: Fenced,Vinyl,Wood
- Has view: Yes
- View description: Other
Lot
- Size: 6,534 Square Feet
- Features: Sprinklers In Front, Sprinklers In Rear, Other
Details
- Parcel number: 012715290570001790
- Zoning: R1A
- Zoning description: Residential
- Special conditions: Standard
Construction
Type & style
- Home type: SingleFamily
- Architectural style: Ranch,Traditional,Other
- Property subtype: Single Family Residence
Materials
- Block, Stucco
- Roof: Shingle
Condition
- New construction: No
- Year built: 2000
Utilities & green energy
- Electric: 220 Volts
- Sewer: Public Sewer
- Water: Public, Well, Other
- Utilities for property: Cable Available, Electricity Connected, Sewer Connected, Water Connected
Community & HOA
Community
- Security: Carbon Monoxide Detector(s), Fire Alarm, Security Gate, Security System Owned, Smoke Detector(s), Other
- Subdivision: Not In Hernando
HOA
- Has HOA: Yes
- Amenities included: Gated, Management - Off Site
- HOA fee: $452 annually
- HOA name: Candy
Location
- Region: Tarpon Springs
Financial & listing details
- Price per square foot: $220/sqft
- Tax assessed value: $376,527
- Annual tax amount: $5,086
- Date on market: 6/10/2025
- Listing terms: Cash,Conventional,FHA,VA Loan
- Electric utility on property: Yes
- Road surface type: Asphalt
Price history
| Date | Event | Price |
|---|---|---|
| 8/4/2025 | Sold | $430,000-0.9%$220/sqft |
Source:  HCMLS #2254001 Report a problem HCMLS #2254001 Report a problem | ||
| 7/4/2025 | Pending sale | $434,000$222/sqft |
Source: HCMLS #2254001 Report a problem | ||
| 6/26/2025 | Price change | $434,000-3.5%$222/sqft |
Source: HCMLS #2254001 Report a problem | ||
| 6/19/2025 | Price change | $449,900-2.2%$230/sqft |
Source: HCMLS #2254001 Report a problem | ||
| 6/10/2025 | Listed for sale | $459,900+21%$235/sqft |
Source: HCMLS #2254001 Report a problem | ||
| 8/15/2024 | Sold | $380,000-8.4%$194/sqft |
Source:  Stellar MLS #O6198050 Report a problem Stellar MLS #O6198050 Report a problem | ||
| 7/11/2024 | Pending sale | $415,000$212/sqft |
Source: Stellar MLS #O6198050 Report a problem | ||
| 7/2/2024 | Listed for sale | $415,000$212/sqft |
Source: Stellar MLS #O6198050 Report a problem | ||
| 6/25/2024 | Pending sale | $415,000$212/sqft |
Source: Stellar MLS #O6198050 Report a problem | ||
| 6/8/2024 | Price change | $415,000-2.3%$212/sqft |
Source: Stellar MLS #O6198050 Report a problem | ||
| 5/16/2024 | Price change | $424,900-1.2%$217/sqft |
Source: Stellar MLS #O6198050 Report a problem | ||
| 4/20/2024 | Listed for sale | $430,000+50.9%$220/sqft |
Source: Stellar MLS #O6198050 Report a problem | ||
| 1/6/2021 | Sold | $285,000+50%$146/sqft |
Source: Public Record Report a problem | ||
| 5/17/2019 | Sold | $190,000$97/sqft |
Source: Public Record Report a problem | ||
| 4/16/2019 | Price change | $190,000-24%$97/sqft |
Source: LAND OF LIBERTE' REALTY #U8037967 Report a problem | ||
| 3/28/2019 | Price change | $250,000-7.1%$128/sqft |
Source: LAND OF LIBERTE' REALTY #U8037967 Report a problem | ||
| 3/13/2019 | Listed for sale | $269,000+83.4%$138/sqft |
Source: LAND OF LIBERTE' REALTY #U8037967 Report a problem | ||
| 5/1/2000 | Sold | $146,700$75/sqft |
Source: Public Record Report a problem | ||
Public tax history
| Year | Property taxes | Tax assessment |
|---|---|---|
| 2025 | $134 -97.4% | $376,527 +16.8% |
| 2024 | $5,086 +0.7% | $322,475 +3% |
| 2023 | $5,052 -1.6% | $313,083 -0.5% |
| 2022 | $5,133 +11% | $314,561 +36.2% |
| 2021 | $4,624 +9.2% | $231,035 +10% |
| 2020 | $4,233 +103.8% | $210,032 +47.3% |
| 2019 | $2,077 | $142,614 +1.9% |
| 2018 | $2,077 +1.6% | $139,955 +2.1% |
| 2017 | $2,044 +1.2% | $137,076 +2.1% |
| 2016 | $2,020 -1.4% | $134,257 +0.7% |
| 2015 | $2,049 +0.7% | $133,324 +0.8% |
| 2014 | $2,034 +0.8% | $132,266 +1.5% |
| 2013 | $2,017 -0.6% | $130,311 -4.4% |
| 2012 | $2,030 | $136,357 +1.1% |
| 2011 | -- | $134,925 +1.5% |
| 2010 | -- | $132,931 -15.4% |
| 2009 | -- | $157,040 -18.3% |
| 2008 | $3,014 | $192,200 -11.4% |
| 2007 | -- | $217,000 +21.4% |
| 2005 | -- | $178,700 +13.3% |
| 2004 | $2,290 +1.2% | $157,700 +14.3% |
| 2003 | $2,261 +10.7% | $138,000 +5.2% |
| 2002 | $2,042 | $131,200 +7.6% |
| 2001 | $2,042 +366% | $121,900 +518.8% |
| 2000 | $438 | $19,700 |
Find assessor info on the county website
Neighborhood: 34689
Nearby homes
- $424,7003 bd2 ba1.7k sqft1874 Wood Bend St, Tarpon Springs, FL 34689Off Market

- $377,6003 bd2 ba1.7k sqft1840 Wood Bend St, Tarpon Springs, FL 34689Off Market
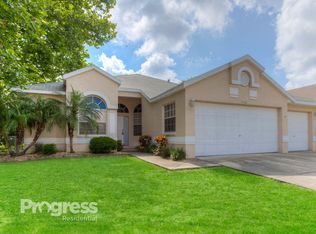
- $366,100-- bd3 ba1.6k sqft1861 Wood Trail St, Tarpon Springs, FL 34689Off Market
- $406,800-- bd2 ba1.9k sqft1873 Wood Trail St, Tarpon Springs, FL 34689Off Market
- $459,6004 bd2 ba1.9k sqft1839 Wood Trail St, Tarpon Springs, FL 34689Off Market
- $393,000-- bd2 ba1.9k sqft1886 Wood Bend St, Tarpon Springs, FL 34689Off Market
- $382,4004 bd2 ba1.9k sqft1828 Wood Bend St, Tarpon Springs, FL 34689Off Market
- $462,6004 bd2 ba1.9k sqft1863 Wood Bend St, Tarpon Springs, FL 34689Off Market
Nearby schools
GreatSchools rating
- 5/10Tarpon Springs Elementary SchoolGrades: PK-5Distance: 1.4 mi
- 6/10Tarpon Springs Middle SchoolGrades: 6-8Distance: 1.8 mi
- 6/10Tarpon Springs High SchoolGrades: PK,9-12Distance: 2.2 mi
Get a cash offer in 3 minutes
Find out how much your home could sell for in as little as 3 minutes with a no-obligation cash offer.
Estimated market value
$419,100
Get a cash offer in 3 minutes
Find out how much your home could sell for in as little as 3 minutes with a no-obligation cash offer.
Estimated market value
$419,100
- Florida
- Pinellas County
- Tarpon Springs
- 34689
- 1862 Wood Bend St
Nearby cities
Nearby zip codes
Other Tarpon Springs Topics
