Skip main navigation
Sold
  • $508,000

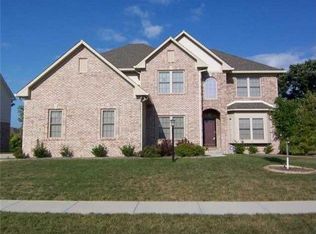
    1862 Woodfield Dr, Greenwood, IN 46143

    4beds
    4,631sqft
    Residential, Single Family Residence
    Built in 2005
    0.28 Acres Lot
    $529,400 Zestimate®
    $110/sqft
    $2,937 Estimated rent

    Home value

    $529,400

    $503,000 - $556,000

    $2,937/mo

    Zestimate® history
    Loading
    Loading...

    Owner options

    List your home for rent

    $2,937/mo

    Rent Zestimate®

    Find your next renter with Zillow Rental Manager. Plus, with online applications, you can quickly screen prospective tenants – for free.

    Learn more

    $2,937/mo

    Rent Zestimate®

    Refinance and save

    $3,555/mo

    Est. payment

    Refinancing to a lower rate could help reduce your monthly payments and save thousands over the life of the loan.

    See today's rates

    $3,555/mo

    Est. payment

    Explore your selling options

    Work with a Zillow partner agent

    Leverage their expertise and Zillow's premium Showcase listings to get your home seen by more buyers.

    Get started

    List with your own agent

    Get your home in front of millions of buyers by listing it on Zillow.

    Learn how to do it

    Sell it yourself

    Take full control of how buyers see your home on Zillow by listing For Sale by Owner (FSBO).

    List your home

    What's special

    Hall bathroomHalf bathPrimary suiteFamily roomPrivate oasisNatural lightUpgraded dream home
    Welcome to your updated and upgraded dream home in the heart of Center Grove Schools! This immaculate 4-bedroom home boasts a spacious great room flooded with natural light from a stunning wall of windows, creating an inviting atmosphere for relaxation and gatherings. Neutral colors throughout enhance the sense of tranquility, while gorgeous hardwood floors grace the living room, dining room, and kitchen. Prepare to be wowed by the kitchen's timeless elegance, featuring white cabinets, gray subway tile backsplash, and solid surface countertops complemented by newer appliances. The updated laundry room is both stylish and functional, showcasing charming shiplap accents and custom shelving for added convenience. Upstairs, discover four generously sized bedrooms, including a primary suite that pampers with an updated large tiled custom shower and dual sinks with large walk in closet Three additional large bedroom with two featuring large walk in closets ( one is extra large 12X9). Hall Bathroom and Master Bathroom feature new vanities, lighting and flooring. Entertainment possibilities abound in the basement, where a family room/tv area awaits alongside a bar area and half bath, perfect for hosting memorable gatherings. Need a quiet retreat? The den/man cave offers just that, ideal for unwinding after a long day. Over 600 square feet of unfinished space in the basement for extra storage space. Step outside to your own private oasis, complete with a patio and paver patio, perfect for al fresco dining and entertaining. Enjoy the serenity of a tree-lined backyard offering coveted privacy in a peaceful neighborhood setting. Plus, indulge in community amenities including a pool and playground just a short stroll away. Professional pictures to follow. OPEN HOUSE SATURDAY 12-2pm

    Zillow last checked:

    Listing updated:

    Listed by:

    Kristin Rafferty-Burdine 317-201-6956,

    eXp Realty, LLC

    Bought with:

    Carly Howell

    Indiana Realty Pros, Inc.

    Source: MIBOR as distributed by MLS GRID,MLS#: 21973193MLS Logo

    Facts & features

    Interior

    Bedrooms & bathrooms
    • Bedrooms: 4
    • Bathrooms: 4
    • Full bathrooms: 2
    • 1/2 bathrooms: 2
    • Main level bathrooms: 1
    Primary bedroom
    • Features: Hardwood
    • Level: Upper
    • Area: 337.5 Square Feet
    • Dimensions: 22.5x15
    Bedroom 2
    • Features: Carpet
    • Level: Upper
    • Area: 138 Square Feet
    • Dimensions: 12x11.5
    Bedroom 3
    • Features: Carpet
    • Level: Upper
    • Area: 149.5 Square Feet
    • Dimensions: 13x11.5
    Bedroom 4
    • Features: Carpet
    • Level: Upper
    • Area: 189 Square Feet
    • Dimensions: 14x13.5
    Other
    • Features: Engineered Hardwood
    • Level: Main
    • Area: 45 Square Feet
    • Dimensions: 7.5x6
    Dining room
    • Features: Engineered Hardwood
    • Level: Main
    • Area: 204 Square Feet
    • Dimensions: 17x12
    Great room
    • Features: Carpet
    • Level: Main
    • Area: 330 Square Feet
    • Dimensions: 22x15
    Kitchen
    • Features: Engineered Hardwood
    • Level: Main
    • Area: 288 Square Feet
    • Dimensions: 24x12
    Library
    • Features: Carpet
    • Level: Basement
    • Area: 195 Square Feet
    • Dimensions: 15x13
    Living room
    • Features: Engineered Hardwood
    • Level: Main
    • Area: 180 Square Feet
    • Dimensions: 15x12
    Play room
    • Features: Carpet
    • Level: Basement
    • Area: 330 Square Feet
    • Dimensions: 22x15
    Heating
    • High Efficiency (90%+ AFUE )
    Cooling
    • Has cooling: Yes
    Appliances
    • Included: Dishwasher, Disposal, Gas Water Heater, Microwave, Electric Oven, Water Heater
    • Laundry: Main Level, Upper Level
    Features
    • Attic Access, Breakfast Bar, Vaulted Ceiling(s), Ceiling Fan(s), Hardwood Floors, High Speed Internet, Pantry, Walk-In Closet(s)
    • Flooring: Hardwood
    • Windows: Wood Work Painted
    • Basement: Daylight,Finished Ceiling,Partial
    • Attic: Access Only
    • Number of fireplaces: 1
    • Fireplace features: Family Room, Gas Log
    Interior area
    • Total structure area: 4,631
    • Total interior livable area: 4,631 sqft
    • Finished area below ground: 922

    Property

    Parking
    • Total spaces: 2
    • Parking features: Attached
    • Attached garage spaces: 2
    • Details: Garage Parking Other(Garage Door Opener, Keyless Entry)
    Features
    • Levels: Multi/Split
    • Patio & porch: Covered, Patio
    • Exterior features: Fire Pit
    Lot
    • Size: 0.28 Acres
    • Features: Sidewalks, Street Lights, Mature Trees
    Details
    • Parcel number: 410412011040000041
    • Horse amenities: None

    Construction

    Type & style
    • Home type: SingleFamily
    • Architectural style: Multi Level,Traditional
    • Property subtype: Residential, Single Family Residence
    Materials
    • Brick, Wood Siding
    • Foundation: Concrete Perimeter
    Condition
    • New construction: No
    • Year built: 2005

    Utilities & green energy

    • Electric: 200+ Amp Service
    • Water: Municipal/City

    Community & HOA

    Community
    • Subdivision: Chateaux At Woodfield
    HOA
    • Has HOA: Yes
    • Amenities included: Playground, Pool
    • Services included: Association Home Owners, Entrance Common, Insurance, ParkPlayground, Management
    • HOA fee: $425 annually
    • HOA phone: 317-218-7650
    Location
    • Region: Greenwood

    Financial & listing details

    • Price per square foot: $110/sqft
    • Tax assessed value: $455,600
    • Annual tax amount: $4,036
    • Date on market: 4/11/2024
    • Cumulative days on market: 8 days

    Price history

    DateEventPrice
    5/16/2024Sold$508,000-0.4%$110/sqft
    Source: MIBOR as distributed by MLS GRID #21973193 Report a problem
    4/23/2024Pending sale$510,000$110/sqft
    Source: MIBOR as distributed by MLS GRID #21973193 Report a problem
    4/16/2024Listed for sale$510,000$110/sqft
    Source: MIBOR as distributed by MLS GRID #21973193 Report a problem
    4/12/2024Pending sale$510,000$110/sqft
    Source: MIBOR as distributed by MLS GRID #21973193 Report a problem
    4/11/2024Listed for sale$510,000$110/sqft
    Source: MIBOR as distributed by MLS GRID #21973193 Report a problem

    Public tax history

    YearProperty taxesTax assessment
    2025$4,355 +7.9%$455,600 +4.6%
    2024$4,035 +3.8%$435,500 +7.9%
    2023$3,887 +20.6%$403,500 +3.8%
    2022$3,223 +1.4%$388,700 +20.6%
    2021$3,180 +3.1%$322,300 +1.4%
    2020$3,084 -0.9%$318,000 +3.1%
    2019$3,113 +9.6%$308,400 -0.9%
    2018$2,840 +3.7%$311,300 +9.6%
    2017$2,739 $284,000 +3.7%
    2016$2,739 +5%$273,900 +7.5%
    2014$2,609 +1.4%$254,900 -0.9%
    2013$2,572 -0.4%$257,200 -0.4%
    2012$2,583 -19.3%$258,300 -19.3%
    2011$3,199 -0.2%$319,900 -0.2%
    2010$3,207 +8.4%$320,700 +8.4%
    2009$2,959 -16.9%$295,900 -2.1%
    2007$3,560 -32%$302,100 -9.3%
    2006$5,238 $333,200 +55433.3%
    2005-- $600
    Find assessor info on the county website

    Neighborhood: 46143

    Nearby schools

    GreatSchools rating
    Schools provided by the listing agent
    • Elementary: Center Grove Elementary School
    • Middle: Center Grove Middle School Central
    • High: Center Grove High School

    Source: MIBOR as distributed by MLS GRID. This data may not be complete. We recommend contacting the local school district to confirm school assignments for this home.

    Get a cash offer in 3 minutes
    Find out how much your home could sell for in as little as 3 minutes with a no-obligation cash offer.
    Estimated market value
    $529,400
    Get a cash offer in 3 minutes
    Find out how much your home could sell for in as little as 3 minutes with a no-obligation cash offer.
    Estimated market value
    $529,400