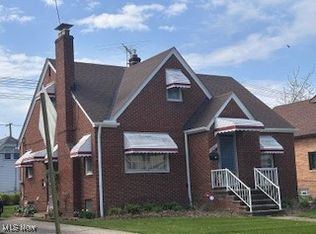
Nestled in a serene neighborhood, this bountiful brick bungalow stands as a testament to timeless elegance and loving
care. With four to five spacious bedrooms, each room in this home tells a story of meticulous upkeep and cherished
memories. The long-term owner has preserved the old-world charm, ensuring that the character and warmth of this
home continue to shine through every brick and beam.
As you step inside, you're greeted by the gleam of hardwood and parquet flooring that flows seamlessly throughout the
home, reflecting the abundant natural light that filters in through the large windows. Every update has been
thoughtfully chosen to blend modern convenience with classic style, creating an atmosphere that feels both luxurious
and welcoming.
One bedroom has been transformed into a sumptuous walk-in closet, offering a sanctuary for fashion enthusiasts or a
versatile space that can adapt to your lifestyle needs. The generous storage options throughout the home ensure that
everything has its place, allowing you to enjoy its beauty without clutter.
Situated within walking distance to all local conveniences, this home offers the perfect blend of tranquility and
accessibility. Whether you're strolling to the nearby shops or enjoying the peaceful surroundings from your private
oasis, you'll appreciate the unique location of this charming bungalow.
This home offers more than just aesthetics; it invites you to become part of its story. Come and see its appeal for
yourself. Be ready to transition? not just into a new house, but into a new chapter of your life filled with comfort and satisfaction!
Closed
$152,000
18620 Arrowhead Ave, Cleveland, OH 44119
4beds
2,518sqft
Single Family Residence
Built in 1925
5,000 Square Feet Lot
$174,500 Zestimate®
$60/sqft
$1,986 Estimated rent
Home value
$174,500
$155,000 - $192,000
$1,986/mo
Zestimate® history
Owner options
List your home for rent
$1,986/mo
Rent Zestimate®
Find your next renter with Zillow Rental Manager. Plus, with online applications, you can quickly screen prospective tenants – for free.
$1,986/mo
Rent Zestimate®
Refinance and save
$1,126/mo
Est. payment
Refinancing to a lower rate could help reduce your monthly payments and save thousands over the life of the loan.
$1,126/mo
Est. payment
Explore your selling options
Work with a Zillow partner agent
Leverage their expertise and Zillow's premium Showcase listings to get your home seen by more buyers.
Get startedList with your own agent
Get your home in front of millions of buyers by listing it on Zillow.
Learn how to do itSell it yourself
Take full control of how buyers see your home on Zillow by listing For Sale by Owner (FSBO).
List your homeWhat's special
Spacious bedroomsOld-world charmBountiful brick bungalowSerene neighborhoodAbundant natural lightSumptuous walk-in closetGenerous storage options
Zillow last checked:
Listing updated:
Listed by:
Terri Brandetsas 440-669-1008 serveusahome@sbcglobal.net,
McDowell Homes Real Estate Services
Bought with:
Amy L Hoes, 2007005508
EXP Realty, LLC.
Jenna Schilla, 2024000624
EXP Realty, LLC.
Source: MLS Now,MLS#: 5139895 Originating MLS: Lake Geauga Area Association of REALTORS
Originating MLS: Lake Geauga Area Association of REALTORSFacts & features
Interior
Bedrooms & bathrooms
- Bedrooms: 4
- Bathrooms: 2
- Full bathrooms: 1
- 1/2 bathrooms: 1
- Main level bathrooms: 1
- Main level bedrooms: 3
Primary bedroom
- Level: Second
- Dimensions: 12 x 10
Bedroom
- Level: First
- Dimensions: 11 x 10
Bedroom
- Level: First
- Dimensions: 7 x 10
Bedroom
- Level: First
- Dimensions: 10 x 12
Bathroom
- Level: Second
- Dimensions: 3 x 7
Bathroom
- Level: First
- Dimensions: 7 x 5
Basement
- Level: Lower
- Dimensions: 22 x 28
Kitchen
- Level: First
- Dimensions: 11 x 12
Living room
- Level: First
- Dimensions: 22 x 12
Heating
- Forced Air, Gas
Cooling
- Central Air
Features
- Eat-in Kitchen, Open Floorplan, Storage
- Basement: Full
- Has fireplace: No
Interior area
- Total structure area: 2,518
- Total interior livable area: 2,518 sqft
- Finished area above ground: 1,750
- Finished area below ground: 768
Property
Parking
- Total spaces: 2
- Parking features: Detached, Garage, Garage Door Opener
- Garage spaces: 2
Features
- Levels: Two
- Stories: 2
Lot
- Size: 5,000 Square Feet
Details
- Parcel number: 11415060
Construction
Type & style
- Home type: SingleFamily
- Architectural style: Bungalow
- Property subtype: Single Family Residence
Materials
- Brick
- Roof: Asphalt,Fiberglass
Condition
- Year built: 1925
Utilities & green energy
- Sewer: Public Sewer
- Water: Public
Community & HOA
Community
- Subdivision: Berwick Ext
HOA
- Has HOA: No
Location
- Region: Cleveland
Financial & listing details
- Price per square foot: $60/sqft
- Tax assessed value: $125,000
- Annual tax amount: $2,871
- Date on market: 7/15/2025
- Cumulative days on market: 28 days
Price history
| Date | Event | Price |
|---|---|---|
| 8/12/2025 | Sold | $152,000+6.3%$60/sqft |
Source:  MLS Now #5139895 Report a problem MLS Now #5139895 Report a problem | ||
| 7/17/2025 | Contingent | $143,000$57/sqft |
Source: MLS Now #5139895 Report a problem | ||
| 7/15/2025 | Listed for sale | $143,000$57/sqft |
Source: MLS Now #5139895 Report a problem | ||
Public tax history
| Year | Property taxes | Tax assessment |
|---|---|---|
| 2025 | $2,204 -1% | $43,750 |
| 2024 | $2,226 +19.6% | $43,750 +29.8% |
| 2023 | $1,861 -1.1% | $33,710 |
| 2022 | $1,882 +1% | $33,710 |
| 2021 | $1,863 +3.6% | $33,710 +14% |
| 2020 | $1,799 -25.7% | $29,580 |
| 2019 | $2,420 +46% | $29,580 |
| 2018 | $1,658 +43.2% | $29,580 +29.8% |
| 2017 | $1,158 +0.8% | $22,790 |
| 2016 | $1,148 | $22,790 |
| 2015 | $1,148 +20.6% | $22,790 +12% |
| 2014 | $952 +1.8% | $20,340 |
| 2013 | $935 +3.1% | $20,340 |
| 2012 | $907 -21.8% | $20,340 -27.5% |
| 2011 | $1,160 +901.7% | $28,040 |
| 2010 | $116 -89.9% | $28,040 |
| 2009 | $1,149 -12.3% | $28,040 -12% |
| 2008 | $1,310 +3.3% | $31,860 |
| 2007 | $1,267 -27.4% | $31,860 |
| 2006 | $1,746 +4.4% | $31,860 +9.8% |
| 2005 | $1,673 +1.2% | $29,020 |
| 2004 | $1,653 +1.1% | $29,020 |
| 2003 | $1,636 +10.7% | $29,020 +9.7% |
| 2002 | $1,478 -42.8% | $26,460 |
| 2001 | $2,585 +4.5% | $26,460 |
| 2000 | $2,474 | $26,460 |
Find assessor info on the county website
Neighborhood: North Collinwood
Nearby homes
- $110,0003 bd2 ba2k sqft18702 Arrowhead Ave, Cleveland, OH 44119Sold
- $109,5003 bd1 ba1.2k sqft18614 Arrowhead Ave, Cleveland, OH 44119Off Market
- $150,5004 bd1 ba1.6k sqft18612 Arrowhead Ave, Cleveland, OH 44119Off Market
- $116,4003 bd1 ba1.3k sqft18617 Cherokee Ave, Cleveland, OH 44119Off Market
- $129,9003 bd1 ba1.4k sqft18701 Cherokee Ave, Cleveland, OH 44119Off Market
- $146,8004 bd2 ba1.9k sqft18708 Arrowhead Ave, Cleveland, OH 44119Off Market
- $136,2003 bd1 ba1.4k sqft18613 Cherokee Ave, Cleveland, OH 44119Off Market
- $115,0003 bd1 ba1.2k sqft18707 Cherokee Ave, Cleveland, OH 44119Off Market
Nearby schools
GreatSchools rating
- 5/10Oliver H Perry Elementary SchoolGrades: PK-8Distance: 0.2 mi
- 3/10Ginn AcademyGrades: 9-12Distance: 1.8 mi
- 3/10Hannah Gibbons-Nottingham Elementary SchoolGrades: PK-8Distance: 1.2 mi
Schools provided by the listing agent
- District: Cleveland Municipal - 1809
Source: MLS Now. This data may not be complete. We recommend contacting the local school district to confirm school assignments for this home.
Get a cash offer in 3 minutes
Find out how much your home could sell for in as little as 3 minutes with a no-obligation cash offer.
Estimated market value
$174,500
Get a cash offer in 3 minutes
Find out how much your home could sell for in as little as 3 minutes with a no-obligation cash offer.
Estimated market value
$174,500
- Ohio
- Cuyahoga County
- Cleveland
- 44119
- North Collinwood
- 18620 Arrowhead Ave
Nearby cities
Nearby neighborhoods
Nearby zip codes
Other Cleveland Topics
