COME SEE ME BACKS TO OPEN SPACE AND A VIEW OF QUINCY RESERVIOR. Positioned at the back end of a cul-de-sac no traffic adds to the serene setting. You have a busy life, imagine waking up to nothing but quiet. This home's setting is peaceful, tranquil and offers a blend of comfort and natural open space beauty. Entertain family, guests or just be alone and enjoy the surrounding landscape. Life can get hectic this dwelling offers you serenity and a chance to just unwind. Inside, no carpet to dirty, waterproof planks and ceramic tile throughout. The interior is positioned to receive an abundance of natural sunlight that bathes every corner of the dwelling. Yes, the bathroom has been updated, New lighting and plumbing fixtures, new champion windows in the kitchen bay windows. All the kitchen appliances stay. Furnace is approx 1 yr old and the H2O heater is also newer. No worries the roof has been replaced recently also.You will love the location of the master bedroom with ample closet space and its own entrance to the back patio. Keep the car clean in the attached 1 car garage. Out front you have your own private courtyard for greeting the neighbors or socializing with your friends. Though this home is nestled in a private setting you are close to shopping, entertainment, schools and medical facilities. All this on one level, no steps to gain access. All this and walking distance to Aqua vista pool, a playground, basketball court and plenty of walking space in the open park. Your buyers will love this unit. ITS WORTH A CLOSER LOOK!!!
Sold for $385,000
$385,000
18620 E Layton Place, Aurora, CO 80015
2beds
851sqft
Townhouse
Built in 1986
1,917 Square Feet Lot
$354,100 Zestimate®
$452/sqft
$1,658 Estimated rent
Home value
$354,100
$336,000 - $372,000
$1,658/mo
Zestimate® history
Owner options
List your home for rent
$1,658/mo
Rent Zestimate®
Find your next renter with Zillow Rental Manager. Plus, with online applications, you can quickly screen prospective tenants – for free.
$1,658/mo
Rent Zestimate®
Refinance and save
$2,632/mo
Est. payment
Refinancing to a lower rate could help reduce your monthly payments and save thousands over the life of the loan.
$2,632/mo
Est. payment
Explore your selling options
Work with a Zillow partner agent
Leverage their expertise and Zillow's premium Showcase listings to get your home seen by more buyers.
Get startedList with your own agent
Get your home in front of millions of buyers by listing it on Zillow.
Learn how to do itSell it yourself
Take full control of how buyers see your home on Zillow by listing For Sale by Owner (FSBO).
List your homeWhat's special
Zillow last checked:
Listing updated:
Listed by:
Ed Bannias 303-906-0414,
HomeSmart
Bought with:
Jennifer Lyon, 100076239
TitanOne Realty
Source: REcolorado as distributed by MLS GRID,MLS#: 2248228
Facts & features
Interior
Bedrooms & bathrooms
- Bedrooms: 2
- Bathrooms: 1
- 3/4 bathrooms: 1
- Main level bathrooms: 1
- Main level bedrooms: 2
Primary bedroom
- Description: Very Quiet Location, Private Entry To The Deck.
- Level: Main
- Area: 168 Square Feet
- Dimensions: 12 x 14
Bedroom
- Description: 2nd Bedroom, Office Or Craft Room
- Level: Main
- Area: 182 Square Feet
- Dimensions: 13 x 14
Bathroom
- Description: Updated New Plumbing & Lighting Fixtures, New Vanity And Countertops
- Level: Main
- Area: 50 Square Feet
- Dimensions: 5 x 10
Dining room
- Level: Main
- Area: 90 Square Feet
- Dimensions: 9 x 10
Great room
- Description: Wood Burning Fireplace & Mantle, Spacious And Open Setting.
- Level: Main
- Area: 196 Square Feet
- Dimensions: 14 x 14
Kitchen
- Description: New Champion Windows And A Pantry
- Level: Main
- Area: 130 Square Feet
- Dimensions: 10 x 13
Laundry
- Description: Fits Full Size Washer & Dryer And Shelving.
- Level: Main
Heating
- Forced Air
Cooling
- Air Conditioning-Room
Appliances
- Included: Dishwasher, Disposal, Dryer, Microwave, Refrigerator, Self Cleaning Oven, Washer
- Laundry: In Unit
Features
- Ceiling Fan(s), High Speed Internet
- Flooring: Tile, Wood
- Has basement: No
- Number of fireplaces: 1
- Fireplace features: Family Room, Wood Burning
- Common walls with other units/homes: End Unit,No One Above,No One Below
Interior area
- Total structure area: 851
- Total interior livable area: 851 sqft
- Finished area above ground: 851
Property
Parking
- Total spaces: 1
- Parking features: Garage - Attached
- Attached garage spaces: 1
Features
- Levels: One
- Stories: 1
- Entry location: Courtyard
- Patio & porch: Deck, Front Porch, Patio
- Exterior features: Lighting, Private Yard
- Fencing: Full
Lot
- Size: 1,917 Square Feet
- Features: Greenbelt, Open Space
Details
- Parcel number: 032527625
- Special conditions: Standard
Construction
Type & style
- Home type: Townhouse
- Architectural style: Contemporary,Urban Contemporary
- Property subtype: Townhouse
- Attached to another structure: Yes
Materials
- Frame, Stucco
- Roof: Composition
Condition
- Updated/Remodeled
- Year built: 1986
Utilities & green energy
- Sewer: Public Sewer
- Utilities for property: Cable Available, Electricity Connected, Internet Access (Wired), Natural Gas Connected, Phone Available
Community & HOA
Community
- Security: Carbon Monoxide Detector(s), Security System, Smart Cameras, Smart Locks, Smart Security System, Smoke Detector(s)
- Subdivision: Prides Crossing
HOA
- Has HOA: Yes
- Services included: Insurance, Maintenance Grounds, Maintenance Structure, Recycling, Sewer, Trash, Water
- HOA fee: $372 monthly
- HOA name: Westwind Management Co.
- HOA phone: 303-369-1800
Location
- Region: Aurora
Financial & listing details
- Price per square foot: $452/sqft
- Tax assessed value: $353,900
- Annual tax amount: $1,319
- Date on market: 6/10/2024
- Listing terms: Cash,Conventional
- Exclusions: Seller Personal Property
- Ownership: Individual
- Electric utility on property: Yes
- Road surface type: Paved
Price history
| Date | Event | Price |
|---|---|---|
| 10/10/2024 | Sold | $385,000+1.6%$452/sqft |
Source:  REcolorado as distributed by MLS GRID #2248228 Report a problem REcolorado as distributed by MLS GRID #2248228 Report a problem | ||
| 7/10/2024 | Pending sale | $379,000$445/sqft |
Source: REcolorado as distributed by MLS GRID #2248228 Report a problem | ||
| 6/10/2024 | Listed for sale | $379,000+3.8%$445/sqft |
Source: REcolorado as distributed by MLS GRID #2248228 Report a problem | ||
| 8/4/2022 | Sold | $365,000+78%$429/sqft |
Source: Public Record Report a problem | ||
| 6/1/2017 | Listing removed | $204,999$241/sqft |
Source: EXIT REALTY CHERRY CREEK #6905353 Report a problem | ||
| 5/31/2017 | Pending sale | $204,999-7.1%$241/sqft |
Source: EXIT REALTY CHERRY CREEK #6905353 Report a problem | ||
| 5/30/2017 | Sold | $220,750+7.7%$259/sqft |
Source: Public Record Report a problem | ||
| 5/1/2017 | Listed for sale | $204,999+44.4%$241/sqft |
Source: Exit Realty Cherry Creek #6905353 Report a problem | ||
| 11/14/2002 | Sold | $142,000+2.2%$167/sqft |
Source: Public Record Report a problem | ||
| 7/30/2001 | Sold | $139,000+98.7%$163/sqft |
Source: Public Record Report a problem | ||
| 3/1/1994 | Sold | $69,950$82/sqft |
Source: Public Record Report a problem | ||
Public tax history
| Year | Property taxes | Tax assessment |
|---|---|---|
| 2025 | $1,674 +13.4% | $22,119 +3.7% |
| 2024 | $1,476 +11.9% | $21,340 -15.5% |
| 2023 | $1,319 -0.6% | $25,268 +38.8% |
| 2022 | $1,327 | $18,209 -2.8% |
| 2021 | -- | $18,733 +2.5% |
| 2020 | $1,312 +26.4% | $18,276 |
| 2019 | $1,038 | $18,276 +29.8% |
| 2018 | $1,038 +1.5% | $14,083 |
| 2017 | $1,023 | $14,083 +41.7% |
| 2016 | -- | $9,942 |
| 2015 | -- | $9,942 +39.6% |
| 2014 | $733 +23.6% | $7,124 -10.1% |
| 2013 | $593 | $7,920 |
| 2012 | -- | $7,920 |
| 2011 | $862 +2.7% | $7,920 -28.7% |
| 2010 | $839 -1% | $11,110 |
| 2009 | $848 | $11,110 +0.2% |
| 2008 | -- | $11,088 |
| 2007 | -- | $11,088 +0.1% |
| 2006 | -- | $11,072 |
| 2005 | -- | $11,072 -0.8% |
| 2002 | $822 +12.2% | $11,160 +18.2% |
| 2001 | $733 | $9,440 |
Find assessor info on the county website
Neighborhood: Prides Crossing
Nearby homes
- $340,3002 bd1 ba993 sqft18622 E Layton Pl, Aurora, CO 80015Off Market
- $320,0002 bd1 ba840 sqft18624 E Layton Pl, Aurora, CO 80015Sold

- $370,0002 bd2 ba1 sqft18616 E Layton Pl, Aurora, CO 80015Off Market
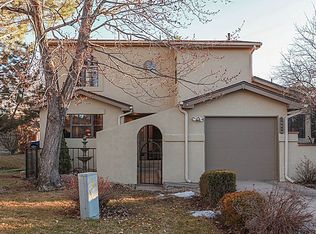
- $307,0002 bd1 ba993 sqft18614 E Layton Pl, Aurora, CO 80015Off Market
- $376,1002 bd2 ba1.3k sqft18626 E Layton Pl, Aurora, CO 80015Off Market
- $363,5002 bd2 ba1.3k sqft18621 E Saratoga Pl, Aurora, CO 80015Off Market
- $268,5002 bd1 ba856 sqft18612 E Layton Pl, Aurora, CO 80015Off Market
- $330,0002 bd1 ba992 sqft18623 E Saratoga Pl, Aurora, CO 80015Sold
Nearby schools
GreatSchools rating
- 6/10Peakview Elementary SchoolGrades: PK-5Distance: 0.6 mi
- 4/10Thunder Ridge Middle SchoolGrades: 6-8Distance: 1.9 mi
- 9/10Eaglecrest High SchoolGrades: 9-12Distance: 2 mi
Schools provided by the listing agent
- Elementary: Peakview
- Middle: Thunder Ridge
- High: Eaglecrest
- District: Cherry Creek 5
Source: REcolorado as distributed by MLS GRID. This data may not be complete. We recommend contacting the local school district to confirm school assignments for this home.
Get a cash offer in 3 minutes
Find out how much your home could sell for in as little as 3 minutes with a no-obligation cash offer.
Estimated market value
$354,100
Get a cash offer in 3 minutes
Find out how much your home could sell for in as little as 3 minutes with a no-obligation cash offer.
Estimated market value
$354,100
- Colorado
- Arapahoe County
- Aurora
- 80015
- Prides Crossing
- 18620 E Layton Place
Nearby cities
Nearby neighborhoods
Nearby zip codes
Other Aurora Topics
