Skip main navigation
Sold for $549,900
  • $549,900

    18620 Gracie Lee St, Spring Hill, FL 34610

    3beds
    2,357sqft
    Single Family Residence
    Built in 2007
    1.03 Acres Lot
    $539,000 Zestimate®
    $233/sqft
    $3,083 Estimated rent

    Home value

    $539,000

    $485,000 - $598,000

    $3,083/mo

    Zestimate® history
    Loading
    Loading...

    Owner options

    List your home for rent

    $3,083/mo

    Rent Zestimate®

    Find your next renter with Zillow Rental Manager. Plus, with online applications, you can quickly screen prospective tenants – for free.

    Learn more

    $3,083/mo

    Rent Zestimate®

    Refinance and save

    $3,747/mo

    Est. payment

    Refinancing to a lower rate could help reduce your monthly payments and save thousands over the life of the loan.

    See today's rates

    $3,747/mo

    Est. payment

    Explore your selling options

    Work with a Zillow partner agent

    Leverage their expertise and Zillow's premium Showcase listings to get your home seen by more buyers.

    Get started

    List with your own agent

    Get your home in front of millions of buyers by listing it on Zillow.

    Learn how to do it

    Sell it yourself

    Take full control of how buyers see your home on Zillow by listing For Sale by Owner (FSBO).

    List your home

    What's special

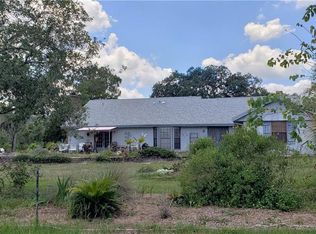
    STUNNING and MOVE-IN READY!!! This beautiful upgraded home offers 3 bedrooms + 2 full bathrooms + 3-car garage + private salt water pool with screen enclosure + completely fenced with 6ft security fence and electric gate + RV carport...all on a one-acre PRIVATE corner lot - left treed around property lines for privacy!! LARGE KITCHEN (24x14) has new Jaguar granite countertops and LOTS of cabinets for storage, a matching granite island with sink and even more cabinet storage space, dry bar area, breakfast bar, walk-in pantry, 5-stage osmosis system and views pool and private backyard. Charming rock/stone front entrance. High ceilings and large windows offer lots of natural light to make this home light and bright. Dining room has 180 degree views of the front yard with its large windows and designer ceiling with indirect lighting. Large living room (20x14) AND large family room or use as a home office (20x14). Master bedroom has high ceilings, two large walk-in closets, private door to lanai and pool, spacious master bathroom with dual vanities/sinks with new Jaguar granite countertops, square undermount sinks, and new faucets, WALK-IN shower with dual shower heads and large seating area, and jetted spa tub. Split floor plan for privacy for the master. The second and third bedrooms are off the family room (movie/den area). The second bedroom is VERY spacious (17x13) and near third bedroom and second bathroom which doubles as a pool bath with access to the pool area. PRIVATE POOL with brick pavers and large covered lanai area for entertaining. Pool area and backyard feel VERY PRIVATE!!! Pool has nice sized seat in it and privacy panels on the bottom half of the screen enclosure! Stone fire pit on a 16x 16 brick paver pad in the backyard for entertaining! Yard is cleared with gorgeous trees to offer just the right amount of shade. Well house was built to match the main house. Inside laundry room. NO HOA. NO CDD fees. NO FLOOD. Bring your RVs, campers, boats, ATVs, bring it all - plenty of room to park everything!! Covered RV parking 35’. Security fence (6ft high)/electric gate. Kohler 20k W Air Cooled Whole House Generator with 250 gal buried LP tank! GREAT LOCATION in fast growing area near County Line Rd (Hernando/Pasco Counties) and Shady Hills Blvd/Mariner Blvd. Minutes from Hospital, Publix, restaurants, entertainment, and the Suncoast Parkway/Veteran's Expressway for fast and easy access to Tampa for work and play. 35 minutes from Tampa International Airport. Less than an hour from 2 of the TOP US 10 BEACHES. ****** Assumable VA mortgage at 2.625% interest rate and a balance of $340,000. *******

    Zillow last checked:

    Listing updated:

    Listed by:

    Kimberly Pye, PA 352-279-1150,

    HOME LAND REAL ESTATE INC 352-556-0909

    Bought with:

    Selinda Moore, PA, 3532972

    EXP REALTY LLC

    Source: Stellar MLS,MLS#: W7875016MLS LogoOriginating MLS: West Pasco

    Facts & features

    Interior

    Bedrooms & bathrooms
    • Bedrooms: 3
    • Bathrooms: 2
    • Full bathrooms: 2
    Rooms
    • Room types: Breakfast Room Separate, Family Room, Dining Room, Living Room
    Primary bedroom
    • Features: Bath w Spa/Hydro Massage Tub, Dual Sinks, En Suite Bathroom, Tub with Separate Shower Stall, Walk-In Closet(s)
    • Level: First
    • Area: 234 Square Feet
    • Dimensions: 18x13
    Bedroom 2
    • Features: Built-in Closet
    • Level: First
    • Area: 221 Square Feet
    • Dimensions: 17x13
    Bedroom 3
    • Features: Built-in Closet
    • Level: First
    • Area: 132 Square Feet
    • Dimensions: 12x11
    Primary bathroom
    • Level: First
    Bathroom 2
    • Level: First
    Balcony porch lanai
    • Level: First
    • Area: 320 Square Feet
    • Dimensions: 32x10
    Dining room
    • Level: First
    • Area: 196 Square Feet
    • Dimensions: 14x14
    Family room
    • Level: First
    • Area: 280 Square Feet
    • Dimensions: 20x14
    Kitchen
    • Features: Breakfast Bar, Granite Counters, Kitchen Island, Pantry
    • Level: First
    • Area: 350 Square Feet
    • Dimensions: 25x14
    Laundry
    • Level: First
    Living room
    • Level: First
    • Area: 300 Square Feet
    • Dimensions: 20x15
    Heating
    • Central, Electric
    Cooling
    • Central Air
    Appliances
    • Included: Dishwasher, Dryer, Electric Water Heater, Microwave, Range, Refrigerator, Washer
    • Laundry: Inside, Laundry Room
    Features
    • Ceiling Fan(s), Eating Space In Kitchen, High Ceilings, Primary Bedroom Main Floor, Solid Wood Cabinets, Split Bedroom, Stone Counters, Walk-In Closet(s)
    • Flooring: Ceramic Tile
    • Windows: Window Treatments
    • Has fireplace: No
    Interior area
    • Total structure area: 3,426
    • Total interior livable area: 2,357 sqft

    Property

    Parking
    • Total spaces: 4
    • Parking features: Boat, Covered, Driveway, Garage Door Opener, Ground Level, Open, Oversized, Parking Pad, RV Carport, RV Access/Parking
    • Attached garage spaces: 3
    • Carport spaces: 1
    • Covered spaces: 4
    • Has uncovered spaces: Yes
    • Details: Garage Dimensions: 32x22
    Features
    • Levels: One
    • Stories: 1
    • Patio & porch: Covered, Rear Porch, Screened
    • Exterior features: Irrigation System, Private Mailbox
    • Has private pool: Yes
    • Pool features: Gunite, In Ground, Lighting, Screen Enclosure
    • Fencing: Chain Link
    • Has view: Yes
    • View description: Pool
    Lot
    • Size: 1.03 Acres
    • Features: Cleared, Corner Lot, In County, Landscaped, Level
    • Residential vegetation: Trees/Landscaped
    Details
    • Additional structures: RV/Boat Storage
    • Parcel number: 172401001000001767A
    • Zoning: AR
    • Special conditions: None

    Construction

    Type & style
    • Home type: SingleFamily
    • Architectural style: Contemporary
    • Property subtype: Single Family Residence
    Materials
    • Block
    • Foundation: Slab
    • Roof: Shingle
    Condition
    • New construction: No
    • Year built: 2007

    Utilities & green energy

    • Sewer: Septic Tank
    • Water: Well
    • Utilities for property: BB/HS Internet Available, Cable Connected, Electricity Connected

    Community & HOA

    Community
    • Pet fee: $0 monthly
    • Subdivision: SUNCOAST HIGHLANDS
    HOA
    • Has HOA: No
    Location
    • Region: Spring Hill

    Financial & listing details

    • Price per square foot: $233/sqft
    • Tax assessed value: $446,281
    • Annual tax amount: $5,171
    • Date on market: 5/6/2025
    • Cumulative days on market: 10 days
    • Listing terms: Cash,Conventional,FHA,VA Loan
    • Ownership: Fee Simple
    • Total actual rent: 0
    • Electric utility on property: Yes
    • Road surface type: Paved, Asphalt

    Price history

    DateEventPrice
    7/16/2025Sold$549,900$233/sqft
    Source: Stellar MLS #W7875016 Report a problem
    5/16/2025Pending sale$549,900$233/sqft
    Source: HCMLS #2253279 Report a problem
    5/6/2025Listed for sale$549,900+50.7%$233/sqft
    Source: Stellar MLS #W7875016 Report a problem
    10/2/2020Sold$365,000+1.4%$155/sqft
    Source: Public Record Report a problem
    8/19/2020Pending sale$359,900$153/sqft
    Source: HOME LAND REAL ESTATE INC #W7825749 Report a problem
    8/15/2020Listed for sale$359,900+124.9%$153/sqft
    Source: HOME LAND REAL ESTATE INC #W7825749 Report a problem
    1/4/2011Sold$160,000+14.3%$68/sqft
    Source: Public Record Report a problem
    8/15/2010Listing removed$140,000-56.2%$59/sqft
    Source: Re/Max Advantage Realty #2117786 Report a problem
    5/1/2010Listed for sale$319,900+357%$136/sqft
    Source: Re/Max Advantage Realty #2117786 Report a problem
    8/4/2005Sold$70,000$30/sqft
    Source: Public Record Report a problem

    Public tax history

    YearProperty taxesTax assessment
    2024$5,172 +3.4%$333,980
    2023$5,004 +11.9%$333,980 +3.6%
    2022$4,471 +0.4%$322,290 +6.1%
    2021$4,452 +32.1%$303,801 +28.7%
    2020$3,370 +1.7%$236,000 +2.3%
    2019$3,314 $230,697 +7.8%
    2018$3,314 -9.3%$213,993 +12.8%
    2017$3,652 +7.7%$189,741 +3.3%
    2016$3,392 +14.7%$183,687 +10.7%
    2015$2,956 +10.7%$165,870 +8.9%
    2014$2,671 $152,353 +4%
    2013-- $146,539 -0.8%
    2012-- $147,734 -5%
    2011-- $155,580 -10.8%
    2010-- $174,350 -6.9%
    2009-- $187,236 -26.3%
    2008-- $254,186 -8.3%
    2007-- $277,199 +624.8%
    2006-- $38,244 +30.8%
    2005-- $29,245 +32.6%
    2004-- $22,047 +19.5%
    2003-- $18,447 +13.9%
    2002-- $16,197 +38.5%
    1999-- $11,698
    Find assessor info on the county website

    Neighborhood: 34610

    Nearby schools

    GreatSchools rating
    Schools provided by the listing agent
    • Elementary: Shady Hills Elementary-PO
    • Middle: Crews Lake Middle-PO
    • High: Hudson High-PO

    Source: Stellar MLS. This data may not be complete. We recommend contacting the local school district to confirm school assignments for this home.

    Get a cash offer in 3 minutes
    Find out how much your home could sell for in as little as 3 minutes with a no-obligation cash offer.
    Estimated market value
    $539,000
    Get a cash offer in 3 minutes
    Find out how much your home could sell for in as little as 3 minutes with a no-obligation cash offer.
    Estimated market value
    $539,000