Skip main navigation
Contingent
  • $300,000

    18620 Shaw Rd, Chagrin Falls, OH 44023

    4beds
    --sqft
    : 
    $2,076/mo
    Get pre-qualified
    Single Family Residence
    Built in 1982
    1.78 Acres Lot
    $-- Zestimate®
    $--/sqft
    $-- HOA

    What's special

    Nearly two acresWorking wood burning fireplaceNew floors and carpetNew windows throughout
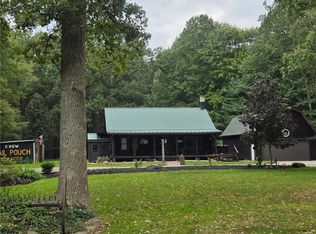
    AGENT OWNED. Turn key ready! check out this beautifully remodeled 4bed 1.5bath ranch on nearly two acres in the desirable Kenston school district! Completely remodeled and renovated over the past year, this home has brand new central air and heat, a beautiful kitchen with stainless steel appliances. a covered/screened back porch, oversized two car garage with a workshop in the back, a working wood burning fireplace, new floors and carpet, new windows throughout. needs nothing. move in ready! this wont last long! schedule a viewing today!
    11 days
    |
    2,267
    |
    176
    |

    Likely to sell faster than

    Zillow last checked:

    Listing updated:

    Listed by:

    Jordan C McGhee 440-415-3134 jordan.mcghee@exprealty.com,

    EXP Realty, LLC.

    Source: MLS Now,MLS#: 5231318MLS LogoOriginating MLS: Akron Cleveland Association of REALTORS

      Facts & features

      Interior

      Bedrooms & bathrooms
      • Bedrooms: 4
      • Bathrooms: 2
      • Full bathrooms: 1
      • 1/2 bathrooms: 1
      • Main level bathrooms: 2
      • Main level bedrooms: 4
      Heating
      • Electric, Forced Air, Heat Pump
      Cooling
      • Central Air, Ceiling Fan(s), Electric, Heat Pump
      Appliances
      • Included: Dryer, Dishwasher, Freezer, Microwave, Range, Refrigerator, Washer
      • Laundry: Washer Hookup, Electric Dryer Hookup, In Hall, Main Level, Laundry Room, Laundry Tub, Sink
      Features
      • Ceiling Fan(s), Primary Downstairs, Open Floorplan, Pantry, Storage
      • Windows: Double Pane Windows, Screens
      • Has basement: No
      • Number of fireplaces: 1
      • Fireplace features: Blower Fan, Family Room, Wood Burning
      Video & virtual tour

      Property

      Parking
      • Total spaces: 2
      • Parking features: Asphalt, Attached, Concrete, Driveway, Garage Faces Front, Garage, Garage Door Opener, Gravel, Inside Entrance, Lighted, Oversized, Workshop in Garage
      • Attached garage spaces: 2
      Features
      • Levels: One
      • Stories: 1
      • Patio & porch: Rear Porch, Deck, Enclosed, Patio, Porch, Screened
      • Exterior features: Fire Pit, Private Yard
      • Fencing: Back Yard,Split Rail,Wire
      • Has view: Yes
      • View description: Trees/Woods
      Lot
      • Size: 1.78 Acres
      • Features: Back Yard, Flat, Front Yard, Level, Native Plants, Private, Secluded, Wooded
      Details
      • Parcel number: 01117219
      • Special conditions: Standard

      Construction

      Type & style
      • Home type: SingleFamily
      • Architectural style: Ranch
      • Property subtype: Single Family Residence
      Materials
      • Aluminum Siding, Wood Siding
      • Foundation: Block, Combination, Slab
      • Roof: Asphalt
      Condition
      • Updated/Remodeled
      • Year built: 1982

      Utilities & green energy

      • Sewer: Aerobic Septic, Septic Tank
      • Water: Well
      Green energy
      • Energy efficient items: Exposure/Shade, HVAC, Insulation, Lighting, Thermostat, Windows

      Community & HOA

      Community
      • Features: Fishing
      • Subdivision: Landings Sub
      HOA
      • Has HOA: No
      Location
      • Region: Chagrin Falls

      Financial & listing details

      • Tax assessed value: $187,100
      • Annual tax amount: $3,170
      • Date on market: 7/29/2026
      • Cumulative days on market: 14 days

        Estimated market value

        Not available

        Estimated sales range

        Not available

        Not available

        Price history

        DateEventPrice
        7/31/2026Contingent$300,000
        Source: eXp Realty #5231318 Report a problem
        7/29/2026Listed for sale$300,000+87.5%
        Source: MLS Now #5231318 Report a problem
        8/1/2025Sold$160,000+23.1%
        Source: MLS Now #5139236 Report a problem
        7/24/2025Pending sale$130,000
        Source: MLS Now #5139236 Report a problem
        7/14/2025Listed for sale$130,000+26.2%
        Source: MLS Now #5139236 Report a problem
        8/11/1994Sold$103,000
        Source: Public Record Report a problem

        Public tax history

        YearProperty taxesTax assessment
        2025$3,170 +0.1%$65,490
        2024$3,167 +7.3%$65,490
        2023$2,953 -11.7%$65,490 +12.7%
        2022$3,345 -0.3%$58,100
        2021$3,357 -2.8%$58,100
        2020$3,453 +6.7%$58,100 +13.3%
        2019$3,235 +0.5%$51,280
        2018$3,218 0%$51,280
        2017$3,218 +0.2%$51,280 +2.1%
        2016$3,210 -0.1%$50,230
        2015$3,213 +10.1%$50,230
        2014$2,918 +2.8%$50,230
        2013$2,839 +0.1%$50,230
        2012$2,837 -0.2%$50,230
        2011$2,843 +0.1%$50,230 -2.7%
        2010$2,840 +5%$51,630
        2009$2,705 -0.2%$51,630
        2008$2,711 +1%$51,630
        2007$2,683 -0.5%$51,630
        2006$2,696 +0.4%$51,630
        2005$2,685 +28.9%$51,630 +18.7%
        2004$2,083 -0.8%$43,510
        2003$2,099 +0.5%$43,510
        2002$2,088 +16%$43,510 +17.3%
        2001$1,799 +1.5%$37,100
        2000$1,773 +1.4%$37,100
        1999$1,749 $37,100
        Find assessor info on the county website

        Monthly payment

        Est. payment

        Payment breakdown

        Explore the cost of this home by adjusting the details. Changes won't be saved.
        All calculations are estimates and provided by Zillow, Inc. for informational purposes only. Actual amounts may vary.
        HOA fees may include property taxes on listings classified as Co-Ops. Contact the listing agent and/or owner for fee details.
        Mortgage interest rates are dependent on a number of factors, including credit score, down payment, and repayment length. Interest rate data provided by Zillow Group Marketplace, Inc. as of 1/1/1970 from various mortgage lenders with which we have lead or other similar arrangements; the Estimated Payment is an average of those rates.
        See how much you could borrow to make a competitive offer.

        Climate risks

        Neighborhood: 44023

        Getting around

        0 / 100
        Car-Dependent
        25 / 100
        Somewhat Bikeable

        Nearby schools

        GreatSchools rating
        Schools provided by the listing agent
        • District: Kenston LSD - 2804

        Source: MLS Now. This data may not be complete. We recommend contacting the local school district to confirm school assignments for this home.

        A local agent can set up tours, give advice and negotiate with sellers.

        Browse local experts

        Similar homes