Skip main navigation
Sold for $1,075,000
  • $1,075,000

    18620 Vinton St, Omaha, NE 68130

    5beds
    5,282sqft
    Single Family Residence
    Built in 2014
    0.34 Acres Lot
    $1,118,900 Zestimate®
    $204/sqft
    $4,770 Estimated rent

    Home value

    $1,118,900

    $1.06M - $1.17M

    $4,770/mo

    Zestimate® history
    Loading
    Loading...

    Owner options

    List your home for rent

    $4,770/mo

    Rent Zestimate®

    Find your next renter with Zillow Rental Manager. Plus, with online applications, you can quickly screen prospective tenants – for free.

    Learn more

    $4,770/mo

    Rent Zestimate®

    Refinance and save

    $6,286/mo

    Est. payment

    Refinancing to a lower rate could help reduce your monthly payments and save thousands over the life of the loan.

    See today's rates

    $6,286/mo

    Est. payment

    Explore your selling options

    Work with a Zillow partner agent

    Leverage their expertise and Zillow's premium Showcase listings to get your home seen by more buyers.

    Get started

    List with your own agent

    Get your home in front of millions of buyers by listing it on Zillow.

    Learn how to do it

    Sell it yourself

    Take full control of how buyers see your home on Zillow by listing For Sale by Owner (FSBO).

    List your home

    What's special

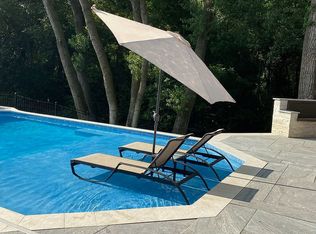
    Room for a poolBrick accentsWhole-home audioFenced yard with firepitWalkout lower levelBonus roomSitting room
    This stunning 2-story in coveted West Bay Woods II backs to Zorinsky Nature Preserve and offers over 5,000 sq. ft. of style, space, and luxury. From the circular drive to the private, oversized lot, this home impresses at every turn. Main floor features soaring 10’ ceilings, abundant natural light, a gourmet kitchen with GE Monogram appliances, granite countertops, office, sitting room, solid doors core doors, & covered porch with fireplace. Upstairs boasts 4 spacious bedrooms each with walk-in closets and bath access, plus a bonus room. The primary suite offers a spa-like bath with heated floors, nursery/office, and huge closet. The walkout lower level includes a dual-sided fireplace, brick accents, bedroom/bath, and entertainment spaces. Outside, enjoy the fenced yard with firepit, programmable lighting, and room for a pool. Extras include whole-home audio, security system, & heated 4-car garage. Walking distance to West Bay Elementary. Truly one-of-a-kind—this home checks every box!

    Zillow last checked:

    Listing updated:

    Listed by:

    Joe Evans 402-612-7993,

    BHHS Ambassador Real Estate,

    Becky Evans 402-850-7371,

    BHHS Ambassador Real Estate

    Bought with:

    Amanda Sway, 20130162

    BHHS Ambassador Real Estate

    Source: GPRMLS,MLS#: 22600735MLS Logo

    Facts & features

    Interior

    Bedrooms & bathrooms
    • Bedrooms: 5
    • Bathrooms: 5
    • Full bathrooms: 3
    • 3/4 bathrooms: 1
    • 1/2 bathrooms: 1
    • Main level bathrooms: 1
    Primary bedroom
    • Level: Second
    Bedroom 2
    • Level: Second
    Bedroom 3
    • Level: Second
    Bedroom 4
    • Level: Second
    Bedroom 5
    • Level: Basement
    Basement
    • Area: 1723
    Heating
    • Natural Gas, Forced Air
    Cooling
    • Central Air
    Appliances
    • Included: Range, Refrigerator, Dishwasher, Disposal, Microwave
    Features
    • Basement: Walk-Out Access
    • Number of fireplaces: 3
    • Fireplace features: Direct-Vent Gas Fire
    Interior area
    • Total structure area: 5,282
    • Total interior livable area: 5,282 sqft
    • Finished area above ground: 3,782
    • Finished area below ground: 1,500

    Property

    Parking
    • Total spaces: 4
    • Parking features: Garage - Attached
    • Attached garage spaces: 4
    Features
    • Levels: Two
    • Patio & porch: Porch, Covered Deck, Deck
    • Fencing: Full
    Lot
    • Size: 0.34 Acres
    • Dimensions: 80 x 168'01 x 94'94
    • Features: Over 1/4 up to 1/2 Acre
    Details
    • Parcel number: 2424241662

    Construction

    Type & style
    • Home type: SingleFamily
    • Property subtype: Single Family Residence
    Materials
    • Foundation: Block
    Condition
    • Not New and NOT a Model
    • New construction: No
    • Year built: 2014

    Utilities & green energy

    • Sewer: Public Sewer
    • Water: Public

    Community & HOA

    Community
    • Subdivision: WEST BAY WOODS 2
    HOA
    • Has HOA: Yes
    • HOA fee: $218 annually
    Location
    • Region: Omaha

    Financial & listing details

    • Price per square foot: $204/sqft
    • Tax assessed value: $810,000
    • Annual tax amount: $12,640
    • Date on market: 1/7/2026
    • Listing terms: VA Loan,FHA,Conventional,Cash
    • Ownership: Fee Simple

    Price history

    DateEventPrice
    7/10/2026Sold$1,075,000-7.7%$204/sqft
    Source: GPRMLS #22600735 Report a problem
    5/9/2026Pending sale$1,165,000$221/sqft
    Source: GPRMLS #22600735 Report a problem
    2/25/2026Price change$1,165,000-2.5%$221/sqft
    Source: GPRMLS #22600735 Report a problem
    10/20/2025Price change$1,195,000-4.4%$226/sqft
    Source: GPRMLS #22528506 Report a problem
    9/19/2025Price change$1,250,000-3.8%$237/sqft
    Source: GPRMLS #22524004 Report a problem
    8/27/2025Listed for sale$1,300,000+100%$246/sqft
    Source: GPRMLS #22524004 Report a problem
    3/27/2014Sold$650,000+755.3%$123/sqft
    Source: Public Record Report a problem
    2/5/2013Sold$76,000$14/sqft
    Source: Public Record Report a problem

    Public tax history

    YearProperty taxesTax assessment
    2025$12,697 +0.5%$810,000
    2024$12,640 -25.8%$810,000
    2023$17,030 +6.4%$810,000 +15.7%
    2022$16,011 +7.5%$700,200 +8.2%
    2021$14,895 -0.9%$647,200
    2020$15,035 +19.5%$647,200 +19.1%
    2019$12,585 +0.9%$543,500
    2018$12,474 -25%$543,500
    2017$16,642 $543,500 -14.3%
    2016$16,642 +50.2%$633,900 +14.9%
    2015$11,078 $551,600 +37.2%
    2014-- $402,000 +930.8%
    2013-- $39,000 +139.3%
    2012-- $16,300
    2011-- $16,300 +30.4%
    2009$324 $12,500
    2008-- $12,500
    Find assessor info on the county website

    Neighborhood: 68130

    Nearby schools

    GreatSchools rating
    Schools provided by the listing agent
    • Elementary: West Bay
    • Middle: Elkhorn Ridge
    • High: Elkhorn South
    • District: Elkhorn

    Source: GPRMLS. This data may not be complete. We recommend contacting the local school district to confirm school assignments for this home.

    Get pre-qualified for a loan
    At Zillow Home Loans, we can pre-qualify you in as little as 5 minutes with no impact to your credit score.

    An equal housing lender. NMLS #10287.

    Sell for more on Zillow
    Get a Zillow Showcase℠ listing at no additional cost and you could sell for .
    $1,118,900
    2% more
    +$22,378
    With Zillow Showcase(estimated)
    $1,141,278