Skip main navigation
For sale
  • Price cut: $14K (6/14)
    $585,000

    18621 Breathedsville Rd, Boonsboro, MD 21713

    3beds
    2,650sqft
    : 
    Loading
    Get pre-qualified
    Single Family Residence
    Built in 1992
    1.18 Acres Lot
    $576,600 Zestimate®
    $221/sqft
    $-- HOA

    What's special

    Cozy gas fireplaceAll-brick propertyTimeless brick constructionBeautiful viewsMature landscapingStunning new hardwood floorsThoughtfully designed kitchen
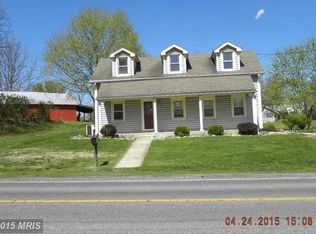
    No HOA. Set on more than an acre with beautiful views and mature landscaping, this exceptional all-brick property offers the ideal combination of comfortable living, dedicated work-from-home functionality, and incredible space for hobbies, projects, and recreation. This property was designed to support the way you live and work. A long private driveway leads to an expansive parking area with room for multiple vehicles, trailers, boats, or work equipment, along with convenient turnaround space that adds both practicality and privacy. The detached all-brick workshop building is a standout feature, offering two garage bays —perfect for woodworking, automotive projects, crafting, inventory storage, or studio separate from the main home. A well-lit, floored attic, ideal for storage completes this versatile space. Inside, the upper level features stunning new hardwood floors, an oversized living room filled with natural light, and a thoughtfully designed kitchen complete with stainless steel appliances and abundant cabinetry. With 3 spacious bedrooms and 3 full bathrooms, this home provides flexibility and comfort. The lower level is designed for entertaining and relaxation, featuring a cozy gas fireplace, pool table area, wet bar, and an additional living space ideal for gatherings or game nights. New sliding doors open seamlessly to the outdoor living areas, including a patio, composite deck, and fenced backyard perfect for entertaining, pets, or enjoying the peaceful surroundings. The oversized attached two-car garage is large enough to comfortably accommodate full-size trucks or SUVs while still providing room for tools, equipment, and storage. Every aspect of this property reflects a lifestyle centered around comfort, productivity, recreation, and privacy. Combining timeless brick construction, generous living spaces, mature landscaping, and a versatile outbuilding, this unique property is perfectly suited for those who want more than just a house. Located in Boonsboro a short drive to Interstate Routes 70 and 81. Located at Breathedsville and Lappans Rds.
    55 days
    |
    657
    |
    35
    |

    Zillow last checked:

    Listing updated:

    Listed by:

    Brenda De La Cruz 301-305-9067,

    Douglas Realty, LLC (410) 255-3690

    Source: Bright MLS,MLS#: MDWA2036786MLS Logo

    Loading...

      Facts & features

      Interior

      Bedrooms & bathrooms
      • Bedrooms: 3
      • Bathrooms: 3
      • Full bathrooms: 3
      • Main level bathrooms: 2
      • Main level bedrooms: 3
      Rooms
      • Room types: Living Room, Dining Room, Family Room
      Dining room
      • Features: Flooring - Wood, Formal Dining Room
      • Level: Main
      Family room
      • Features: Fireplace - Gas
      • Level: Lower
      Living room
      • Features: Flooring - HardWood, Window Treatments
      • Level: Main
      Heating
      • Forced Air, Propane
      Cooling
      • Central Air, Electric
      Appliances
      • Included: Central Vacuum, Cooktop, Dishwasher, Dryer, Exhaust Fan, Ice Maker, Oven, Stainless Steel Appliance(s), Washer, Water Conditioner - Owned, Gas Water Heater
      • Laundry: Lower Level, Laundry Chute
      Features
      • Bar, Attic, Bathroom - Stall Shower, Bathroom - Tub Shower, Ceiling Fan(s), Central Vacuum, Chair Railings, Open Floorplan, Formal/Separate Dining Room, Kitchen Island, Primary Bath(s), Recessed Lighting, Wine Storage, Dry Wall
      • Flooring: Hardwood, Luxury Vinyl, Vinyl
      • Doors: Sliding Glass
      • Windows: Bay/Bow, Wood Frames
      • Basement: Connecting Stairway,Full,Partial,Garage Access,Interior Entry,Exterior Entry,Windows
      • Number of fireplaces: 1
      • Fireplace features: Gas/Propane
      Interior area
      • Total structure area: 2,650
      • Total interior livable area: 2,650 sqft
      • Finished area above ground: 2,650
      Video & virtual tour

      Property

      Parking
      • Total spaces: 10
      • Parking features: Storage, Basement, Garage Faces Front, Garage Faces Rear, Inside Entrance, Asphalt, Private, Attached, Detached, Driveway
      • Attached garage spaces: 4
      • Uncovered spaces: 6
      Accessibility
      • Accessibility features: None
      Features
      • Levels: Split Foyer,Two
      • Stories: 2
      • Patio & porch: Deck, Patio, Porch
      • Pool features: None
      • Fencing: Privacy,Wood
      • Has view: Yes
      • View description: Garden, Scenic Vista
      Lot
      • Size: 1.18 Acres
      • Features: Front Yard, Landscaped, Private, Rural
      Details
      • Additional structures: Above Grade, Outbuilding
      • Parcel number: 2212011857
      • Zoning: RV
      • Special conditions: Standard

      Construction

      Type & style
      • Home type: SingleFamily
      • Property subtype: Single Family Residence
      Materials
      • Brick
      • Foundation: Concrete Perimeter
      • Roof: Shingle
      Condition
      • Excellent,Very Good
      • New construction: No
      • Year built: 1992

      Utilities & green energy

      • Sewer: Private Sewer
      • Water: Private
      • Utilities for property: Cable

      Community & HOA

      Community
      • Subdivision: None Available
      HOA
      • Has HOA: No
      Location
      • Region: Boonsboro

      Financial & listing details

      • Price per square foot: $221/sqft
      • Tax assessed value: $508,300
      • Annual tax amount: $4,794
      • Date on market: 5/14/2026
      • Listing agreement: Exclusive Agency
      • Listing terms: Cash,Conventional,FHA,VA Loan,USDA Loan
      • Inclusions: Pool Table Corner Cabinet In Kitchen Washer & Dryer In Garage Air Compressor In Workshop Bldg.
      • Exclusions: Washer & Dryer In House
      • Ownership: Fee Simple
      • Road surface type: Paved

        Estimated market value

        $576,600

        $548,000 - $605,000

        $2,706/mo

        Price history

        DateEventPrice
        6/14/2026Price change$585,000-2.3%$221/sqft
        Source: Bright MLS #MDWA2036786 Report a problem
        5/28/2026Price change$599,000-2.6%$226/sqft
        Source: Bright MLS #MDWA2036786 Report a problem
        5/21/2026Price change$615,000-0.6%$232/sqft
        Source: Bright MLS #MDWA2036786 Report a problem
        5/14/2026Listed for sale$619,000+12.5%$234/sqft
        Source: Bright MLS #MDWA2036786 Report a problem
        6/30/2025Sold$550,123+0.2%$208/sqft
        Source: Bright MLS #MDWA2028230 Report a problem
        6/1/2025Pending sale$549,000$207/sqft
        Source: Bright MLS #MDWA2028230 Report a problem
        6/1/2025Listed for sale$549,000+68.9%$207/sqft
        Source: Bright MLS #MDWA2028230 Report a problem
        9/29/2016Sold$325,000$123/sqft
        Source: Public Record Report a problem
        8/16/2016Pending sale$325,000$123/sqft
        Source: Berkshire Hathaway HomeServices Bowen Realty #WA9635554 Report a problem
        7/20/2016Price change$325,000-18.5%$123/sqft
        Source: Berkshire Hathaway HomeServices Bowen Realty #WA9635554 Report a problem
        5/19/2016Price change$399,000-6.1%$151/sqft
        Source: Berkshire Hathaway HomeServices Bowen Realty #WA9635554 Report a problem
        4/22/2016Listed for sale$425,000$160/sqft
        Source: Berkshire Hathaway Home Services Bowen Realty #WA9635554 Report a problem

        Public tax history

        YearProperty taxesTax assessment
        2025$4,854 +12.8%$460,967 +11.4%
        2024$4,302 +12.9%$413,633 +12.9%
        2023$3,810 +5.6%$366,300
        2022$3,608 +3.9%$366,300 +11.8%
        2021$3,473 +6.3%$327,633 +6.3%
        2020$3,268 +2.7%$308,300
        2019$3,181 +2.8%$308,300 +5.6%
        2018$3,093 -10%$291,833 +2.9%
        2017$3,437 +1%$283,600
        2016$3,403 $283,600
        2015$3,403 $283,600 -1.3%
        2014$3,403 $287,200
        2013-- $287,200
        2012-- $287,200 -19.3%
        2011-- $356,100 0%
        2010-- $356,120
        2009-- $356,120 -6.3%
        2008-- $380,180 +14.5%
        2007-- $332,066 +16.9%
        2006-- $283,953 +20.4%
        2005-- $235,840 +1.3%
        2004-- $232,782 +1.3%
        2003-- $229,726 +1.3%
        2002-- $226,670 +5.4%
        2001-- $215,072

        Find assessor info on the county website

        Monthly payment

        Est. payment

        Payment breakdown

        Explore the cost of this home by adjusting the details. Changes won't be saved.
        All calculations are estimates and provided by Zillow, Inc. for informational purposes only. Actual amounts may vary.
        HOA fees may include property taxes on listings classified as Co-Ops. Contact the listing agent and/or owner for fee details.
        Mortgage interest rates are dependent on a number of factors, including credit score, down payment, and repayment length. Interest rate data provided by Zillow Group Marketplace, Inc. as of 1/1/1970 from various mortgage lenders with which we have lead or other similar arrangements; the Estimated Payment is an average of those rates.
        See how much you could borrow to make a competitive offer.

        Climate risks

        Neighborhood: 21713

        Getting around

        4 / 100
        Car-Dependent
        20 / 100
        Somewhat Bikeable

        Nearby schools

        GreatSchools rating
        Schools provided by the listing agent
        • High: Boonsboro
        • District: Washington County Public Schools

        Source: Bright MLS. This data may not be complete. We recommend contacting the local school district to confirm school assignments for this home.

        A local agent can set up tours, give advice and negotiate with sellers.

        A local lender can help you make sure your offer is ready when you are.

        Browse local experts

        Similar homes

        Skip to the end of the carouselSkip to the beginning of the carousel