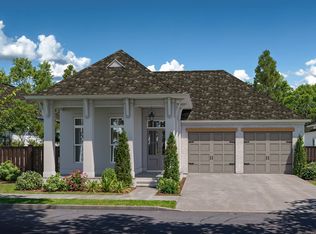
Elegant New Construction in Bellingrath Estates by A.P. Dodson Welcome to your dream home in the highly coveted Bellingrath Estates neighborhood—where timeless design meets modern living. Crafted by renowned builder A.P. Dodson, this stunning 4-bedroom, 3-bath residence offers an elevated lifestyle in the sought-after Central Community. Thoughtfully designed with a split floor plan, this home includes a dedicated office and an upstairs bonus room, perfect for today’s flexible living needs—whether it’s working from home, creating a playroom, or hosting guests. Step inside and experience upscale finishes throughout, including luxury vinyl plank flooring in all main living areas and bedrooms with elegant ceramic tile in the wet spaces. The expansive living room features a cozy ventless gas fireplace and opens to a generous covered patio—an ideal space for outdoor entertaining or peaceful relaxation. At the heart of the home, the gourmet kitchen shines with custom staggered shaker-style cabinetry, sleek stone countertops, a spacious island for gathering, and a walk-in pantry that ensures both style and functionality. The private primary suite is a serene retreat, complete with a spa-inspired en suite bath boasting a custom walk-in shower, a deep soaking tub, dual vanities, and an oversized walk-in closet designed for luxury and comfort. Additional bedrooms are generously sized and privately situated in the split layout, while a built-in mud bench/drop zone at the garage entry adds everyday convenience and organization. This home beautifully balances refined design and practical living in one of Central’s premier communities. Come see the craftsmanship, comfort, and charm for yourself—schedule your private showing today.
Pending
$590,000
18621 Keystone Ave, Greenwell Springs, LA 70739
4beds
3,028sqft
Single Family Residence, Residential
Built in 2026
1.17 Acres Lot
$-- Zestimate®
$195/sqft
$-- HOA
What's special
- 59 days
- 29
- 0
Zillow last checked:
Listing updated:
Listed by:
Katie Toups,
Blue Heron Realty 985-792-7350
Source: ROAM MLS,MLS#: 2026015128
Facts & features
Interior
Bedrooms & bathrooms
- Bedrooms: 4
- Bathrooms: 3
- Full bathrooms: 3
Rooms
- Room types: Bedroom, Primary Bedroom, Dining Room, Kitchen, Living Room
Primary bedroom
- Features: En Suite Bath, Ceiling 9ft Plus, Walk-In Closet(s)
- Level: First
- Area: 238.5
- Width: 15
Bedroom 1
- Level: First
- Area: 155.76
- Width: 11.8
Bedroom 2
- Level: First
- Area: 138.6
- Width: 11
Bedroom 3
- Level: First
- Area: 141.25
- Width: 11.3
Dining room
- Level: First
- Area: 140
- Dimensions: 14 x 10
Kitchen
- Level: First
- Area: 268.2
- Width: 18
Living room
- Level: First
- Area: 426.42
Heating
- Central
Cooling
- Central Air
Features
- Ceiling 9'+, Crown Molding
- Flooring: Other
- Number of fireplaces: 1
Interior area
- Total structure area: 4,201
- Total interior livable area: 3,028 sqft
Property
Parking
- Total spaces: 2
- Parking features: 2 Cars Park, Attached, Garage
- Has attached garage: Yes
Features
- Stories: 1
Lot
- Size: 1.17 Acres
- Dimensions: 115 x 441 x 115 x 443
Details
- Parcel number: 01679465
Construction
Type & style
- Home type: SingleFamily
- Architectural style: Traditional
- Property subtype: Single Family Residence, Residential
Materials
- Brick Siding, Fiber Cement, Frame
- Foundation: Slab
- Roof: Shingle
Condition
- New construction: Yes
- Year built: 2026
Details
- Builder name: Ap Dodson, LLC
- Warranty included: Yes
Utilities & green energy
- Gas: Other
- Sewer: Public Sewer
- Water: Public
Community & HOA
Community
- Subdivision: Bellingrath Estates
Location
- Region: Greenwell Springs
Financial & listing details
- Price per square foot: $195/sqft
- Tax assessed value: $20,000
- Annual tax amount: $252
- Price range: $590K - $590K
- Date on market: 8/17/2026
- Listing terms: Cash,Conventional,FHA,VA Loan
Estimated market value
Not available
Estimated sales range
Not available
Not available
Price history
| Date | Event | Price |
|---|---|---|
| 8/17/2026 | Pending sale | $590,000$195/sqft |
Source:  ROAM MLS #2026015128 Report a problem ROAM MLS #2026015128 Report a problem | ||
| 3/30/2001 | Sold | -- |
Source: Public Record Report a problem | ||
Public tax history
| Year | Property taxes | Tax assessment |
|---|---|---|
| 2025 | $252 -0.4% | $2,000 |
| 2024 | $253 -3.8% | $2,000 |
| 2023 | $264 -0.2% | $2,000 |
| 2022 | $264 | $2,000 |
| 2021 | $264 +1.9% | $2,000 |
| 2020 | $259 -2.9% | $2,000 |
| 2019 | $267 +1.1% | $2,000 |
| 2018 | $264 | $2,000 |
| 2017 | $264 | $2,000 |
| 2016 | $264 +2.3% | $2,000 |
| 2015 | $258 +1.5% | $2,000 |
| 2014 | $254 | $2,000 |
| 2013 | $254 +0% | $2,000 |
| 2012 | $254 -3.1% | $2,000 |
| 2011 | $262 | $2,000 |
| 2010 | $262 | $2,000 |
Find assessor info on the county website
Monthly payment
Est. payment
Payment breakdown
Explore the cost of this home by adjusting the details. Changes won't be saved.Climate risks
Neighborhood: 70739
Nearby schools
Schools provided by the listing agent
- District: East Baton Rouge
Source: ROAM MLS. This data may not be complete. We recommend contacting the local school district to confirm school assignments for this home.
- $363,6004 bd3 ba2.3k sqft5610 Landmor Dr, Greenwell Springs, LA 70739Off Market
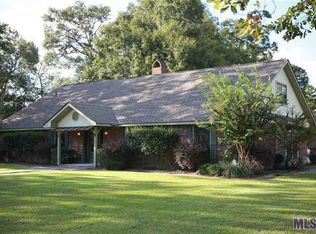
- $337,1003 bd2 ba1.7k sqft18611 Keystone Ave, Greenwell Springs, LA 70739Off Market

- $530,0004 bd2 ba2.5k sqft18703 Keystone Ave, Greenwell Springs, LA 70739Off Market

- $493,8004 bd3 ba3.2k sqft5609 Landmor Dr, Greenwell Springs, LA 70739Off Market
Similar homes
- $471,0004 bd3 ba2.5k sqft15971 J Baughman Aly, Walker, LA 70785New Construction
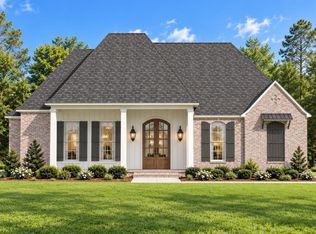
 ROAM MLS
 - from $465,8004 bd3 ba2.3k sqftThomson Plan, HWY 449/J. Baughman Alley, Walker, LA 70785New Construction
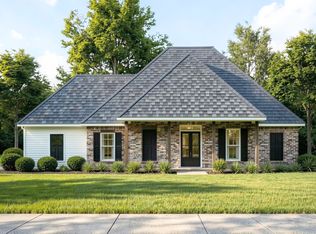 A.P. Dodson Home Builders
 - from $453,8004 bd3 ba2.2k sqftDogwood P Plan, Village at Magnolia Square, Baton Rouge, LA 70818New Construction
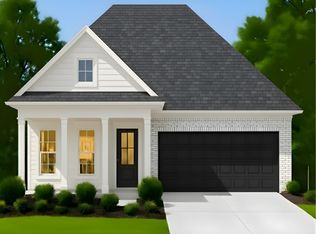 A.P. Dodson Home Builders
 - from $620,0004 bd3 ba2.6k sqftBardot Plan, Materra, Baton Rouge, LA 70817New Construction
 Level Homes
 - $429,9004 bd3 ba2.3k sqft12832 Magnolia Square Dr, Central, LA 70818New ConstructionROAM MLS
- $638,0003 bd3 ba2.3k sqft2747 Sugar Kettle Ln, Baton Rouge, LA 70810New ConstructionMLS ID #2026016987, Heather Kirkpatrick, Keller Williams Realty Premier Partners. ROAM MLS
