Skip main navigation
Pending
  • Price cut: $5K (4/23)
    $320,000

    18621 N 4TH Drive, Phoenix, AZ 85027

    2beds
    1,192sqft
    : 
    Loading
    Get pre-qualified
    Single Family Residence
    Built in 1988
    2,439 Square Feet Lot
    $-- Zestimate®
    $268/sqft
    $115/mo HOA

    What's special

    Cozy fireplaceFenced backyardFresh interior paintSpacious patioWalk-in closet
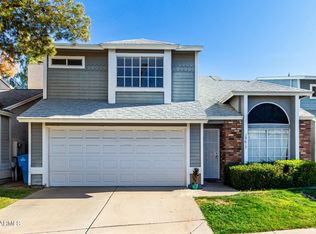
    Welcome to your dream home located at 18621 N 4th Dr. The living room invites relaxation beside a cozy fireplace, while fresh interior paint and partial flooring replacement create a clean, updated ambiance. In the kitchen, all-stainless steel, newly installed appliances deliver a sleek look and everyday efficiency. The bedrooms offer a restful retreat, with the primary bedroom enhanced by a walk-in closet that provides generous storage. The bathrooms maintain a tidy, refreshing feel that complements the home's overall polish. Outside, a spacious patio sets the stage for effortless alfresco dining and easy gatherings, and the fenced backyard offers welcome privacy and a sense of seclusion. Included 100-Day Home Warranty with buyer activation
    161 days
    |
    34
    |
    0
    |

    Zillow last checked:

    Listing updated:

    Listed by:

    Tara Jones homes@opendoor.com,

    Opendoor Brokerage, LLC,

    Eric Tamayo 602-737-3085,

    Opendoor Brokerage, LLC

    Source: ARMLS,MLS#: 6958299MLS Logo

      Facts & features

      Interior

      Bedrooms & bathrooms
      • Bedrooms: 2
      • Bathrooms: 3
      • Full bathrooms: 2
      • 1/2 bathrooms: 1
      Heating
      • Electric
      Cooling
      • Wall/Window Unit(s)
      Appliances
      • Included: Dishwasher, Electric Range, Electric Oven
      • Laundry: In Garage
      Features
      • Eat-in Kitchen, Full Bth Master Bdrm
      • Flooring: Carpet, Laminate, Tile
      • Has basement: No
      • Number of fireplaces: 1
      • Fireplace features: Living Room
      Interior area
      • Total structure area: 1,192
      • Total interior livable area: 1,192 sqft

      Property

      Parking
      • Total spaces: 2
      • Parking features: Garage
      • Garage spaces: 2
      Features
      • Stories: 2
      • Spa features: None
      • Fencing: Block
      Lot
      • Size: 2,439 Square Feet
      • Features: Desert Front, Dirt Back, Gravel/Stone Front, Gravel/Stone Back
      Details
      • Parcel number: 20924647

      Construction

      Type & style
      • Home type: SingleFamily
      • Property subtype: Single Family Residence
      Materials
      • Synthetic Stucco, Wood Siding, Wood Frame, Painted
      • Roof: Composition
      Condition
      • Year built: 1988

      Utilities & green energy

      • Sewer: Public Sewer
      • Water: City Water
      Green energy
      • Energy efficient items: Solar Panels

      Community & HOA

      Community
      • Security: Security System Owned
      • Subdivision: BEACON CREEK LOT 1-72 TR A-H J K
      HOA
      • Has HOA: Yes
      • Services included: Maintenance Grounds
      • HOA fee: $115 monthly
      • HOA name: Beacon Creek
      • HOA phone: 602-943-2384
      Location
      • Region: Phoenix

      Financial & listing details

      • Price per square foot: $268/sqft
      • Tax assessed value: $300,100
      • Annual tax amount: $1,103
      • Date on market: 2/10/2026
      • Cumulative days on market: 162 days
      • Listing terms: Cash,Conventional,FHA,VA Loan
      • Ownership: Fee Simple

        Estimated market value

        Not available

        Estimated sales range

        Not available

        Not available

        Price history

        DateEventPrice
        5/6/2026Pending sale$320,000$268/sqft
        Source: ARMLS #6958299 Report a problem
        4/23/2026Price change$320,000-1.5%$268/sqft
        Source: ARMLS #6958299 Report a problem
        4/9/2026Price change$325,000-1.5%$273/sqft
        Source: ARMLS #6958299 Report a problem
        3/17/2026Listed for sale$330,000$277/sqft
        Source: ARMLS #6958299 Report a problem
        3/4/2026Listing removed$330,000$277/sqft
        Source: ARMLS #6958299 Report a problem
        1/15/2026Price change$330,000-2.9%$277/sqft
        Source: ARMLS #6958299 Report a problem
        12/16/2025Listed for sale$340,000+13.8%$285/sqft
        Source: ARMLS #6958299 Report a problem
        12/4/2025Sold$298,900+69.8%$251/sqft
        Source: Public Record Report a problem
        3/1/2006Sold$176,000+112%$148/sqft
        Source: Public Record Report a problem
        9/23/1998Sold$83,000$70/sqft
        Source: Public Record Report a problem

        Public tax history

        YearProperty taxesTax assessment
        2025$1,080 +2.6%$30,010 +0.6%
        2024$1,053 +2.3%$29,830 +158.1%
        2023$1,030 -1.1%$11,556 -41%
        2022$1,041 +1.9%$19,600 +9.9%
        2021$1,022 -0.4%$17,830 +10.9%
        2020$1,026 +3.8%$16,080 +12%
        2019$989 $14,360 +12%
        2018$989 +4.7%$12,820 +10.7%
        2017$944 +26.3%$11,580 +5.8%
        2016$748 +7.4%$10,950 +9.3%
        2015$696 $10,020 +55.1%
        2014-- $6,460 +3.2%
        2013-- $6,260 -21.1%
        2012-- $7,930 -14%
        2011-- $9,220 -19.3%
        2010-- $11,420 -19.1%
        2009-- $14,110 -11.5%
        2008-- $15,950 +16.4%
        2007-- $13,700 +49.7%
        2006-- $9,150
        2005-- $9,150 +18.1%
        2004-- $7,750
        2003-- $7,750 +14.8%
        2002-- $6,750
        Find assessor info on the county website

        Monthly payment

        Est. payment

        Payment breakdown

        Explore the cost of this home by adjusting the details. Changes won't be saved.
        All calculations are estimates and provided by Zillow, Inc. for informational purposes only. Actual amounts may vary.
        HOA fees may include property taxes on listings classified as Co-Ops. Contact the listing agent and/or owner for fee details.
        Mortgage interest rates are dependent on a number of factors, including credit score, down payment, and repayment length. Interest rate data provided by Zillow Group Marketplace, Inc. as of 1/1/1970 from various mortgage lenders with which we have lead or other similar arrangements; the Estimated Payment is an average of those rates.
        See how much you could borrow to make a competitive offer.

        Climate risks

        Neighborhood: Deer Valley

        Getting around

        60 / 100
        Somewhat Walkable
        31 / 100
        Some Transit
        67 / 100
        Bikeable

        Nearby schools

        GreatSchools rating
        Schools provided by the listing agent
        • Elementary: Cactus View Elementary School
        • Middle: North Canyon High School
        • High: North Canyon High School
        • District: Paradise Valley Unified District

        Source: ARMLS. This data may not be complete. We recommend contacting the local school district to confirm school assignments for this home.

        A local agent can set up tours, give advice and negotiate with sellers.

        Browse local experts

        Similar homes