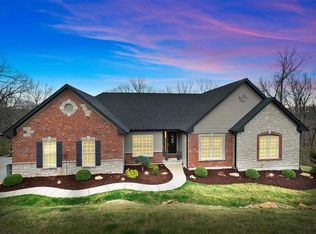
Experience architectural elegance in this thoughtfully designed custom ranch, situated on 4.5 private, wooded acres in Wildwood. With luxury finishes throughout its approx. 4,400 sq. ft. of living space, this home is a showcase of superior craftsmanship. From the moment you arrive, the quality is evident—a full brick front, James Hardie siding, and a distinguished stone-arched header. The interior unfolds with dramatic volume, where gleaming pometia smooth hardwood floors complement the soaring ceilings—including a 12' ceiling in the great room, a 10' tray in the foyer, and a beautifully coffered ceiling in the primary suite. The main floor is an ideal layout for modern living, centered around a gourmet kitchen with a granite island and double wall ovens. Relax by the gas fireplace or on the vaulted 16’x14’ screened porch with composite decking. The main-floor owner's retreat is a luxurious escape, featuring four full-height windows that bathe the space in natural light, and a spa-inspired bath. The finished walkout lower level, with a high 10' pour, offers a massive rec room, wet bar, and a full guest suite. With a 2-year-old roof, smart home technology, and a freshly resurfaced driveway (2025), this impeccably maintained home is truly turn-key. A rare convergence of privacy, luxury, and thoughtful design, all in a prime location near highways, shopping, restaurants, and the Shaw Nature Preserve. Location, size and privacy- one-level living at its absolute best!
Closed
Listed by: Coldwell Banker Realty - Gundaker • Steven S Mathes • Contact: 314-503-6533
Bought with: Keller Williams Pinnacle
Price Unknown
18621 Windy Hollow Ln, Pacific, MO 63069
4beds
4,400sqft
Single Family Residence
Built in 2015
4.48 Acres Lot
$1,049,500 Zestimate®
$--/sqft
$5,067 Estimated rent
Home value
$1,049,500
$966,000 - $1.13M
$5,067/mo
Zestimate® history
Owner options
List your home for rent
$5,067/mo
Rent Zestimate®
Find your next renter with Zillow Rental Manager. Plus, with online applications, you can quickly screen prospective tenants – for free.
$5,067/mo
Rent Zestimate®
Refinance and save
$1,600/mo
Est. payment
Refinancing to a lower rate could help reduce your monthly payments and save thousands over the life of the loan.
$1,600/mo
Est. payment
Explore your selling options
Work with a Zillow partner agent
Leverage their expertise and Zillow's premium Showcase listings to get your home seen by more buyers.
Get startedList with your own agent
Get your home in front of millions of buyers by listing it on Zillow.
Learn how to do itSell it yourself
Take full control of how buyers see your home on Zillow by listing For Sale by Owner (FSBO).
List your homeWhat's special
Gas fireplaceFull brick frontGranite islandLuxury finishesFreshly resurfaced drivewaySpa-inspired bathFinished walkout lower level
Zillow last checked:
Listing updated:
Listed by:
Steven S Mathes 314-503-6533,
Coldwell Banker Realty - Gundaker,
Joe L Mathes 314-276-1604,
Coldwell Banker Realty - Gundaker
Bought with:
Lance Merrick, 2018005173
Keller Williams Pinnacle
Source: MARIS,MLS#: 25052345 Originating MLS: St. Louis Association of REALTORS
Originating MLS: St. Louis Association of REALTORSFacts & features
Interior
Bedrooms & bathrooms
- Bedrooms: 4
- Bathrooms: 4
- Full bathrooms: 3
- 1/2 bathrooms: 1
- Main level bathrooms: 3
- Main level bedrooms: 3
Primary bedroom
- Features: Floor Covering: Carpeting
- Level: Main
- Area: 260
- Dimensions: 20x13
Bedroom 2
- Features: Floor Covering: Carpeting
- Level: Main
- Area: 132
- Dimensions: 12x11
Bedroom 3
- Features: Floor Covering: Carpeting
- Level: Main
- Area: 121
- Dimensions: 11x11
Bedroom 4
- Features: Floor Covering: Carpeting
- Level: Lower
- Area: 224
- Dimensions: 16x14
Breakfast room
- Features: Floor Covering: Wood
- Area: 130
- Dimensions: 13x10
Den
- Features: Floor Covering: Carpeting
- Level: Lower
- Area: 143
- Dimensions: 13x11
Dining room
- Features: Floor Covering: Wood
- Level: Main
- Area: 165
- Dimensions: 15x11
Great room
- Features: Floor Covering: Wood
- Level: Main
- Area: 380
- Dimensions: 20x19
Hearth room
- Features: Floor Covering: Wood
- Level: Main
- Area: 224
- Dimensions: 16x14
Kitchen
- Features: Floor Covering: Wood
- Level: Main
- Area: 234
- Dimensions: 18x13
Laundry
- Features: Floor Covering: Ceramic Tile
- Level: Main
- Area: 64
- Dimensions: 8x8
Recreation room
- Features: Floor Covering: Carpeting
- Level: Lower
- Area: 884
- Dimensions: 34x26
Heating
- Forced Air, Other, Zoned
Cooling
- Ceiling Fan(s), Central Air, Electric, Zoned
Appliances
- Included: Stainless Steel Appliance(s), Electric Cooktop, Dishwasher, Disposal, Microwave, Oven, Electric Range, Refrigerator
- Laundry: Laundry Room, Main Level
Features
- Bookcases, Coffered Ceiling(s), Open Floorplan, Master Downstairs
- Flooring: Carpet, Ceramic Tile, Wood
- Windows: Bay Window(s), Insulated Windows, Tilt-In Windows
- Basement: Concrete,Partially Finished,Sleeping Area,Sump Pump,Walk-Out Access
- Number of fireplaces: 1
- Fireplace features: Gas, Insert, Stone
Interior area
- Total structure area: 4,400
- Total interior livable area: 4,400 sqft
- Finished area above ground: 3,017
- Finished area below ground: 1,400
Property
Parking
- Total spaces: 3
- Parking features: Garage - Attached
- Attached garage spaces: 3
Features
- Levels: One
- Exterior features: Private Yard
- Fencing: Back Yard
Lot
- Size: 4.48 Acres
- Dimensions: 330/193 x 679/832
- Features: Gently Rolling, Landscaped, Many Trees, Sprinklers In Front, Sprinklers In Rear, Wooded
Details
- Parcel number: 26Y310053
- Special conditions: Standard
Construction
Type & style
- Home type: SingleFamily
- Architectural style: Traditional
- Property subtype: Single Family Residence
Materials
- Brick Veneer, Fiber Cement
Condition
- Year built: 2015
Utilities & green energy
- Electric: Ameren
- Sewer: Septic Tank
- Water: Well
- Utilities for property: Cable Available, Electricity Connected, Natural Gas Connected, Phone Available, Propane, Water Connected
Community & HOA
Community
- Security: Security System Owned, Smoke Detector(s)
- Subdivision: Estates At Deer Hollow
HOA
- Has HOA: Yes
- Amenities included: Other
- Services included: Other
- HOA fee: $1,600 annually
- HOA name: Estates at Deer Hollow
Location
- Region: Pacific
Financial & listing details
- Tax assessed value: $852,200
- Annual tax amount: $9,715
- Date on market: 8/7/2025
- Cumulative days on market: 60 days
- Listing terms: Cash,Conventional
- Electric utility on property: Yes
Price history
| Date | Event | Price |
|---|---|---|
| 10/6/2025 | Sold | -- |
Source:  MARIS #25052345 Report a problem MARIS #25052345 Report a problem | ||
| 8/22/2025 | Contingent | $1,050,000$239/sqft |
Source: MARIS #25052345 Report a problem | ||
| 8/8/2025 | Listed for sale | $1,050,000+50%$239/sqft |
Source: MARIS #25052345 Report a problem | ||
| 8/31/2017 | Sold | -- |
Source: MARIS #17018631 Report a problem | ||
| 7/13/2017 | Pending sale | $699,900$159/sqft |
Source: RE/MAX Suburban #17018631 Report a problem | ||
| 5/15/2017 | Price change | $699,900-3.4%$159/sqft |
Source: RE/MAX Suburban #17018631 Report a problem | ||
| 5/11/2017 | Price change | $724,900-3.3%$165/sqft |
Source: RE/MAX Suburban #17018631 Report a problem | ||
| 3/25/2017 | Price change | $749,900-3.2%$170/sqft |
Source: RE/MAX Suburban #17018631 Report a problem | ||
| 3/13/2017 | Listed for sale | $774,900$176/sqft |
Source: RE/MAX Suburban #17018631 Report a problem | ||
Public tax history
| Year | Property taxes | Tax assessment |
|---|---|---|
| 2025 | $10,764 +10.8% | $161,920 +14.2% |
| 2024 | $9,715 +0.1% | $141,740 |
| 2023 | $9,707 -2.7% | $141,740 +4.8% |
| 2022 | $9,976 +0.7% | $135,260 |
| 2021 | $9,903 +2% | $135,260 +7% |
| 2020 | $9,705 -5.3% | $126,370 |
| 2019 | $10,246 | $126,370 +0.8% |
| 2018 | $10,246 | $125,330 |
| 2017 | $10,246 +2.5% | $125,330 +0.8% |
| 2016 | $9,999 -3% | $124,280 +592% |
| 2015 | $10,311 | $17,960 +71.9% |
| 2014 | $10,311 +1069.8% | $10,450 |
| 2013 | $881 | $10,450 +5.6% |
| 2012 | -- | $9,900 |
| 2011 | -- | $9,900 -67% |
| 2010 | $2,264 +5.4% | $30,020 |
| 2009 | $2,148 -9% | $30,020 -11.2% |
| 2008 | $2,359 | $33,820 |
| 2007 | -- | $33,820 |
Find assessor info on the county website
Neighborhood: 63069
Nearby homes
- $1,408,4003 bd3 ba5.3k sqft18617 Windy Hollow Ln, Pacific, MO 63069Off Market
- $--4 bd4 ba3.8k sqft3926 Wild Hollow Ct, Wildwood, MO 63069Sold
- $803,2003 bd3 ba2.4k sqft18625 Windy Hollow Ln, Pacific, MO 63069Off Market

- $956,5003 bd2 ba2.8k sqft18629 Windy Hollow Ln, Pacific, MO 63069Off Market
- $970,6003 bd2 ba2.8k sqft18629 Windy Hollow Lane, Pacific, MO 63069Off Market
- $1,435,0004 bd5 ba5.5k sqft18616 Windy Hollow Ln, Wildwood, MO 63069Off Market
- $---- bd-- ba-- sqft18616 Windy Hollow Ln, Pacific, MO 63069Off Market
- $930,0005 bd4 ba3.6k sqft18624 Windy Hollow Ln, Pacific, MO 63069Off Market
Nearby schools
GreatSchools rating
- 9/10Pond Elementary SchoolGrades: K-5Distance: 4 mi
- 9/10Wildwood Middle SchoolGrades: 6-8Distance: 3.9 mi
- 8/10Eureka Sr. High SchoolGrades: 9-12Distance: 4.7 mi
Schools provided by the listing agent
- Elementary: Pond Elem.
- Middle: Wildwood Middle
- High: Eureka Sr. High
Source: MARIS. This data may not be complete. We recommend contacting the local school district to confirm school assignments for this home.
Get a cash offer in 3 minutes
Find out how much your home could sell for in as little as 3 minutes with a no-obligation cash offer.
Estimated market value
$1,049,500
Get a cash offer in 3 minutes
Find out how much your home could sell for in as little as 3 minutes with a no-obligation cash offer.
Estimated market value
$1,049,500
- Missouri
- Saint Louis County
- Wildwood
- 63069
- 18621 Windy Hollow Ln
Nearby cities
Nearby zip codes
Other Wildwood Topics
