Step into Elegance: Your Dream Home Awaits in Rogers Ranch Welcome to your beautifully transformed, one-story sanctuary in the heart of Rogers Ranch, where comfort meets sophistication. The home's curb appeal opens its arms and invites you in. Once the front door opens you are greeted with a breathtaking entrance which sets the tone for what lies within. Designed with an open concept, this home is perfect for entertaining guests or enjoying quality time with family. The updated gray floors flow seamlessly throughout the house, offering a chic look that's both easy to clean and incredibly durable. The heart of the home, the remodeled kitchen, features modern backsplash, quartz countertops, and new hardware, making it a dream for any home chef. The kitchen effortlessly opens up to the living room, ensuring that even while cooking, you're always part of the action. Every bathroom in the home has been meticulously updated with modern designs, from the sleek flooring to the contemporary faucets and hardware. The primary suite is a true retreat, with a separate shower and bath that have been renovated to provide a spa-like experience. Need a quiet space to work or an extra bedroom? The separate office, complete with doors, offers peace and quiet whenever you need it. For gatherings and special occasions, the formal dining room provides the perfect setting, while the casual eating area off the kitchen is ideal for everyday meals. The home's layout is designed for versatility, featuring both a formal living room and a separate family room, along with a cozy sitting area by the back windows that stretch from floor to ceiling, bathing the space in natural light. Step outside, and you'll find a backyard waiting for your personal touch, with ample room to create your own oasis-perhaps even adding a pool to complete your dream home. Living in Rogers Ranch means more than just a beautiful home; it's a lifestyle. Just down the street, you'll find a neighborhood pool with a clubhouse, basketball court, tennis court, and a park/playground, offering endless opportunities for recreation and relaxation. Located in the esteemed NEISD School District, with Reagan High School just a stone's throw away, this home offers the perfect blend of convenience and luxury. Plus, with the airport just 15 minutes away, and easy access to any part of the city, you'll find that every need is met. Experience the lifestyle you've been dreaming of-schedule your visit today!
Sold
Price Unknown
18622 Crosstimber, San Antonio, TX 78258
3beds
2,668sqft
Single Family Residence
Built in 2002
6,751 Square Feet Lot
$545,000 Zestimate®
$--/sqft
$2,797 Estimated rent
Home value
$545,000
$518,000 - $572,000
$2,797/mo
Zestimate® history
Owner options
List your home for rent
$2,797/mo
Rent Zestimate®
Find your next renter with Zillow Rental Manager. Plus, with online applications, you can quickly screen prospective tenants – for free.
$2,797/mo
Rent Zestimate®
Refinance and save
$62/mo
Est. payment
Refinancing to a lower rate could help reduce your monthly payments and save thousands over the life of the loan.
$62/mo
Est. payment
Explore your selling options
Work with a Zillow partner agent
Leverage their expertise and Zillow's premium Showcase listings to get your home seen by more buyers.
Get startedList with your own agent
Get your home in front of millions of buyers by listing it on Zillow.
Learn how to do itSell it yourself
Take full control of how buyers see your home on Zillow by listing For Sale by Owner (FSBO).
List your homeWhat's special
Zillow last checked:
Listing updated:
Listed by:
Zachary Seibert TREC #802912 (210) 912-1453,
Keller Williams Legacy
Source: LERA MLS,MLS#: 1803320
Facts & features
Interior
Bedrooms & bathrooms
- Bedrooms: 3
- Bathrooms: 3
- Full bathrooms: 2
- 1/2 bathrooms: 1
Primary bedroom
- Features: Walk-In Closet(s)
- Area: 266
- Dimensions: 19 x 14
Bedroom 2
- Area: 120
- Dimensions: 12 x 10
Bedroom 3
- Area: 120
- Dimensions: 12 x 10
Primary bathroom
- Features: Tub/Shower Separate
- Area: 2793
- Dimensions: 19 x 147
Dining room
- Area: 132
- Dimensions: 12 x 11
Family room
- Area: 420
- Dimensions: 28 x 15
Kitchen
- Area: 216
- Dimensions: 18 x 12
Living room
- Area: 170
- Dimensions: 17 x 10
Office
- Area: 143
- Dimensions: 13 x 11
Heating
- Central, Natural Gas
Cooling
- Central Air
Appliances
- Included: None
Features
- Two Living Area, Separate Dining Room, Eat-in Kitchen, Two Eating Areas, Kitchen Island, Breakfast Bar, Study/Library, Utility Room Inside, 1st Floor Lvl/No Steps, Open Floorplan, Walk-In Closet(s)
- Flooring: Carpet, Ceramic Tile, Vinyl
- Windows: Window Coverings
- Has basement: No
- Number of fireplaces: 1
- Fireplace features: One
Interior area
- Total interior livable area: 2,668 sqft
Property
Parking
- Total spaces: 2
- Parking features: Two Car Garage
- Garage spaces: 2
Features
- Levels: One
- Stories: 1
- Patio & porch: Patio
- Pool features: None, Community
- Fencing: Privacy
Lot
- Size: 6,751 Square Feet
- Features: Level, Curbs, Sidewalks, Streetlights, Fire Hydrant w/in 500'
- Residential vegetation: Mature Trees, Mature Trees (ext feat)
Details
- Parcel number: 163340590060
Construction
Type & style
- Home type: SingleFamily
- Property subtype: Single Family Residence
Materials
- 4 Sides Masonry
- Foundation: Slab
- Roof: Composition
Condition
- Pre-Owned
- New construction: No
- Year built: 2002
Details
- Builder name: David Weekley
Utilities & green energy
- Sewer: Sewer System
- Water: Water System
Community & HOA
Community
- Features: Tennis Court(s), Clubhouse, Playground, Jogging Trails, Sports Court, Basketball Court
- Security: Controlled Access
- Subdivision: Rogers Ranch
HOA
- Has HOA: Yes
- HOA fee: $63 annually
- HOA name: SHAVANO ROGERS RANCH EAST POA
- Second HOA name: Shavano Rogers Ranch Crosstimber Homeowners Association
- Third HOA name: Shavano Rogers Ranch Swim Club Inc
- Additional fee info: HOA Fee 2: $165.00 Quarterly,HOA Fee 3: $157.00 Semi-Annually
Location
- Region: San Antonio
Financial & listing details
- Tax assessed value: $467,000
- Annual tax amount: $9,802
- Date on market: 9/11/2025
- Cumulative days on market: 31 days
- Listing terms: Conventional,FHA,VA Loan,Cash
- Road surface type: Paved
Price history
| Date | Event | Price |
|---|---|---|
| 10/16/2024 | Sold | -- |
Source:  LERA MLS #1803320 Report a problem LERA MLS #1803320 Report a problem | ||
| 9/13/2024 | Contingent | $550,000$206/sqft |
Source: LERA MLS #1803320 Report a problem | ||
| 8/23/2024 | Listed for sale | $550,000+62.2%$206/sqft |
Source: LERA MLS #1803320 Report a problem | ||
| 4/1/2016 | Sold | -- |
Source: LERA MLS #44006_1157168 Report a problem | ||
| 1/22/2016 | Listed for sale | $339,000$127/sqft |
Source: Home Team of America #1157168 Report a problem | ||
Public tax history
| Year | Property taxes | Tax assessment |
|---|---|---|
| 2025 | $10,589 +84.4% | $467,000 +0.8% |
| 2024 | $5,742 +0.2% | $463,188 +10% |
| 2023 | $5,731 -22.3% | $421,080 +10% |
| 2022 | $7,379 -1.6% | $382,800 +10% |
| 2021 | $7,495 | $348,000 -0.7% |
| 2020 | $7,495 -0.8% | $350,480 +1.7% |
| 2019 | $7,553 | $344,600 +3.8% |
| 2018 | $7,553 -0.2% | $332,000 +0.9% |
| 2017 | $7,572 +34.7% | $329,100 +0.2% |
| 2016 | $5,622 -1.1% | $328,290 +3.7% |
| 2015 | $5,687 | $316,660 +4.9% |
| 2014 | $5,687 | $301,860 +8.8% |
| 2013 | -- | $277,420 +3.7% |
| 2012 | -- | $267,520 -0.9% |
| 2011 | -- | $269,850 -0.9% |
| 2010 | -- | $272,210 |
| 2009 | -- | $272,210 -6.9% |
| 2008 | -- | $292,430 +6.1% |
| 2007 | -- | $275,680 +6.4% |
| 2006 | -- | $259,110 +6.9% |
| 2005 | -- | $242,330 |
| 2004 | -- | -- |
| 2003 | -- | -- |
Find assessor info on the county website
Neighborhood: Crosstimber
Nearby homes
- $568,2005 bd4 ba3.2k sqft18618 Crosstimber, San Antonio, TX 78258Off Market
- $601,8004 bd4 ba3.4k sqft18626 Crosstimber, San Antonio, TX 78258Off Market
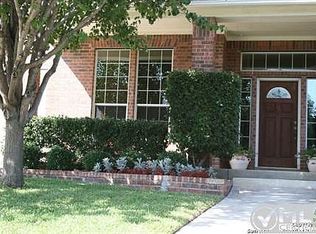
- $588,5005 bd4 ba3.5k sqft18615 Double Fork Rd, San Antonio, TX 78258Off Market
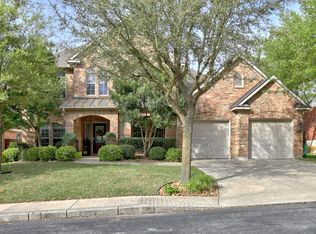
- $737,0005 bd4 ba4k sqft18619 Double Fork Rd, San Antonio, TX 78258Off Market
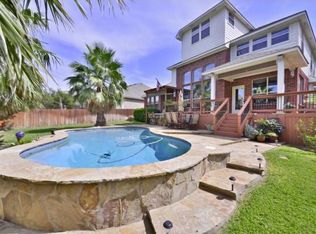
- $592,7005 bd4 ba3.5k sqft18614 Crosstimber, San Antonio, TX 78258Off Market
- $474,8004 bd2 ba2.3k sqft18630 Crosstimber, San Antonio, TX 78258Off Market
- $502,5004 bd2 ba2.5k sqft18623 Double Fork Rd, San Antonio, TX 78258Off Market
- $481,1003 bd2 ba2.3k sqft18611 Double Fork Rd, San Antonio, TX 78258Off Market
Nearby schools
GreatSchools rating
- 10/10Vineyard Ranch ElementaryGrades: PK-5Distance: 1.1 mi
- 10/10Lopez Middle SchoolGrades: 6-8Distance: 3.8 mi
- 8/10Reagan High SchoolGrades: 9-12Distance: 3.2 mi
Schools provided by the listing agent
- Elementary: Vineyard Ranch
- Middle: Lopez
- High: Ronald Reagan
- District: North East I.S.D.
Source: LERA MLS. This data may not be complete. We recommend contacting the local school district to confirm school assignments for this home.
Get a cash offer in 3 minutes
Find out how much your home could sell for in as little as 3 minutes with a no-obligation cash offer.
Estimated market value
$545,000
Get a cash offer in 3 minutes
Find out how much your home could sell for in as little as 3 minutes with a no-obligation cash offer.
Estimated market value
$545,000
- Texas
- Bexar County
- San Antonio
- 78258
- Crosstimber
- 18622 Crosstimber
Nearby cities
Nearby neighborhoods
Nearby zip codes
Other San Antonio Topics
