Impeccably maintained and beautifully landscaped corner lot on a cul-de-sac. This spacious ranch home greets you with warmth as soon as you enter into the foyer. A separate dining room overlooks the front porch/yard and could be also used as large home office or reading room. Continue into the open living space with updated kitchen, breakfast bar, cozy fireplace in living area--a great open space with high ceiling. Large windows let in lots of light from west and double-door access to new engineered-wood deck with sunshade make this great for entertaining or just enjoying an evening dinner outside. The primary bedroom is extra-large and located in its own wing with ensuite bath and large walk-in closet. Secondary bedrooms are located in a separate wing of home for privacy apart from the primary suite including a full and updated bathroom. The basement offers you a sprawling uninterrupted space for all of your entertainment needs whether it be lounging, watching TV, gaming, crafting or just playing with the toys. (Shuffleboard table is included.) Leave it open as it is or separate into different activity spaces. An extra non-conforming bedroom with an adjacent three-quarter bathroom provide privacy and comfort for friends and family visiting. An extra-large and wall-off utility and laundry area provides lots of space (approx 300 sq ft) for a workshop or storage, in addition to laundry--and all out of sight. Walk into the backyard with its mature trees (including sour cherry and crabapple) sprawling options for gardening space with nearly full sun. There are two decks! One large (17.5' X 27.5') wooden deck great for nursery of plants or a more secluded relaxation nook. Plus a new engineered-wood social deck right off the living room with sunshade. Fire the grill and the set the table and enjoy a gorgeous sunset with friends and family. The two car attached garage, sprinklers front / back, and brand-new storage Tuffshed (8x10) finish the story of this grand home.
Sold for $540,000
$540,000
18622 E Kent Drive, Aurora, CO 80013
4beds
2,980sqft
Single Family Residence
Built in 1980
9,278 Square Feet Lot
$539,100 Zestimate®
$181/sqft
$3,376 Estimated rent
Home value
$539,100
$507,000 - $571,000
$3,376/mo
Zestimate® history
Owner options
List your home for rent
$3,376/mo
Rent Zestimate®
Find your next renter with Zillow Rental Manager. Plus, with online applications, you can quickly screen prospective tenants – for free.
$3,376/mo
Rent Zestimate®
Refinance and save
$3,170/mo
Est. payment
Refinancing to a lower rate could help reduce your monthly payments and save thousands over the life of the loan.
$3,170/mo
Est. payment
Explore your selling options
Work with a Zillow partner agent
Leverage their expertise and Zillow's premium Showcase listings to get your home seen by more buyers.
Get startedList with your own agent
Get your home in front of millions of buyers by listing it on Zillow.
Learn how to do itSell it yourself
Take full control of how buyers see your home on Zillow by listing For Sale by Owner (FSBO).
List your homeWhat's special
Zillow last checked:
Listing updated:
Listed by:
Sean Williams 312-420-5020 sean@seanwill.com,
Keller Williams DTC,
Richard Stang 720-261-0600,
Keller Williams DTC
Bought with:
Bill Fung, 1294365
Your Castle Real Estate Inc
Source: REcolorado as distributed by MLS GRID,MLS#: 3570894
Facts & features
Interior
Bedrooms & bathrooms
- Bedrooms: 4
- Bathrooms: 3
- Full bathrooms: 1
- 3/4 bathrooms: 2
- Main level bathrooms: 2
- Main level bedrooms: 3
Bedroom
- Description: Extra Large With Large Window To Backyard West-Facingg, With Ensuite 3/4 Bath, Walk-In Closet 6x6
- Features: Primary Suite
- Level: Main
- Area: 222 Square Feet
- Dimensions: 18.5 x 12
Bedroom
- Description: Separate Wing, 2nd Bdrm With Large Window Overloooking Front; Could Be Home Office; Large Closet
- Level: Main
- Area: 112.5 Square Feet
- Dimensions: 11.25 x 10
Bedroom
- Description: Separate Wing, 3rd Bdrm Overlooking Back Yard
- Level: Main
- Area: 132 Square Feet
- Dimensions: 12 x 11
Bedroom
- Description: Non-Conforming Bedroom With Large Closet, No Egress Window
- Level: Basement
- Area: 174 Square Feet
- Dimensions: 12 x 14.5
Bathroom
- Description: Ensuite To Primary / Master Bedroom
- Features: En Suite Bathroom
- Level: Main
Bathroom
- Description: Tub/Shower Combo
- Features: Primary Suite
- Level: Main
Bathroom
- Level: Basement
Dining room
- Description: Separate With Large Window Overlooking Front Porch; Could Be Used As Home Office
- Level: Main
- Area: 154 Square Feet
- Dimensions: 11 x 14
Game room
- Description: A Great Space Dividable Into Two Or One Large (With Media Room). Great For Games, Crafts, Play Space. This Is A Portion Of The Open Basement. See Plans.
- Level: Basement
- Area: 460 Square Feet
- Dimensions: 20 x 23
Kitchen
- Description: Updated With Wood Cabinets, Newer Appliances
- Level: Main
- Area: 104.5 Square Feet
- Dimensions: 9.5 x 11
Living room
- Description: Open To Kitchen, Wood-Burning Fireplace, Hardwood Floors, Large Windows To Backyard
- Level: Main
- Area: 270 Square Feet
- Dimensions: 18 x 15
Media room
- Description: A Great Space Dividable Into Two Or One Large (With Game Room). Great For Tv / Movie Room. This Is A Portion Of The Open Basement. See Plans.
- Level: Basement
- Area: 308 Square Feet
- Dimensions: 14 x 22
Utility room
- Description: Very Large Separate Laundry Room With Hvac And Storage Or Workspace Possibility.
- Level: Basement
- Area: 336 Square Feet
- Dimensions: 24 x 14
Heating
- Forced Air, Natural Gas
Cooling
- Central Air
Appliances
- Included: Dishwasher, Disposal, Dryer, Gas Water Heater, Microwave, Range, Refrigerator, Washer
Features
- Ceiling Fan(s), Eat-in Kitchen, Granite Counters, High Ceilings, Kitchen Island, Primary Suite, Radon Mitigation System, Smart Thermostat, Smoke Free
- Flooring: Carpet, Tile, Wood
- Windows: Double Pane Windows, Window Treatments
- Basement: Finished,Full
- Number of fireplaces: 1
- Fireplace features: Living Room, Wood Burning
Interior area
- Total structure area: 2,980
- Total interior livable area: 2,980 sqft
- Finished area above ground: 1,490
Property
Parking
- Total spaces: 2
- Parking features: Concrete, Garage Door Opener
- Attached garage spaces: 2
Features
- Levels: One
- Stories: 1
- Patio & porch: Deck, Front Porch
- Exterior features: Rain Gutters
- Fencing: Partial
Lot
- Size: 9,278 Square Feet
- Features: Cul-De-Sac, Landscaped, Many Trees, Near Public Transit, Sprinklers In Front, Sprinklers In Rear
Details
- Parcel number: 031593816
- Zoning: R-1
- Special conditions: Standard
Construction
Type & style
- Home type: SingleFamily
- Architectural style: Traditional
- Property subtype: Single Family Residence
Materials
- Brick, Cement Siding
- Foundation: Concrete Perimeter
- Roof: Composition
Condition
- Updated/Remodeled
- Year built: 1980
Utilities & green energy
- Electric: 110V
- Water: Public
Community & HOA
Community
- Security: Radon Detector, Security System, Smart Cameras
- Subdivision: Highpoint
HOA
- Has HOA: No
Location
- Region: Aurora
Financial & listing details
- Price per square foot: $181/sqft
- Tax assessed value: $548,200
- Annual tax amount: $2,949
- Date on market: 5/15/2026
- Listing terms: Cash,Conventional,FHA,VA Loan
- Exclusions: All Staging Furniture.
- Ownership: Individual
- Road surface type: Paved
Price history
| Date | Event | Price |
|---|---|---|
| 6/2/2026 | Sold | $540,000+0.9%$181/sqft |
Source:  REcolorado as distributed by MLS GRID #3570894 Report a problem REcolorado as distributed by MLS GRID #3570894 Report a problem | ||
| 5/19/2026 | Pending sale | $535,000$180/sqft |
Source: REcolorado as distributed by MLS GRID #3570894 Report a problem | ||
| 5/15/2026 | Listed for sale | $535,000+10.3%$180/sqft |
Source: REcolorado as distributed by MLS GRID #3570894 Report a problem | ||
| 3/18/2021 | Sold | $485,000$163/sqft |
Source: Public Record Report a problem | ||
Public tax history
| Year | Property taxes | Tax assessment |
|---|---|---|
| 2025 | $2,852 +13.4% | $34,263 -5.8% |
| 2024 | $2,515 +22.8% | $36,354 -10.1% |
| 2023 | $2,048 +66.6% | $40,428 +43% |
| 2022 | $1,229 | $28,273 +15.4% |
| 2021 | -- | $24,503 +3.8% |
| 2020 | $1,181 +26.3% | $23,595 |
| 2019 | $935 | $23,595 +18.7% |
| 2018 | $935 +1.5% | $19,886 |
| 2017 | $922 | $19,886 +8.5% |
| 2016 | -- | $18,332 |
| 2015 | -- | $18,332 +36.4% |
| 2014 | $1,352 +20.8% | $13,444 -2.2% |
| 2013 | $1,119 | $13,740 |
| 2012 | -- | $13,740 |
| 2011 | $1,108 +2.7% | $13,740 -3.8% |
| 2010 | $1,079 -24.4% | $14,280 |
| 2009 | $1,428 | $14,280 -23.6% |
| 2008 | -- | $18,683 |
| 2007 | -- | $18,683 +8.8% |
| 2006 | -- | $17,178 |
| 2005 | -- | $17,178 -1.3% |
| 2002 | $1,283 +19.4% | $17,410 +25.8% |
| 2001 | $1,075 | $13,840 |
Find assessor info on the county website
Neighborhood: Ridgeview Glen
Nearby homes
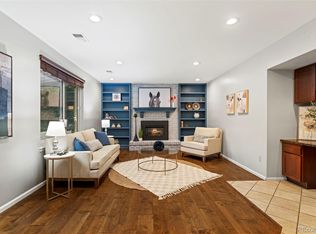
- $555,5004 bd3 ba2.6k sqft18624 E Kent Dr, Aurora, CO 80013Sold
- $475,8004 bd3 ba1.8k sqft3704 S Andes Way, Aurora, CO 80013Off Market
- $469,0004 bd3 ba1.8k sqft18621 E Kent Dr, Aurora, CO 80013Off Market
- $483,1004 bd2 ba2k sqft18611 E Kent Dr, Aurora, CO 80013Off Market
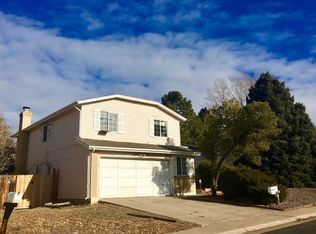
- $538,0005 bd3 ba2.2k sqft3714 S Andes Way, Aurora, CO 80013Sold
- $530,7006 bd4 ba2.8k sqft18626 E Kent Dr, Aurora, CO 80013Off Market
- $495,0005 bd3 ba2.3k sqft18625 E Kent Dr, Aurora, CO 80013Sold
- $489,6004 bd3 ba2.2k sqft18628 E Kent Dr, Aurora, CO 80013Off Market
Nearby schools
GreatSchools rating
- 4/10Sunrise Elementary SchoolGrades: PK-5Distance: 0.8 mi
- 5/10Horizon Middle SchoolGrades: 6-8Distance: 0.4 mi
- 5/10Smoky Hill High SchoolGrades: 9-12Distance: 2.1 mi
Schools provided by the listing agent
- Elementary: Sunrise
- Middle: Horizon
- High: Eaglecrest
- District: Cherry Creek 5
Source: REcolorado as distributed by MLS GRID. This data may not be complete. We recommend contacting the local school district to confirm school assignments for this home.
Get a cash offer in 3 minutes
Find out how much your home could sell for in as little as 3 minutes with a no-obligation cash offer.
Estimated market value
$539,100
Get a cash offer in 3 minutes
Find out how much your home could sell for in as little as 3 minutes with a no-obligation cash offer.
Estimated market value
$539,100
- Colorado
- Arapahoe County
- Aurora
- 80013
- Ridgeview Glen
- 18622 E Kent Drive
Nearby cities
Nearby neighborhoods
Nearby zip codes
Other Aurora Topics
