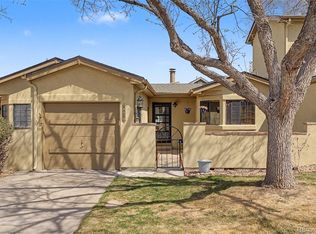
This is the rarest of floor plans: Main Floor Master 2 Story! Outstanding Floor Plan that includes 3 Private Courtyards, i.e. (Front of the unit, 2nd Private Courtyard off Master Bedroom, and additionally a 3rd GIANT (Over 280 SQFT) Courtyard accessed from the Living Room & Main Floor Master Bedroom). Charming curb appeal with attention to architectural detail (Very crisp & clean). Splendid eat-in kitchen that adjoins the main floor living/great room with ample space for fun gatherings with friends, neighbors, and family. The Kitchen includes all appliances & overlooking the front Courtyard. Washer & Dryer are also included. Gas Log Fireplace. Attached Garage, with Opener. Unfinished Basement with high ceilings. (END-UNIT). Great Visitor Parking directly adjacent to this unit. Quick access to Cherry Creek Schools, parks, shopping, transportation, and Denver International Airport. Brand New Roof & exterior Paint. Overall the property is designed to delight and built to endure.
This property is not currently displayed as for sale or rent on Zillow. This may be different from what's on other websites or public sources.