Incredible value alert! Welcome to this beautiful TRUE 3-bedroom home with a versatile bonus room, listed well below market value for an amazing buyer opportunity! Thoughtfully updated with chic West Elm lighting, brand-new carpet and fresh paint, and stylish hardware and fixtures throughout, this newer property is move-in ready and full of character. From the moment you step inside, you’ll be greeted with abundant natural light, stylish finishes, and a floorplan designed for both comfort and flexibility. The entry-level bonus room offers endless possibilities—whether you’re dreaming of a home office, creative studio, or non-conforming 4th bedroom, this space adapts to your needs. The main level serves as the central hub of the home, where the kitchen and living area connect to create a welcoming space for daily living. The kitchen makes a statement with its chevron tile backsplash, brass accents, and striking West Elm fixture, while the adjoining living space flows out to a front deck—perfect for enjoying your morning coffee or winding down with a glass of wine in the evening. Two guest bedrooms and a full bath refreshed with designer details complete this level. Upstairs, the private and spacious primary suite offers a generous walk-in closet and en suite bath, also enhanced with stylish finishes, creating a retreat that feels both elevated and serene. And to top it all off, a brand-new roof is being installed, giving you peace of mind for years to come. The location makes everyday living a breeze. Nestled in a vibrant and growing community, you’ll enjoy quick access to major highways and DIA, with shopping, dining, and entertainment close at hand. Nearby parks, trails, and open space create the perfect backdrop for an active Colorado lifestyle. Whether commuting downtown, catching a flight, or exploring the outdoors, this home keeps you close to it all. *Seller is open to a lease-to-own*
Sold for $410,000
$410,000
18623 E 54th Avenue, Denver, CO 80249
3beds
1,423sqft
Single Family Residence
Built in 2020
2,178 Square Feet Lot
$404,200 Zestimate®
$288/sqft
$2,833 Estimated rent
Home value
$404,200
$380,000 - $428,000
$2,833/mo
Zestimate® history
Owner options
List your home for rent
$2,833/mo
Rent Zestimate®
Find your next renter with Zillow Rental Manager. Plus, with online applications, you can quickly screen prospective tenants – for free.
$2,833/mo
Rent Zestimate®
Refinance and save
$2,406/mo
Est. payment
Refinancing to a lower rate could help reduce your monthly payments and save thousands over the life of the loan.
$2,406/mo
Est. payment
Explore your selling options
Work with a Zillow partner agent
Leverage their expertise and Zillow's premium Showcase listings to get your home seen by more buyers.
Get startedList with your own agent
Get your home in front of millions of buyers by listing it on Zillow.
Learn how to do itSell it yourself
Take full control of how buyers see your home on Zillow by listing For Sale by Owner (FSBO).
List your homeWhat's special
Zillow last checked:
Listing updated:
Listed by:
Cassandra Pelley 719-688-2784 klpelley@gmail.com,
Hollermeier Realty
Bought with:
Jose Bonilla, 100030853
PAK Home Realty
Laura Sierra, 100078383
PAK Home Realty
Source: REcolorado as distributed by MLS GRID,MLS#: 2590902
Facts & features
Interior
Bedrooms & bathrooms
- Bedrooms: 3
- Bathrooms: 2
- Full bathrooms: 2
Bedroom
- Level: Upper
Bedroom
- Level: Upper
Bathroom
- Level: Upper
Other
- Level: Upper
Other
- Level: Upper
Bonus room
- Level: Main
Kitchen
- Level: Upper
Laundry
- Level: Main
Living room
- Level: Upper
Heating
- Forced Air
Cooling
- Central Air
Appliances
- Included: Dishwasher, Disposal, Microwave, Range, Refrigerator
Features
- Ceiling Fan(s), Eat-in Kitchen, Granite Counters, Kitchen Island, Open Floorplan, Primary Suite, Walk-In Closet(s)
- Windows: Double Pane Windows
- Has basement: No
Interior area
- Total structure area: 1,423
- Total interior livable area: 1,423 sqft
- Finished area above ground: 1,423
Property
Parking
- Total spaces: 2
- Parking features: Garage - Attached
- Attached garage spaces: 2
Features
- Levels: Three Or More
- Patio & porch: Covered, Deck, Front Porch, Patio
- Exterior features: Balcony
Lot
- Size: 2,178 Square Feet
- Features: Level
Details
- Parcel number: 15233037
- Zoning: C-MU-20
- Special conditions: Standard
Construction
Type & style
- Home type: SingleFamily
- Property subtype: Single Family Residence
Materials
- Frame
- Roof: Composition
Condition
- Updated/Remodeled
- Year built: 2020
Utilities & green energy
- Sewer: Public Sewer
Community & HOA
Community
- Subdivision: Green Valley Ranch
HOA
- Has HOA: Yes
- HOA name: Ebert Town Center Metropolitan
- HOA phone: 855-289-6007
Location
- Region: Denver
Financial & listing details
- Price per square foot: $288/sqft
- Tax assessed value: $380,100
- Annual tax amount: $4,481
- Date on market: 9/16/2025
- Listing terms: Cash,Conventional,FHA,Lease Purchase,VA Loan
- Exclusions: Personal Property
- Ownership: Corporation/Trust
Price history
| Date | Event | Price |
|---|---|---|
| 12/2/2025 | Sold | $410,000+2.5%$288/sqft |
Source:  REcolorado as distributed by MLS GRID #2590902 Report a problem REcolorado as distributed by MLS GRID #2590902 Report a problem | ||
| 11/3/2025 | Pending sale | $399,900$281/sqft |
Source: REcolorado as distributed by MLS GRID #2590902 Report a problem | ||
| 10/23/2025 | Price change | $399,900-3.6%$281/sqft |
Source: REcolorado as distributed by MLS GRID #2590902 Report a problem | ||
| 10/13/2025 | Price change | $414,900-2.4%$292/sqft |
Source: REcolorado as distributed by MLS GRID #2590902 Report a problem | ||
| 9/15/2025 | Listed for sale | $424,900+31.6%$299/sqft |
Source: REcolorado as distributed by MLS GRID #2590902 Report a problem | ||
| 1/19/2021 | Sold | $322,955$227/sqft |
Source: Public Record Report a problem | ||
Public tax history
| Year | Property taxes | Tax assessment |
|---|---|---|
| 2024 | $4,324 +0.3% | $21,780 -11.8% |
| 2023 | $4,311 +4.9% | $24,700 +18.2% |
| 2022 | $4,110 +220.1% | $20,890 -2.8% |
| 2021 | $1,284 +128.4% | $21,500 +241.6% |
| 2020 | $562 | $6,293 |
Find assessor info on the county website
Neighborhood: Gateway - Green Valley Ranch
Nearby homes
- $439,2003 bd2 ba1.4k sqft18633 E 54th Ave, Denver, CO 80249Off Market
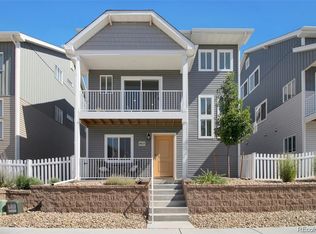
- $375,3002 bd2 ba1.4k sqft18620 E 54th Pl, Denver, CO 80249Off Market
- $407,7003 bd3 ba1.7k sqft18632 E 54th Pl, Denver, CO 80249Off Market

- $413,6004 bd3 ba1.7k sqft18643 E 54th Ave, Denver, CO 80249Off Market
- $433,0002 bd2 ba1.4k sqft18644 E 54th Pl, Denver, CO 80249Sold
- $368,8002 bd2 ba1.1k sqft18609 E 54th Ave, Denver, CO 80249Off Market
- $413,7004 bd3 ba1.7k sqft18653 E 54th Ave, Denver, CO 80249Off Market
- $376,7002 bd2 ba1.1k sqft18605 E 54th Ave, Denver, CO 80249Off Market
Nearby schools
GreatSchools rating
- 5/10Pitt-Waller K-8 SchoolGrades: PK-8Distance: 1.8 mi
- 5/10Dr. Martin Luther King, Jr. Early CollegeGrades: 6-12Distance: 1.1 mi
- 3/10Highline Academy NortheastGrades: PK-5Distance: 0.4 mi
Schools provided by the listing agent
- Elementary: Green Valley
- Middle: DSST: Green Valley Ranch
- High: DSST: Green Valley Ranch
- District: Denver 1
Source: REcolorado as distributed by MLS GRID. This data may not be complete. We recommend contacting the local school district to confirm school assignments for this home.
Get a cash offer in 3 minutes
Find out how much your home could sell for in as little as 3 minutes with a no-obligation cash offer.
Estimated market value
$404,200
Get a cash offer in 3 minutes
Find out how much your home could sell for in as little as 3 minutes with a no-obligation cash offer.
Estimated market value
$404,200
- Colorado
- Denver County
- Denver
- 80249
- Gateway - Green Valley Ranch
- 18623 E 54th Avenue
Nearby cities
Nearby neighborhoods
Nearby zip codes
Other Denver Topics
