Skip main navigation
Sold
  • $470,000

    18623 London Dr, Macomb, MI 48042

    4beds
    3,590sqft
    Single Family Residence
    Built in 2005
    0.25 Acres Lot
    $525,800 Zestimate®
    $131/sqft
    $3,486 Estimated rent

    Home value

    $525,800

    $500,000 - $552,000

    $3,486/mo

    Zestimate® history
    Loading
    Loading...

    Owner options

    List your home for rent

    $3,486/mo

    Rent Zestimate®

    Find your next renter with Zillow Rental Manager. Plus, with online applications, you can quickly screen prospective tenants – for free.

    Learn more

    $3,486/mo

    Rent Zestimate®

    Refinance and save

    $3,293/mo

    Est. payment

    Refinancing to a lower rate could help reduce your monthly payments and save thousands over the life of the loan.

    See today's rates

    $3,293/mo

    Est. payment

    Explore your selling options

    Work with a Zillow partner agent

    Leverage their expertise and Zillow's premium Showcase listings to get your home seen by more buyers.

    Get started

    List with your own agent

    Get your home in front of millions of buyers by listing it on Zillow.

    Learn how to do it

    Sell it yourself

    Take full control of how buyers see your home on Zillow by listing For Sale by Owner (FSBO).

    List your home

    What's special

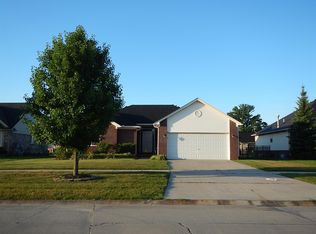
    Welcome to 18623 London Dr, a hidden gem that redefines suburban living with its blend of timeless elegance and contemporary design. Nestled in a tranquil neighborhood, this split-level residence offers the perfect sanctuary for those seeking comfort, style, and convenience. This Split Level Home with Ground Floor Master Suite and Office Room, has plenty of Room for everyone in the Family, Making it the Most Desireable Home in Macomb. As you step inside, you're greeted by an expansive open-concept living space, bathed in natural light from floor-to-ceiling windows that frame picturesque views of the surrounding greenery. The interior boasts high ceilings and premium finishes, including hardwood floors, custom cabinetry, and designer fixtures that elevate every corner of the home. The kitchen is a culinary artist's dream, featuring top-of-the-line stainless steel appliances, granite countertops, and a spacious island that invites gatherings and creative cooking adventures. Adjacent to the kitchen, the dining area seamlessly flows into a cozy yet sophisticated living room, perfect for both entertaining and quiet evenings in. The split-level design features a ground-floor master suite, providing a private retreat complete with a walk-in closet and an en-suite bathroom equipped with a soaking tub, a separate glass-enclosed shower, and dual vanities. An additional office space on the ground floor offers the perfect environment for remote work or study. The finished basement is a standout feature, boasting modern blacked-out ceilings with ample lighting, creating an ideal space for entertaining and working out. This versatile area is perfect for a home theater, game room, or gym, offering endless possibilities to suit your lifestyle. Step outside to discover a beautifully landscaped backyard oasis, ideal for outdoor dining, relaxation, and entertaining under the stars. The fenced yard provides a secure environment for children to play freely, ensuring peace of mind for parents. The property also includes an attached garage, providing secure parking and additional storage. Located in a sought-after area, 18623 London Dr is just moments away from charming shops, excellent restaurants, parks, and local landmarks. With convenient access to major highways, commuting to nearby cities is a breeze, making this the perfect home for those who desire both comfort and accessibility. Experience the epitome of sophisticated suburban living at 18623 London Drwhere your dream lifestyle becomes a reality.

    Zillow last checked:

    Listing updated:

    Listed by:

    Sajjad Qureshi 248-974-1447,

    Babylon Realty

    Bought with:

    Sajjad Qureshi, 6504431511

    Babylon Realty

    Source: MichRIC,MLS#: 24032503MLS Logo

    Facts & features

    Interior

    Bedrooms & bathrooms
    • Bedrooms: 4
    • Bathrooms: 3
    • Full bathrooms: 2
    • 1/2 bathrooms: 1
    • Main level bedrooms: 1
    Primary bedroom
    • Description: Master Bedroom
    • Level: Main
    • Area: 264.45
    • Dimensions: 12.90 x 20.50
    Bedroom 2
    • Level: Upper
    • Area: 145.77
    • Dimensions: 12.90 x 11.30
    Bedroom 4
    • Level: Upper
    • Area: 143.99
    • Dimensions: 11.90 x 12.10
    Primary bathroom
    • Description: Master Bath
    • Level: Main
    • Area: 97.77
    • Dimensions: 11.11 x 8.80
    Bathroom 1
    • Description: Half Bathroom
    • Level: Main
    • Area: 36.26
    • Dimensions: 7.11 x 5.10
    Bathroom 2
    • Level: Upper
    • Area: 60
    • Dimensions: 7.50 x 8.00
    Bathroom 3
    • Level: Upper
    • Area: 155.89
    • Dimensions: 11.90 x 13.10
    Dining area
    • Level: Main
    • Area: 166.65
    • Dimensions: 10.10 x 16.50
    Kitchen
    • Level: Main
    • Area: 127.8
    • Dimensions: 9.00 x 14.20
    Laundry
    • Level: Main
    • Area: 43.37
    • Dimensions: 7.11 x 6.10
    Living room
    • Level: Main
    • Area: 399.6
    • Dimensions: 18.00 x 22.20
    Office
    • Level: Main
    • Area: 136.49
    • Dimensions: 10.11 x 13.50
    Other
    • Description: Finished Basement Area
    • Level: Basement
    • Area: 954.24
    • Dimensions: 44.80 x 21.30
    Heating
    • Forced Air
    Appliances
    • Included: Built-In Gas Oven, Dishwasher, Disposal, Dryer, Microwave, Refrigerator, Washer
    • Laundry: Laundry Room, Lower Level, Main Level
    Features
    • Flooring: Carpet
    • Basement: Full
    • Number of fireplaces: 1
    Interior area
    • Total structure area: 2,635
    • Total interior livable area: 3,590 sqft
    • Finished area below ground: 955

    Property

    Parking
    • Total spaces: 2
    • Parking features: Garage Door Opener, Attached
    • Garage spaces: 2
    Features
    • Stories: 2
    Lot
    • Size: 0.25 Acres
    • Dimensions: 89 x 116 x 92 x 121
    Details
    • Parcel number: 200805298013

    Construction

    Type & style
    • Home type: SingleFamily
    • Architectural style: Colonial
    • Property subtype: Single Family Residence
    Materials
    • Brick, Vinyl Siding
    • Roof: Asphalt
    Condition
    • New construction: No
    • Year built: 2005
    Details
    • Warranty included: Yes

    Utilities & green energy

    • Sewer: Public Sewer
    • Water: Public

    Community & HOA

    HOA
    • Has HOA: Yes
    • Services included: None
    • HOA fee: $250 annually
    • HOA phone: 586-228-1060
    Location
    • Region: Macomb

    Financial & listing details

    • Price per square foot: $131/sqft
    • Tax assessed value: $201,915
    • Annual tax amount: $6,516
    • Date on market: 6/28/2024
    • Listing terms: Cash,FHA,Conventional

    Price history

    DateEventPrice
    9/9/2024Sold$470,000-2.1%$131/sqft
    Source: MichRIC #24032503 Report a problem
    8/16/2024Pending sale$479,900$134/sqft
    Source: MichRIC #24032503 Report a problem
    8/12/2024Contingent$479,900$134/sqft
    Source: MichRIC #24032503 Report a problem
    7/19/2024Price change$479,900-2%$134/sqft
    Source: MichRIC #24032503 Report a problem
    6/28/2024Listed for sale$489,900+30.6%$136/sqft
    Source: MichRIC #24032503 Report a problem
    2/2/2023Listing removed--
    Source: Realcomp II #58050030055 Report a problem
    2/1/2021Sold$375,000-3.8%$104/sqft
    Source: RE/MAX of SE Michigan Solds #50030055_48042 Report a problem
    12/26/2020Pending sale$389,900$109/sqft
    Source: MiRealSource #50030055 Report a problem
    12/10/2020Price change$389,900-2.3%$109/sqft
    Source: RE/MAX First #50030055 Report a problem
    12/3/2020Listed for sale$399,000+114.5%$111/sqft
    Source: RE/MAX First #50030055 Report a problem
    8/27/2013Sold$186,000-5.1%$52/sqft
    Source: Public Record Report a problem
    1/8/2013Listing removed$196,020$55/sqft
    Source: Select Real Estate Professionals Inc. #31130234 Report a problem
    12/21/2012Listed for sale$196,020+0.5%$55/sqft
    Source: Select Real Estate Professionals Inc. #31130234 Report a problem
    7/10/2009Sold$195,000-26%$54/sqft
    Source: Public Record Report a problem
    10/31/2005Sold$263,500$73/sqft
    Source: Public Record Report a problem

    Public tax history

    YearProperty taxesTax assessment
    2025$6,830 +4.8%$255,700 +2.3%
    2024$6,516 +5.2%$249,900 +14.8%
    2023$6,196 +41.7%$217,700 +13.2%
    2022$4,374 +0.2%$192,300 +14.3%
    2021$4,367 $168,200 +2.3%
    2020$4,367 +8%$164,400 +4.8%
    2019$4,044 +7.4%$156,900 +5.2%
    2018$3,766 +5.4%$149,100 +4.6%
    2017$3,574 $142,600 +0%
    2016$3,574 $142,530 +11.1%
    2015$3,574 +54%$128,300 +10.3%
    2014$2,320 $116,320 +6.4%
    2011$2,320 $109,300 -17.6%
    2009-- $132,620
    Find assessor info on the county website

    Neighborhood: 48042

    Nearby schools

    GreatSchools rating
    Get a cash offer in 3 minutes
    Find out how much your home could sell for in as little as 3 minutes with a no-obligation cash offer.
    Estimated market value
    $525,800
    Get a cash offer in 3 minutes
    Find out how much your home could sell for in as little as 3 minutes with a no-obligation cash offer.
    Estimated market value
    $525,800