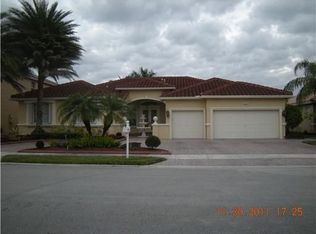
Perfectly situated on 10,000SF of privately fenced lot is this beautiful 5 bedrm 3-1/2 bath home in the desirable gated community of Encantada. It offers over 3600SF of beautifully reimagined living space designed for comfort & functionality. Step inside to this light filled 2 story, which features soaring 14 ft ceilings & abundant light to discover a huge kitchen with a spacious center island that seamlessly connects to the huge family rm. This layout offers multiple living & entertaining areas downstairs, including a large fam room, living rm and separate dining rm. Also located on the 1st floor is a spacious bedrm or office with a full bath which adds flexibility for guests, in-laws or "work from home needs". Upstairs boasts an expansive primary suite + 3 bedrooms, 2bath. The primary suite has generous walk-in closets and a spa like bathroom with a soaking tub and separate stand up shower. Step outside to your private backyard paradise with ample room for a pool. Encantada offers resort style amenities including clubhouse, pool, fitness center, tennis $ pickleball courts + 24/7 security patrol. Conveniently located near shops, dining & major highways including I-75 and the turnpike. SELLERS MOTIVATED...SUBMIT OFFERS!! EZ TO SHOW!
Sold for $840,000
$840,000
18623 SW 7th Street, Pembroke Pines, FL 33029
5beds
3,673sqft
Single Family Residence
Built in 2000
10,000 Square Feet Lot
$839,800 Zestimate®
$229/sqft
$5,814 Estimated rent
Home value
$839,800
$756,000 - $932,000
$5,814/mo
Zestimate® history
Owner options
List your home for rent
$5,814/mo
Rent Zestimate®
Find your next renter with Zillow Rental Manager. Plus, with online applications, you can quickly screen prospective tenants – for free.
$5,814/mo
Rent Zestimate®
Refinance and save
$6,338/mo
Est. payment
Refinancing to a lower rate could help reduce your monthly payments and save thousands over the life of the loan.
$6,338/mo
Est. payment
Explore your selling options
Work with a Zillow partner agent
Leverage their expertise and Zillow's premium Showcase listings to get your home seen by more buyers.
Get startedList with your own agent
Get your home in front of millions of buyers by listing it on Zillow.
Learn how to do itSell it yourself
Take full control of how buyers see your home on Zillow by listing For Sale by Owner (FSBO).
List your homeWhat's special
Abundant lightPrivately fenced lotGenerous walk-in closets
Zillow last checked:
Listing updated:
Listed by:
Barbara V Kenny 404-441-7264,
United Realty Group Inc
Bought with:
Frank J Corominas, 3439825
Keller Williams Realty SW
Source: BeachesMLS,MLS#: B26030392 Originating MLS: BeachesMLS
Originating MLS: BeachesMLSFacts & features
Interior
Bedrooms & bathrooms
- Bedrooms: 5
- Bathrooms: 4
- Full bathrooms: 3
- 1/2 bathrooms: 1
- Main level bathrooms: 112
- Main level bedrooms: 1
Heating
- Central, Electric, Natural Gas
Cooling
- Central Air, Ceiling Fan(s), Electric
Appliances
- Included: Dryer, Dishwasher, Electric Range, Electric Water Heater, Disposal, Ice Maker, Microwave, Oven, Range, Refrigerator, Water Heater, Washer
- Laundry: Inside, Main Level, Laundry Room, Laundry Tub, Sink
Features
- Breakfast Bar, Built-in Features, Bathtub, Cathedral Ceiling(s), Dining Area, Separate/Formal Dining Room, Dual Sinks, Entrance Foyer, Eat-in Kitchen, High Ceilings, Kitchen Island, Kitchen/Dining Combo, Pantry, Sitting Area in Primary, Storage, Soaking Tub, Separate Shower, Upper Level Primary, Vaulted Ceiling(s), Walk-In Closet(s)
- Flooring: Ceramic Tile, Laminate, Tile, Wood
- Doors: French Doors
- Has fireplace: No
Interior area
- Total structure area: 4,549
- Total interior livable area: 3,673 sqft
Property
Parking
- Total spaces: 5
- Parking features: Asphalt, Attached, Circular Driveway, Converted Garage, Driveway, Garage, Garage Door Opener
- Attached garage spaces: 2
- Has uncovered spaces: Yes
Accessibility
- Accessibility features: None
Features
- Levels: Two
- Stories: 2
- Entry location: 1st FLOOR
- Patio & porch: Covered, Patio, Porch
- Exterior features: Outdoor Living Area, Room For Pool
- Pool features: Association
- Fencing: Back Yard,Fenced
- Has view: Yes
- View description: Garden
- Waterfront features: None
Lot
- Size: 10,000 Square Feet
- Features: < 1/4 Acre
Details
- Parcel number: 513924036130
- Zoning: (R-1C)
- Special conditions: Standard,Listed As-Is
- Other equipment: Satellite Dish
Construction
Type & style
- Home type: SingleFamily
- Property subtype: Single Family Residence
Materials
- Brick, Block, Stucco
- Roof: Spanish Tile,Tile
Condition
- Resale
- New construction: No
- Year built: 2000
Utilities & green energy
- Sewer: Public Sewer
- Water: Public
- Utilities for property: Cable Available, Sewer Connected, Water Connected
Community & HOA
Community
- Features: Home Owners Association, Gated, Street Lights
- Security: Closed Circuit Camera(s), Fire Sprinkler System, Security Gate, Gated with Guard, Gated Community, Smoke Detector(s)
- Pet deposit fee: $0
- Subdivision: VULCAN MATERIALS COMPANY PLAT
HOA
- Has HOA: Yes
- Amenities included: Basketball Court, Clubhouse, Fitness Center, Gated, Maintenance, Playground, Pool, Parking, Security, Tennis Court(s)
- Services included: Common Areas, Maintenance Grounds, Recreation Facilities, Security, Trash
- HOA fee: $160 monthly
- HOA name: Castle Group
- HOA phone: 954-234-2794
Location
- Region: Pembroke Pines
Financial & listing details
- Price per square foot: $229/sqft
- Tax assessed value: $395,650
- Annual tax amount: $7,134
- Date on market: 5/20/2026
- Cumulative days on market: 55 days
- Listing terms: Cash,Conventional,VA Loan
Price history
| Date | Event | Price |
|---|---|---|
| 8/19/2026 | Sold | $840,000-6.7%$229/sqft |
Source:  BeachesMLS #B26030392 Report a problem BeachesMLS #B26030392 Report a problem | ||
| 6/26/2026 | Price change | $899,999-3.2%$245/sqft |
Source: BeachesMLS #B26030392 Report a problem | ||
| 6/4/2026 | Price change | $929,900-2.1%$253/sqft |
Source: BeachesMLS #B26030392 Report a problem | ||
| 5/20/2026 | Listed for sale | $949,900+254.8%$259/sqft |
Source: BeachesMLS #B26030392 Report a problem | ||
| 8/4/2000 | Sold | $267,700$73/sqft |
Source: Public Record Report a problem | ||
Public tax history
| Year | Property taxes | Tax assessment |
|---|---|---|
| 2025 | $7,135 +2.8% | $395,650 +2.9% |
| 2024 | $6,940 +2.8% | $384,500 +3% |
| 2023 | $6,749 +5.9% | $373,310 +3% |
| 2022 | $6,375 +1.6% | $362,440 +3% |
| 2021 | $6,272 +1% | $351,890 +1.4% |
| 2020 | $6,208 +1.6% | $347,040 +2.3% |
| 2019 | $6,113 | $339,240 +1.9% |
| 2018 | $6,113 +3.8% | $332,920 +2.1% |
| 2017 | $5,890 +1.2% | $326,080 +2.1% |
| 2016 | $5,822 +0.3% | $319,380 +0.7% |
| 2015 | $5,806 -1.4% | $317,160 +0.8% |
| 2014 | $5,889 | $314,650 -16.1% |
| 2013 | $5,889 +2% | $374,880 +10% |
| 2012 | $5,771 +2.8% | $340,880 |
| 2011 | $5,612 -2.2% | $340,880 +16.9% |
| 2010 | $5,737 +7.9% | $291,580 +2.7% |
| 2009 | $5,317 +4.7% | $283,920 +0.1% |
| 2008 | $5,080 -1.6% | $283,640 +3% |
| 2007 | $5,163 -2.4% | $275,380 +2.5% |
| 2006 | $5,288 | $268,670 +3% |
| 2005 | -- | $260,850 +3% |
| 2004 | $5,261 +0.2% | $253,260 +1.9% |
| 2003 | $5,252 -1% | $248,540 +2.4% |
| 2002 | $5,306 -4.3% | $242,720 +6.1% |
| 2001 | $5,542 | $228,810 |
Find assessor info on the county website
Neighborhood: Encantada
Nearby homes
- $954,0004 bd3 ba3.4k sqft18609 SW 7th St, Pembroke Pines, FL 33029Off Market
- $847,700-- bd-- ba2.6k sqft18637 SW 7th St, Pembroke Pines, FL 33029Off Market
- $980,200-- bd-- ba3.9k sqft18610 SW 7th St, Pembroke Pines, FL 33029Off Market
- $902,500-- bd-- ba3k sqft18651 SW 7th St, Pembroke Pines, FL 33029Off Market
- $998,9005 bd3 ba3.4k sqft18630 SW 7th St, Pembroke Pines, FL 33029Off Market
- $902,2004 bd3 ba2.8k sqft18630 SW 7th St #18630, Hollywood, FL 33029Off Market
- $863,200-- bd-- ba3k sqft18595 SW 7th St, Pembroke Pines, FL 33029Off Market
- $1,066,3004 bd3 ba4k sqft18660 SW 7th St, Pembroke Pines, FL 33029Off Market
Nearby schools
GreatSchools rating
- 9/10Sunset Lakes Elementary SchoolGrades: PK-5Distance: 1.1 mi
- 7/10Glades Middle SchoolGrades: 6-8Distance: 2.7 mi
- 8/10West Broward High SchoolGrades: PK,9-12Distance: 2.3 mi
Schools provided by the listing agent
- Elementary: Sunset Lakes
- Middle: Glades (Broward)
- High: West Broward
Source: BeachesMLS. This data may not be complete. We recommend contacting the local school district to confirm school assignments for this home.
Get a cash offer in 3 minutes
Find out how much your home could sell for in as little as 3 minutes with a no-obligation cash offer.
Estimated market value
$839,800
Get a cash offer in 3 minutes
Find out how much your home could sell for in as little as 3 minutes with a no-obligation cash offer.
Estimated market value
$839,800
- Florida
- Broward County
- Pembroke Pines
- 33029
- Encantada
- 18623 SW 7th Street
