Two stories of thoughtfully planned living space define this home, offering six bedrooms and 3.5 bathrooms across 3529 sq ft of interior space. Open living/kitchen/breakfast area serves as the central hub of the home, complemented by formal dining, an office, and an enclosed sunroom. The primary bedroom is located on the first floor, while the second floor houses five oversized bedrooms and a separate kids' living area. This layout provides multiple spaces to enjoy activities under the same roof. Outdoor views include sunset views over the greenbelt from the rear upstairs with springtime bluebonnet views! The property is situated on a 0.21-acre lot, walk to climbing gym and coffee shop. Neighborhood amenities include proximity to neighborhood pools, parks, an elementary school, a new HEB, and Stonehill retail. The home has been pre-inspected.
Active
$499,900
18624 Alnwick Castle Dr, Pflugerville, TX 78660
6beds
3,493sqft
Single Family Residence
Built in 2004
9,104 Square Feet Lot
$-- Zestimate®
$143/sqft
$28/mo HOA
What's special
Enclosed sunroomSix bedroomsFormal diningSpringtime bluebonnet views
- 8 days
- 285
- 28
Likely to sell faster than
Zillow last checked:
Listing updated:
Listed by:
Sondra Sondregger (512) 779-0827,
E3 Properties (512) 779-0827
Source: Unlock MLS,MLS#: 2255959
Facts & features
Interior
Bedrooms & bathrooms
- Bedrooms: 6
- Bathrooms: 4
- Full bathrooms: 3
- 1/2 bathrooms: 1
- Main level bedrooms: 1
Heating
- Central, Natural Gas
Cooling
- Central Air
Appliances
- Included: Microwave, Free-Standing Electric Range, Gas Water Heater
Features
- Entrance Foyer, High Ceilings, Recessed Lighting, Primary Bedroom on Main, Walk-In Closet(s), Multiple Living Areas, Multiple Dining Areas, Study/Home Office
- Flooring: Laminate, Tile
- Windows: Window Treatments
- Number of fireplaces: 1
- Fireplace features: Family Room
Interior area
- Total interior livable area: 3,493 sqft
Property
Parking
- Total spaces: 2
- Parking features: Attached, Door-Multi, Garage Door Opener, Garage Faces Front
- Attached garage spaces: 2
Accessibility
- Accessibility features: None
Features
- Levels: Two
- Stories: 2
- Patio & porch: Front Porch, Porch
- Exterior features: Private Yard
- Pool features: None
- Spa features: None
- Fencing: Fenced, Wood
- Has view: Yes
- View description: Park/Greenbelt
- Waterfront features: None
Lot
- Size: 9,104 Square Feet
- Features: Back to Park/Greenbelt, Trees-Medium (20 Ft - 40 Ft)
Details
- Additional structures: None
- Parcel number: 02844307090000
- Special conditions: Standard
Construction
Type & style
- Home type: SingleFamily
- Property subtype: Single Family Residence
Materials
- Foundation: Slab
- Roof: Composition
Condition
- Resale
- New construction: No
- Year built: 2004
Utilities & green energy
- Sewer: Public Sewer
- Water: Public
- Utilities for property: Electricity Available, Natural Gas Available
Community & HOA
Community
- Features: Cluster Mailbox, Common Grounds, Park, Playground, Pool, Sidewalks, Sport Court(s)/Facility
- Subdivision: Highland Park North Ph A Sec
HOA
- Has HOA: Yes
- Services included: Common Area Maintenance
- HOA fee: $330 annually
- HOA name: Highland Park North
Location
- Region: Pflugerville
Financial & listing details
- Price per square foot: $143/sqft
- Tax assessed value: $480,334
- Annual tax amount: $8,680
- Date on market: 8/30/2026
- Listing terms: Cash,Conventional,FHA,VA Loan
- Electric utility on property: Yes
Estimated market value
Not available
Estimated sales range
Not available
Not available
Price history
| Date | Event | Price |
|---|---|---|
| 8/30/2026 | Listed for sale | $499,900+58.7%$143/sqft |
Source:  Unlock MLS #2255959 Report a problem Unlock MLS #2255959 Report a problem | ||
| 8/1/2017 | Sold | -- |
Source: Agent Provided Report a problem | ||
| 7/3/2017 | Pending sale | $315,000$90/sqft |
Source: Lake Travis #2694896 Report a problem | ||
| 6/20/2017 | Price change | $315,000-1.6%$90/sqft |
Source: Lake Travis #2694896 Report a problem | ||
| 6/12/2017 | Price change | $320,000-1.5%$92/sqft |
Source: Lake Travis #2694896 Report a problem | ||
| 5/26/2017 | Listed for sale | $325,000$93/sqft |
Source: Austin Board of REALTORS #2694896 Report a problem | ||
Public tax history
| Year | Property taxes | Tax assessment |
|---|---|---|
| 2025 | $8,680 -1% | $480,334 +2.4% |
| 2024 | $8,768 +15.1% | $468,985 +10% |
| 2023 | $7,618 -3.1% | $426,350 +10% |
| 2022 | $7,864 | $387,591 +10% |
| 2021 | -- | $352,355 +10% |
| 2020 | $7,320 -1.3% | $320,323 |
| 2019 | $7,413 -3.7% | $320,323 -1.5% |
| 2018 | $7,696 | $325,156 +3% |
| 2017 | $7,696 +59.5% | $315,553 +10% |
| 2016 | $4,826 | $286,866 +10% |
| 2015 | $4,826 | $260,787 +10% |
| 2014 | $4,826 | $237,079 +7.8% |
| 2013 | -- | $219,862 +1.3% |
| 2012 | -- | $217,091 +0% |
| 2011 | -- | $216,991 +1.8% |
| 2010 | -- | $213,222 -17.3% |
| 2009 | -- | $257,924 +3.7% |
| 2008 | -- | $248,641 -1% |
| 2007 | -- | $251,041 +9.3% |
| 2006 | -- | $229,736 +6.7% |
| 2005 | -- | $215,263 |
Find assessor info on the county website
Monthly payment
Est. payment
Payment breakdown
Explore the cost of this home by adjusting the details. Changes won't be saved.Climate risks
Neighborhood: 78660
Nearby schools
Schools provided by the listing agent
- Elementary: Highland Park (Pflugerville ISD)
- Middle: Park Crest
- High: Hendrickson
- District: Pflugerville ISD
Source: Unlock MLS. This data may not be complete. We recommend contacting the local school district to confirm school assignments for this home.
- $377,800-- bd2 ba1.8k sqft18620 Alnwick Castle Dr, Pflugerville, TX 78660Off Market
- $375,1003 bd2 ba2k sqft18632 Alnwick Castle Dr, Pflugerville, TX 78660Off Market
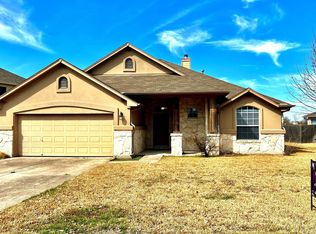
- $373,8004 bd2 ba2.1k sqft18616 Alnwick Castle Dr, Pflugerville, TX 78660Off Market
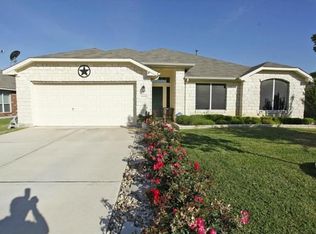
- $383,8003 bd2 ba1.8k sqft18700 Alnwick Castle Dr, Pflugerville, TX 78660Off Market
Similar homes
- $430,0005 bd3 ba3k sqft1107 Fox Sparrow Cv, Pflugerville, TX 78660Active

 MLS ID #1157278, Jeff Kessler, Austin Homes, REALTORS. Unlock MLS
 - $499,9995 bd4 ba3.1k sqft920 Autumn Sage Way, Pflugerville, TX 78660Active
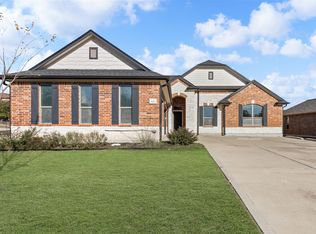 MLS ID #3715370, Chauncey Gearhart, Fire House Realty. Unlock MLS
 - $429,9994 bd2 ba2.3k sqft812 Dover Castle Ln, Pflugerville, TX 78660Active
 MLS ID #1052535, Alicia Kelley Leschber, Compass RE Texas, LLC. Unlock MLS
 - $392,7503 bd2 ba1.9k sqft813 Kingston Lacy Blvd, Pflugerville, TX 78660Active
 MLS ID #3876826, Alicia Kelley Leschber, Compass RE Texas, LLC. Unlock MLS
 - $524,9994 bd4 ba3.6k sqft19520 Morgana Dr, Pflugerville, TX 78660ActiveMLS ID #3816435, Shannon Peterson, All City Real Estate Ltd. Co. Unlock MLS
- $450,0004 bd2 ba2.6k sqft1208 Brophy Dr, Pflugerville, TX 78660ActiveMLS ID #7482899, Amanda Alvarez, eXp Realty, LLC. Unlock MLS
- $484,9004 bd3 ba2.9k sqft17301 Guana Cay Dr, Round Rock, TX 78664ActiveMLS ID #9306357, Tanya Kerr, KWLS - T. Kerr Property Group. Unlock MLS
- $575,0005 bd4 ba3.3k sqft4100 Godwit Dr, Pflugerville, TX 78660ActiveMLS ID #4620262, John Raudy, Raudy Realty. Unlock MLS
- $449,9994 bd3 ba3.1k sqft18305 Lake Edge Ct, Pflugerville, TX 78660ActiveMLS ID #7773562, Trevor Loveless, eXp Realty, LLC. Unlock MLS
- $550,0004 bd3 ba2.8k sqft310 Nick Price Cv, Round Rock, TX 78664ActiveMLS ID #4937361, Christopher Perkins, CB&A, Realtors. Unlock MLS
- $424,9004 bd3 ba2.8k sqft2616 Grand Mission Way, Pflugerville, TX 78660ActiveMLS ID #6700507, Priscilla Frigon, Realty Texas LLC. Unlock MLS
- $425,0004 bd3 ba3.7k sqft601 Indian Run Dr, Pflugerville, TX 78660ActiveMLS ID #4295930, Linh Nguyen, JPAR Round Rock. Unlock MLS
- $399,9904 bd3 ba3k sqft802 Sykes Ct, Pflugerville, TX 78660ActiveMLS ID #2271918, Vince Martinez, Keller Williams Realty. Unlock MLS
- $405,0004 bd2 ba2k sqft20013 Crane Creek Loop, Pflugerville, TX 78660ActiveMLS ID #6757990, Shannon Wisner, Wisner Real Estate. Unlock MLS
- $434,9003 bd2 ba2k sqft20704 Windmill Ridge St, Pflugerville, TX 78660ActiveMLS ID #6167870, Jason Holt, Anchor Realty. Unlock MLS
- $510,0004 bd3 ba2.4k sqft15918 Two Rivers Cv, Austin, TX 78717ActiveMLS ID #8337220, George Kiefer, The Kiefer Group. Unlock MLS
- $349,5003 bd2 ba1.7k sqft1102 Petroglyph Trl, Pflugerville, TX 78660ActiveMLS ID #1391607, Cassidy Aday, REALTY CAPITAL CITY. Unlock MLS
- $350,0004 bd3 ba2.2k sqft19104 Leigh Ln, Pflugerville, TX 78660ActiveMLS ID #2525861, Crystal Long, Jorgenson Real Estate. Unlock MLS
- $399,9003 bd3 ba2.6k sqft2409 Dovetail St, Pflugerville, TX 78660ActiveMLS ID #3697216, Ilango Thangavelu, REKonnection, LLC. Unlock MLS
- $409,0004 bd4 ba2.7k sqft17221 Brittle Ln, Pflugerville, TX 78660ActiveMLS ID #2077161, Pamela Flitton, RE/MAX Fine Properties. Unlock MLS
