Better than new! This seller wasn't planning on moving so there are many upgrades they did for themselves that YOU
get to enjoy! As you enter the front door, you are greeted with a beautiful open concept space you can be proud of.
Light and bright with sunshine streaming through the ample windows. The large kitchen features a huge island with
lots of storage, beautiful quartz countertops and stainless appliances with a gas stove. Custom window shutters
throughout stay with the home, saving even more money when you move in. With two large bedrooms upstairs, one
on the lower level and two more in the lowest level, there is room enough for everyone to have their own space. In
addition to a private bath with walk-in closet, separate shower and soaking tub, dual vanity sinks, the owner's suite
has an alcove area that can be used for a large dresser, a sitting area, big enough for a treadmill and bike, or, if you
have a baby, it can be a great area to put a bassinet and rocker. The lower level walks out to the fully fenced backyard.
It has a huge family room, big enough for a TV area and game room! The homeowners used the bedroom on this level
as their office. The large boulder retaining wall patio has a privacy fence and was custom built to hold a hot tub so
everything is ready for one! Walk to the neighborhood park that is viewable from your back windows. The in ground
sprinklers will keep your yard beautifully green all summer long. So many restaurants and shops close enough for a
walk or bike ride and of course, Orono Lake is just across the street. This home was custom-built by Noburg Homes
out of Anoka, and since being built, the builder has incorporated the plan into their plan offerings because it works so
well. Come check it out today and move into your almost brand new home by next month!
Closed
$473,000
18624 Ogden St NW, Elk River, MN 55330
5beds
2,702sqft
Single Family
Built in 2021
0.31 Acres Lot
$488,200 Zestimate®
$175/sqft
$3,283 Estimated rent
Home value
$488,200
$439,000 - $542,000
$3,283/mo
Zestimate® history
Owner options
List your home for rent
$3,283/mo
Rent Zestimate®
Find your next renter with Zillow Rental Manager. Plus, with online applications, you can quickly screen prospective tenants – for free.
$3,283/mo
Rent Zestimate®
Refinance and save
$2,933/mo
Est. payment
Refinancing to a lower rate could help reduce your monthly payments and save thousands over the life of the loan.
$2,933/mo
Est. payment
Explore your selling options
Work with a Zillow partner agent
Leverage their expertise and Zillow's premium Showcase listings to get your home seen by more buyers.
Get startedList with your own agent
Get your home in front of millions of buyers by listing it on Zillow.
Learn how to do itSell it yourself
Take full control of how buyers see your home on Zillow by listing For Sale by Owner (FSBO).
List your homeWhat's special
Zillow last checked:
Listing updated:
Listed by:
Michelle Haarstad 763-242-3689,
LPT Realty, LLC
Bought with:
May Lee
LPT Realty, LLC
Jordan Eatherton
Source: NorthstarMLS as distributed by MLS GRID,MLS#: 6701649
Facts & features
Interior
Bedrooms & bathrooms
- Bedrooms: 5
- Bathrooms: 3
- Full bathrooms: 2
- 3/4 bathrooms: 1
Bedroom
- Level: Upper
- Area: 168.75 Square Feet
- Dimensions: 13.5x12.5
Bedroom 2
- Level: Upper
- Area: 130 Square Feet
- Dimensions: 13x10
Bedroom 3
- Level: Lower
- Area: 132 Square Feet
- Dimensions: 12x11
Bedroom 4
- Level: Basement
- Area: 135 Square Feet
- Dimensions: 13.5x10
Bedroom 5
- Level: Basement
- Area: 138 Square Feet
- Dimensions: 12x11.5
Dining room
- Level: Main
- Area: 130 Square Feet
- Dimensions: 13x10
Family room
- Level: Lower
- Area: 391 Square Feet
- Dimensions: 23x17
Kitchen
- Level: Main
- Area: 196 Square Feet
- Dimensions: 14x14
Living room
- Level: Main
- Area: 210 Square Feet
- Dimensions: 15x14
Patio
- Level: Lower
- Area: 264 Square Feet
- Dimensions: 22x12
Heating
- Forced Air
Cooling
- Central Air
Appliances
- Included: Air-To-Air Exchanger, Dishwasher, Disposal, Dryer, Gas Water Heater, Microwave, Range, Refrigerator, Stainless Steel Appliance(s), Washer
Features
- Basement: Daylight,Egress Window(s),Finished,Storage Space,Sump Pump,Walk-Out Access
- Has fireplace: No
Interior area
- Total structure area: 2,900
- Total interior livable area: 2,702 sqft
- Finished area above ground: 1,440
- Finished area below ground: 1,262
Property
Parking
- Total spaces: 3
- Parking features: Attached, Asphalt, Garage Door Opener, Heated Garage, Insulated Garage
- Attached garage spaces: 3
- Has uncovered spaces: Yes
Accessibility
- Accessibility features: None
Features
- Levels: Four or More Level Split
- Pool features: None
- Fencing: Full,Privacy,Wood
Lot
- Size: 0.31 Acres
- Dimensions: 80 x 150 x 184 x 86
Details
- Foundation area: 1460
- Parcel number: 75008840260
- Zoning description: Residential-Single Family
Construction
Type & style
- Home type: SingleFamily
- Property subtype: Single Family
Materials
- Roof: Age 8 Years or Less
Condition
- New construction: No
- Year built: 2021
Utilities & green energy
- Gas: Natural Gas
- Sewer: City Sewer/Connected
- Water: City Water/Connected
Community & HOA
Community
- Subdivision: Riverplace Second Add
HOA
- Has HOA: No
Location
- Region: Elk River
Financial & listing details
- Price per square foot: $175/sqft
- Tax assessed value: $411,700
- Annual tax amount: $5,266
- Date on market: 4/11/2025
- Cumulative days on market: 66 days
Price history
| Date | Event | Price |
|---|---|---|
| 7/10/2025 | Sold | $473,000+1.7%$175/sqft |
Source:  NorthstarMLS as distributed by MLS GRID #6701649 Report a problem NorthstarMLS as distributed by MLS GRID #6701649 Report a problem | ||
| 6/17/2025 | Pending sale | $464,900$172/sqft |
Source: NorthstarMLS as distributed by MLS GRID #6701649 Report a problem | ||
| 5/30/2025 | Price change | $464,900-1.9%$172/sqft |
Source: NorthstarMLS as distributed by MLS GRID #6701649 Report a problem | ||
| 4/26/2025 | Price change | $474,000-1.3%$175/sqft |
Source: NorthstarMLS as distributed by MLS GRID #6701649 Report a problem | ||
| 4/12/2025 | Listed for sale | $480,000+15.4%$178/sqft |
Source: NorthstarMLS as distributed by MLS GRID #6701649 Report a problem | ||
| 5/26/2021 | Sold | $415,950+1.7%$154/sqft |
Source: NorthstarMLS as distributed by MLS GRID #5707636 Report a problem | ||
| 5/5/2021 | Pending sale | $409,000$151/sqft |
Source: NorthstarMLS as distributed by MLS GRID #5707636 Report a problem | ||
| 2/2/2021 | Listed for sale | $409,000$151/sqft |
Source: NorthstarMLS as distributed by MLS GRID #5707636 Report a problem | ||
Public tax history
| Year | Property taxes | Tax assessment |
|---|---|---|
| 2025 | $5,266 +2% | $402,203 +1.2% |
| 2024 | $5,162 -5.5% | $397,625 -1.8% |
| 2023 | $5,460 +2451.4% | $404,755 +0.8% |
| 2022 | $214 +11.5% | $401,376 +3829.7% |
| 2021 | $192 +380% | $10,214 +316.9% |
| 2020 | $40 -79.2% | $2,450 |
| 2019 | $192 | $2,450 |
Find assessor info on the county website
Neighborhood: 55330
Nearby homes
- $398,8003 bd2 ba1.3k sqft18604 Ogden St NW, Elk River, MN 55330Off Market
- $407,7003 bd-- ba1k sqft13762 186th Ln NW, Elk River, MN 55330Off Market
- $418,0004 bd4 ba2.2k sqft13780 186th Ln NW, Elk River, MN 55330Sold
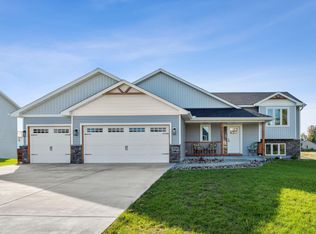
- $447,4006 bd-- ba1.3k sqft18590 Ogden St NW, Elk River, MN 55330Off Market
- $400,0005 bd3 ba2.6k sqft13794 186th Ln NW, Elk River, MN 55330Pending
- $442,3005 bd-- ba1.2k sqft18580 Ogden St NW, Elk River, MN 55330Off Market
- $413,2003 bd-- ba1.2k sqft18615 Ogden St NW, Elk River, MN 55330Off Market
- $150,0000.46 Acres18627 Ogden St NW, Elk River, MN 55330Sold
Nearby schools
GreatSchools rating
- 7/10Lincoln Elementary SchoolGrades: K-5Distance: 2.5 mi
- 6/10Vandenberge Middle SchoolGrades: 6-8Distance: 2 mi
- 8/10Elk River Senior High SchoolGrades: 9-12Distance: 2.3 mi
Get a cash offer in 3 minutes
Find out how much your home could sell for in as little as 3 minutes with a no-obligation cash offer.
Estimated market value
$488,200
Get a cash offer in 3 minutes
Find out how much your home could sell for in as little as 3 minutes with a no-obligation cash offer.
Estimated market value
$488,200
- Minnesota
- Sherburne County
- Elk River
- 55330
- 18624 Ogden St NW
Nearby cities
Nearby zip codes
Other Elk River Topics
