Move right in to this totally remodeled 4-bedroom, 2.5-bath home with all the bells and whistles! All modern finishes with stainless steel appliances and a large fenced backyard that is located in the Grandwood Park neighborhood. Step inside to a bright and open living room featuring new luxury vinyl flooring, recessed lighting, and fresh paint throughout. The adjacent dining room boasts a stylish light fixture and flows into the stunning custom kitchen - complete with modern cabinetry, quartz countertops, a massive center island, and stainless steel appliances. The main level offers three spacious bedrooms, including one with its own half bath. A newly renovated full hallway bathroom includes a soaking tub and elegant tile work. A few steps up you'll find an expansive private primary suite with a beautifully designed full bathroom and a walk-in shower. The completely finished lower level family room features a dry bar - perfect for entertaining or relaxing with family and friends. Outside, enjoy a fully fenced backyard, 2.5-car garage, extra exterior parking space and mature landscaping. This is a Prime Gurnee Location - Close to Gurnee Mills, Six Flags Great America, Great Wolf Lodge, shopping, restaurants, and easy access to I-94 for commuting. This gorgeous amazing home is totally move in ready. Don't miss this one!
Closed
$399,500
18624 W Pamela Pl, Gurnee, IL 60031
4beds
2,170sqft
Single Family Residence
Built in 1967
9,931 Square Feet Lot
$419,100 Zestimate®
$184/sqft
$3,008 Estimated rent
Home value
$419,100
$377,000 - $465,000
$3,008/mo
Zestimate® history
Owner options
List your home for rent
$3,008/mo
Rent Zestimate®
Find your next renter with Zillow Rental Manager. Plus, with online applications, you can quickly screen prospective tenants – for free.
$3,008/mo
Rent Zestimate®
Refinance and save
$3,067/mo
Est. payment
Refinancing to a lower rate could help reduce your monthly payments and save thousands over the life of the loan.
$3,067/mo
Est. payment
Explore your selling options
Work with a Zillow partner agent
Leverage their expertise and Zillow's premium Showcase listings to get your home seen by more buyers.
Get startedList with your own agent
Get your home in front of millions of buyers by listing it on Zillow.
Learn how to do itSell it yourself
Take full control of how buyers see your home on Zillow by listing For Sale by Owner (FSBO).
List your homeWhat's special
Modern finishesStylish light fixtureModern cabinetryMature landscapingSpacious bedroomsLarge fenced backyardFully fenced backyard
Zillow last checked:
Listing updated:
Listed by:
Shara Fata 847-924-3547,
Hashlang, Inc.
Bought with:
Barbara Noote
Compass
Barbara Noote
Compass
Source: MRED as distributed by MLS GRID,MLS#: 12387472
Facts & features
Interior
Bedrooms & bathrooms
- Bedrooms: 4
- Bathrooms: 3
- Full bathrooms: 2
- 1/2 bathrooms: 1
Rooms
- Room types: Recreation Room
Primary bedroom
- Features: Flooring (Vinyl), Bathroom (Full)
- Level: Second
- Area: 391 Square Feet
- Dimensions: 17X23
Bedroom 2
- Features: Flooring (Vinyl)
- Level: Main
- Area: 168 Square Feet
- Dimensions: 12X14
Bedroom 3
- Features: Flooring (Vinyl)
- Level: Main
- Area: 120 Square Feet
- Dimensions: 10X12
Bedroom 4
- Features: Flooring (Vinyl)
- Level: Main
- Area: 90 Square Feet
- Dimensions: 9X10
Bar entertainment
- Features: Flooring (Carpet)
- Level: Lower
- Area: 48 Square Feet
- Dimensions: 6X8
Dining room
- Features: Flooring (Vinyl)
- Level: Main
- Area: 144 Square Feet
- Dimensions: 12X12
Kitchen
- Features: Kitchen (Eating Area-Table Space, Island, Custom Cabinetry, Updated Kitchen), Flooring (Vinyl)
- Level: Main
- Area: 180 Square Feet
- Dimensions: 12X15
Laundry
- Features: Flooring (Vinyl)
- Level: Main
- Area: 45 Square Feet
- Dimensions: 5X9
Living room
- Features: Flooring (Vinyl)
- Level: Main
- Area: 288 Square Feet
- Dimensions: 12X24
Recreation room
- Features: Flooring (Carpet)
- Level: Lower
- Area: 336 Square Feet
- Dimensions: 14X24
Heating
- Electric, Forced Air
Cooling
- Central Air
Appliances
- Included: Microwave, Dishwasher, Refrigerator, Washer, Dryer, Stainless Steel Appliance(s)
- Laundry: Main Level, In Unit
Features
- Wet Bar, 1st Floor Bedroom, 1st Floor Full Bath
- Flooring: Carpet
- Basement: Finished,Full
Interior area
- Total structure area: 0
- Total interior livable area: 2,170 sqft
Property
Parking
- Total spaces: 2.5
- Parking features: Asphalt, Garage Door Opener, On Site, Garage Owned, Detached, Garage
- Garage spaces: 2.5
- Has uncovered spaces: Yes
Accessibility
- Accessibility features: No Disability Access
Features
- Stories: 1.5
- Patio & porch: Patio, Porch
- Fencing: Fenced
Lot
- Size: 9,931 Square Feet
- Dimensions: 64.5 X 152.5 X 64.5 X 152
Details
- Parcel number: 07071040170000
- Special conditions: None
Construction
Type & style
- Home type: SingleFamily
- Property subtype: Single Family Residence
Materials
- Vinyl Siding
- Foundation: Concrete Perimeter
- Roof: Asphalt
Condition
- New construction: No
- Year built: 1967
- Major remodel year: 2025
Details
- Builder model: RANCH
Utilities & green energy
- Sewer: Public Sewer
- Water: Public
Community & HOA
Community
- Features: Park, Street Paved
- Subdivision: Grandwood Park
HOA
- Services included: None
Location
- Region: Gurnee
Financial & listing details
- Price per square foot: $184/sqft
- Tax assessed value: $297,269
- Annual tax amount: $9,520
- Date on market: 6/12/2025
- Listing terms: VA
- Ownership: Fee Simple
Price history
| Date | Event | Price |
|---|---|---|
| 7/17/2025 | Sold | $399,500$184/sqft |
Source:  MRED as distributed by MLS GRID #12387472 Report a problem MRED as distributed by MLS GRID #12387472 Report a problem | ||
| 6/20/2025 | Contingent | $399,500$184/sqft |
Source: MRED as distributed by MLS GRID #12387472 Report a problem | ||
| 6/12/2025 | Listed for sale | $399,500-0.1%$184/sqft |
Source: MRED as distributed by MLS GRID #12387472 Report a problem | ||
| 5/5/2025 | Contingent | $399,900$184/sqft |
Source: MRED as distributed by MLS GRID #12354084 Report a problem | ||
| 5/2/2025 | Listed for sale | $399,900+108.3%$184/sqft |
Source: MRED as distributed by MLS GRID #12354084 Report a problem | ||
| 1/28/2025 | Sold | $192,000+31.5%$88/sqft |
Source: Public Record Report a problem | ||
| 8/4/2000 | Sold | $146,000$67/sqft |
Source: Public Record Report a problem | ||
Public tax history
| Year | Property taxes | Tax assessment |
|---|---|---|
| 2024 | $9,207 -3.3% | $107,664 +8.7% |
| 2023 | $9,520 +11% | $99,080 -1.9% |
| 2022 | $8,578 +14.6% | $101,047 +18.1% |
| 2021 | $7,482 -1.9% | $85,585 +5.4% |
| 2020 | $7,626 +2% | $81,166 +3% |
| 2019 | $7,478 +19.4% | $78,810 +15.3% |
| 2018 | $6,262 | $68,327 +3% |
| 2017 | $6,262 +4.1% | $66,369 +4.7% |
| 2016 | $6,017 +6.3% | $63,414 +5.4% |
| 2015 | $5,661 +2.9% | $60,142 +5.3% |
| 2014 | $5,499 -9.2% | $57,123 -0.8% |
| 2012 | $6,054 +9.3% | $57,560 -19.9% |
| 2011 | $5,536 +10.6% | $71,830 -10.4% |
| 2010 | $5,004 +1.4% | $80,195 +9.8% |
| 2009 | $4,934 +1.7% | $73,024 -18.9% |
| 2008 | $4,853 -11% | $90,087 +12.3% |
| 2006 | $5,454 +0.5% | $80,234 |
| 2005 | $5,430 +34.8% | -- |
| 2004 | $4,029 +2.7% | -- |
| 2003 | $3,925 +8.6% | -- |
| 2002 | $3,615 +3.3% | -- |
| 2001 | $3,500 -15.5% | $48,551 -14.3% |
| 2000 | $4,140 | $56,672 |
Find assessor info on the county website
Neighborhood: 60031
Nearby homes
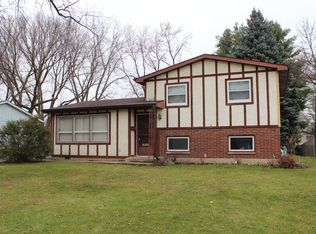
- $313,7003 bd2 ba1.4k sqft18636 W Pamela Pl, Gurnee, IL 60031Off Market
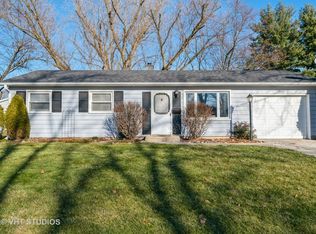
- $242,600-- bd1 ba925 sqft18610 W Pamela Pl, Gurnee, IL 60031Off Market
- $294,3003 bd2 ba1.2k sqft18642 W Pamela Pl, Gurnee, IL 60031Off Market
- $354,900-- bd2 ba1.7k sqft18596 W Pamela Pl, Gurnee, IL 60031Off Market
- $330,800-- bd1 ba1.1k sqft18617 W Karen Ln, Gurnee, IL 60031Off Market
- $250,0003 bd2 ba1.5k sqft18629 W Karen Ln, Gurnee, IL 60031Sold
- $288,300-- bd1 ba925 sqft18605 W Karen Ln, Gurnee, IL 60031Off Market
- $297,6003 bd2 ba1k sqft18648 W Pamela Pl, Gurnee, IL 60031Off Market
Nearby schools
GreatSchools rating
- 5/10Woodland Intermediate SchoolGrades: 4-5Distance: 2.3 mi
- 5/10Woodland Middle SchoolGrades: 6-8Distance: 3.6 mi
- 9/10Warren Township High SchoolGrades: 9-12Distance: 2.6 mi
Schools provided by the listing agent
- Elementary: Woodland Elementary School
- Middle: Woodland Middle School
- High: Warren Township High School
- District: 50
Source: MRED as distributed by MLS GRID. This data may not be complete. We recommend contacting the local school district to confirm school assignments for this home.
Get a cash offer in 3 minutes
Find out how much your home could sell for in as little as 3 minutes with a no-obligation cash offer.
Estimated market value
$419,100
Get a cash offer in 3 minutes
Find out how much your home could sell for in as little as 3 minutes with a no-obligation cash offer.
Estimated market value
$419,100
- Illinois
- Lake County
- Gurnee
- 60031
- 18624 W Pamela Pl
Nearby cities
Nearby zip codes
Other Gurnee Topics
