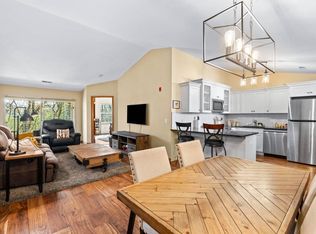
Certainly a cut above at Emerald Pointe! This is it! Absolutely prime south facing location in development w/ southern exp. abutting rolling green-space. Soaring vaulted ceilings, rich HWFs throughout main living area, white painted millwork throughout. Awesome KIT. w/upgraded raised panel cabs, SS appliances, & lots of counters. Custom walk-in pantry closet that rocks! Spacious primary ensuite w/ c.tile floor & newly updated walk-in shower. Massive walk-in closet. Step saving full size W/D incl. Covered patio, one car private garage. The best Brookfield location near The Corners, Bluemound & I-94. BUY THIS ONE! Note: No special assessment due for asphalt paving work in either phase.
Closed
$305,000
18625 Emerald CIRCLE #G, Brookfield, WI 53045
2beds
1,333sqft
Condominium
Built in 1998
-- sqft lot
$315,200 Zestimate®
$229/sqft
$1,939 Estimated rent
Home value
$315,200
$296,000 - $337,000
$1,939/mo
Zestimate® history
Owner options
List your home for rent
$1,939/mo
Rent Zestimate®
Find your next renter with Zillow Rental Manager. Plus, with online applications, you can quickly screen prospective tenants – for free.
$1,939/mo
Rent Zestimate®
Refinance and save
$2,197/mo
Est. payment
Refinancing to a lower rate could help reduce your monthly payments and save thousands over the life of the loan.
$2,197/mo
Est. payment
Explore your selling options
Work with a Zillow partner agent
Leverage their expertise and Zillow's premium Showcase listings to get your home seen by more buyers.
Get startedList with your own agent
Get your home in front of millions of buyers by listing it on Zillow.
Learn how to do itSell it yourself
Take full control of how buyers see your home on Zillow by listing For Sale by Owner (FSBO).
List your homeWhat's special
Zillow last checked:
Listing updated:
Listed by:
Pat Bitterberg PropertyInfo@shorewest.com,
Shorewest Realtors, Inc.
Bought with:
Andrew J Briggs-Sedlachek
Source: WIREX MLS,MLS#: 1937679 Originating MLS: Metro MLS
Originating MLS: Metro MLSFacts & features
Interior
Bedrooms & bathrooms
- Bedrooms: 2
- Bathrooms: 2
- Full bathrooms: 2
- Main level bedrooms: 2
Primary bedroom
- Level: Main
- Area: 224
- Dimensions: 16 x 14
Bedroom 2
- Level: Main
- Area: 168
- Dimensions: 14 x 12
Bathroom
- Features: Tub Only, Ceramic Tile, Master Bedroom Bath: Walk-In Shower, Master Bedroom Bath, Shower Stall
Dining room
- Level: Main
- Area: 130
- Dimensions: 13 x 10
Kitchen
- Level: Main
- Area: 110
- Dimensions: 11 x 10
Living room
- Level: Main
- Area: 260
- Dimensions: 20 x 13
Heating
- Natural Gas, Forced Air
Cooling
- Central Air
Appliances
- Included: Dishwasher, Disposal, Dryer, Microwave, Oven, Range, Refrigerator, Washer
- Laundry: In Unit
Features
- High Speed Internet, Cathedral/vaulted ceiling, Walk-In Closet(s)
- Flooring: Wood or Sim.Wood Floors
- Basement: None / Slab
Interior area
- Total structure area: 1,333
- Total interior livable area: 1,333 sqft
- Finished area above ground: 1,333
Property
Parking
- Total spaces: 1.5
- Parking features: Attached, Garage Door Opener, 1 Car, 1 Space, Assigned
- Attached garage spaces: 1.5
Features
- Levels: Two,1 Story
- Stories: 2
- Patio & porch: Patio/Porch
- Exterior features: Balcony, Private Entrance
Details
- Parcel number: BR C1138145
- Zoning: Residential
Construction
Type & style
- Home type: Condo
- Property subtype: Condominium
Materials
- Brick, Brick/Stone, Aluminum Trim, Vinyl Siding
Condition
- 21+ Years
- New construction: No
- Year built: 1998
Utilities & green energy
- Sewer: Public Sewer
- Water: Public
- Utilities for property: Cable Available
Community & HOA
HOA
- Has HOA: Yes
- Amenities included: Common Green Space, Trail(s)
- HOA fee: $267 monthly
Location
- Region: Brookfield
- Municipality: Brookfield
Financial & listing details
- Price per square foot: $229/sqft
- Annual tax amount: $2,685
- Date on market: 10/4/2025
- Inclusions: Oven/Range, Refrigerator, Dishwasher, Microwave, Washer, Dryer, All Window Treatments As Shown, All Bathroom Vanity Mirrors As Shown, Walk-In Pantry Closet System As Shown, Garage Edo & 1 Remote.
- Exclusions: Seller's Personal Property
Price history
| Date | Event | Price |
|---|---|---|
| 11/17/2025 | Sold | $305,000-4.7%$229/sqft |
Source:  WIREX MLS #1937679 Report a problem WIREX MLS #1937679 Report a problem | ||
| 10/30/2025 | Contingent | $319,900$240/sqft |
Source: WIREX MLS #1937679 Report a problem | ||
| 10/4/2025 | Listed for sale | $319,900$240/sqft |
Source: WIREX MLS #1937679 Report a problem | ||
Public tax history
Tax history is unavailable.
Neighborhood: 53045
Nearby homes
- $275,0002 bd2 ba1.3k sqft18625 Emerald Cir E UNIT E, Brookfield, WI 53045Sold
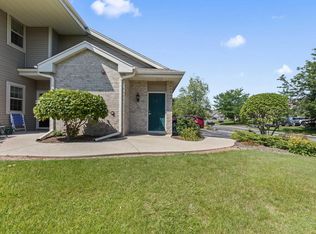
- $313,5002 bd2 ba1.2k sqft18520 Emerald Cir E UNIT D, Brookfield, WI 53045Sold
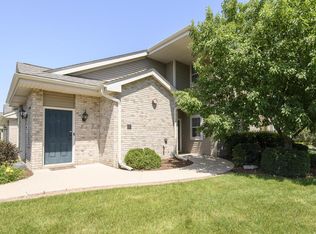
- $295,0002 bd2 ba1.3k sqft18430 Emerald Dr UNIT C, Brookfield, WI 53045Sold

- $295,0002 bd2 ba1.3k sqft18425 Emerald Dr E UNIT K, Brookfield, WI 53045Sold
- $319,2002 bd2 ba1.2k sqft18740 Emerald Cir, City of brookfield, WI 53045Off Market
- $316,4002 bd2 ba1.2k sqft18740 Emerald Cir, Brookfield, WI 53045Off Market
- $300,0002 bd2 ba1.1k sqft18740 Emerald Cir, Brookfield, WI 53045Sold
- $303,0002 bd2 ba1.2k sqft18740 Emerald Cir, Brookfield, WI 53045Sold
Nearby schools
GreatSchools rating
- 9/10Swanson Elementary SchoolGrades: PK-5Distance: 0.9 mi
- 9/10Wisconsin Hills Middle SchoolGrades: 6-8Distance: 1 mi
- 10/10Brookfield Central High SchoolGrades: 9-12Distance: 2.3 mi
Schools provided by the listing agent
- Elementary: Swanson
- Middle: Wisconsin Hills
- High: Brookfield Central
- District: Elmbrook
Source: WIREX MLS. This data may not be complete. We recommend contacting the local school district to confirm school assignments for this home.
Get a cash offer in 3 minutes
Find out how much your home could sell for in as little as 3 minutes with a no-obligation cash offer.
Estimated market value
$315,200
Get a cash offer in 3 minutes
Find out how much your home could sell for in as little as 3 minutes with a no-obligation cash offer.
Estimated market value
$315,200
- Wisconsin
- Waukesha County
- Brookfield
- 53045
- 18625 Emerald CIRCLE Unit G
Nearby cities
Nearby zip codes
Other Brookfield Topics
