**Open House Sunday 8/17 from 12-2pm
BACK ON MARKET OPPORTUNITY- RIGHT BEFORE CLOSING BUYER "CHANGED THEIR MIND".
Modern, stylish, and move-in ready! This stunning unit boasts a brand-new roof and landscaping (2024), a freshly painted basement with new carpet, hardwood floors throughout and high-end finishes. The kitchen & two bathrooms all feature quartz countertops and soft-close high-end cabinetry, complemented by porcelain tile and stainless-steel appliances. Enjoy the warmth of a gas fireplace and view of the expansive common area. The newly finished garage has been drywalled, painted floor, newer spring & opener, and built in extra storage. Convenient first-floor laundry w/ 2 washers & 2 dryers included. Custom ceiling fan add flair to the modern decor, and the bedrooms feature closets with built in shelving. Located just steps from the clubhouse & courts, just a short walk to clubhouse. Driveway can accommodate 4 cars or more with ease. Perfectly updated modern living w/ finished basement (new carpet) offers extra space to entertain. Truly no stone has been unturned! The details & unmatched upgrades will capture your heart! All Tv's are negotiable. This a must see!
**Agent related to seller
Sold for $260,000
$260,000
18626 Hilltop Dr, Riverview, MI 48193
3beds
2,370sqft
Condominium
Built in 1990
-- sqft lot
$267,700 Zestimate®
$110/sqft
$2,721 Estimated rent
Home value
$267,700
$244,000 - $294,000
$2,721/mo
Zestimate® history
Owner options
List your home for rent
$2,721/mo
Rent Zestimate®
Find your next renter with Zillow Rental Manager. Plus, with online applications, you can quickly screen prospective tenants – for free.
$2,721/mo
Rent Zestimate®
Refinance and save
$2,256/mo
Est. payment
Refinancing to a lower rate could help reduce your monthly payments and save thousands over the life of the loan.
$2,256/mo
Est. payment
Explore your selling options
Work with a Zillow partner agent
Leverage their expertise and Zillow's premium Showcase listings to get your home seen by more buyers.
Get startedList with your own agent
Get your home in front of millions of buyers by listing it on Zillow.
Learn how to do itSell it yourself
Take full control of how buyers see your home on Zillow by listing For Sale by Owner (FSBO).
List your homeWhat's special
Zillow last checked:
Listing updated:
Listed by:
Michelle Saward 734-322-3302,
EXP Realty
Bought with:
Mary Kay Florek, 6501261598
Real Estate One-Southgate
Source: Realcomp II,MLS#: 20251011807
Facts & features
Interior
Bedrooms & bathrooms
- Bedrooms: 3
- Bathrooms: 3
- Full bathrooms: 2
- 1/2 bathrooms: 1
Bedroom
- Level: Second
- Area: 154
- Dimensions: 14 X 11
Bedroom
- Level: Second
- Area: 182
- Dimensions: 14 X 13
Bedroom
- Level: Second
- Area: 156
- Dimensions: 13 X 12
Primary bathroom
- Level: Second
Other
- Level: Second
Other
- Level: Entry
Kitchen
- Level: Entry
- Area: 140
- Dimensions: 14 X 10
Laundry
- Level: Entry
- Area: 100
- Dimensions: 10 X 10
Living room
- Level: Entry
- Area: 286
- Dimensions: 22 X 13
Heating
- Forced Air, Natural Gas
Cooling
- Ceiling Fans, Central Air
Appliances
- Included: Dishwasher, Disposal, Dryer, Free Standing Electric Range, Free Standing Refrigerator, Microwave, Stainless Steel Appliances, Washer
Features
- Central Vacuum
- Basement: Finished
- Has fireplace: Yes
- Fireplace features: Family Room, Gas
Interior area
- Total interior livable area: 2,370 sqft
- Finished area above ground: 1,674
- Finished area below ground: 696
Property
Parking
- Total spaces: 2
- Parking features: Two Car Garage, Attached, Driveway, Electricityin Garage, Garage Door Opener, Garage Faces Side
- Attached garage spaces: 2
Features
- Levels: Two
- Stories: 2
- Entry location: GroundLevel
- Patio & porch: Patio
- Exterior features: Grounds Maintenance, Private Entrance, Tennis Courts
- Pool features: None
Details
- Parcel number: 51006070080000
- Special conditions: Short Sale No,Standard
Construction
Type & style
- Home type: Condo
- Architectural style: Colonial
- Property subtype: Condominium
Materials
- Brick
- Foundation: Basement, Poured
- Roof: Asphalt
Condition
- New construction: No
- Year built: 1990
- Major remodel year: 2016
Utilities & green energy
- Sewer: Public Sewer
- Water: Public
Community & HOA
Community
- Features: Clubhouse, Sidewalks, Tennis Courts
- Subdivision: REPLAT 6 OF WAYNE COUNTY CONDO SUB PLAN 226
HOA
- Has HOA: Yes
- Services included: Maintenance Grounds, Maintenance Structure, Sewer, Snow Removal, Trash, Water
- HOA fee: $419 monthly
- HOA phone: 810-706-2389
Location
- Region: Riverview
Financial & listing details
- Price per square foot: $110/sqft
- Tax assessed value: $86,940
- Annual tax amount: $4,649
- Date on market: 7/2/2025
- Cumulative days on market: 11 days
- Listing agreement: Exclusive Right To Sell
- Listing terms: Cash,Conventional
Price history
| Date | Event | Price |
|---|---|---|
| 8/29/2025 | Sold | $260,000+4%$110/sqft |
Source:  Realcomp II #20251011807 Report a problem Realcomp II #20251011807 Report a problem | ||
| 8/14/2025 | Pending sale | $250,000$105/sqft |
Source: Realcomp II #20251011807 Report a problem | ||
| 8/9/2025 | Listed for sale | $250,000$105/sqft |
Source: Realcomp II #20251011807 Report a problem | ||
| 7/11/2025 | Pending sale | $250,000$105/sqft |
Source: Realcomp II #20251011807 Report a problem | ||
| 7/8/2025 | Listed for sale | $250,000$105/sqft |
Source: Realcomp II #20251011807 Report a problem | ||
| 7/4/2025 | Pending sale | $250,000$105/sqft |
Source: Realcomp II #20251011807 Report a problem | ||
| 7/2/2025 | Listed for sale | $250,000+8.7%$105/sqft |
Source: Realcomp II #20251011807 Report a problem | ||
| 12/20/2022 | Sold | $230,000+3.1%$97/sqft |
Source: Public Record Report a problem | ||
| 10/25/2022 | Pending sale | $223,000$94/sqft |
Source: Realcomp II #20221053292 Report a problem | ||
| 10/18/2022 | Listed for sale | $223,000+40.3%$94/sqft |
Source: Realcomp II #20221053292 Report a problem | ||
| 12/9/2011 | Listing removed | $159,000$67/sqft |
Source: RE/MAX Innovation #211072941 Report a problem | ||
| 7/13/2011 | Listed for sale | $159,000-6.2%$67/sqft |
Source: RE/MAX Innovation #211072941 Report a problem | ||
| 8/9/2005 | Sold | $169,500$72/sqft |
Source: Public Record Report a problem | ||
Public tax history
| Year | Property taxes | Tax assessment |
|---|---|---|
| 2025 | -- | $88,500 +6.9% |
| 2024 | -- | $82,800 +9.8% |
| 2023 | -- | $75,400 +4.9% |
| 2022 | -- | $71,900 +4.4% |
| 2021 | -- | $68,900 |
| 2020 | $2,860 +11% | $68,900 +1.8% |
| 2019 | $2,576 | $67,700 +1.2% |
| 2018 | $2,576 | $66,900 +4.2% |
| 2017 | -- | $64,200 -0.5% |
| 2016 | $2,631 | $64,500 -1.2% |
| 2015 | $2,631 -48.6% | $65,300 +24.6% |
| 2013 | $5,120 +94.6% | $52,400 +0.4% |
| 2012 | $2,631 | $52,200 -18.7% |
| 2010 | -- | $64,200 -8.7% |
| 2009 | $2,200 +161% | $70,300 -12.2% |
| 2008 | $843 -6.2% | $80,100 -8% |
| 2007 | $899 | $87,100 -8% |
| 2005 | -- | $94,700 +0.3% |
| 2003 | -- | $94,400 +49.5% |
| 2001 | $2,593 +7.1% | $63,164 +3.2% |
| 2000 | $2,421 | $61,206 |
Find assessor info on the county website
Neighborhood: 48193
Nearby homes
- $215,800-- bd2 ba1.3k sqft18628 Hilltop Dr, Riverview, MI 48193Off Market
- $223,300-- bd2 ba1.5k sqft18630 Hilltop Dr, Riverview, MI 48193Off Market
- $223,5002 bd3 ba1.4k sqft18632 Hilltop Dr, Riverview, MI 48193Off Market
- $259,0003 bd2 ba1.8k sqft18620 Hilltop Dr, Riverview, MI 48193Off Market
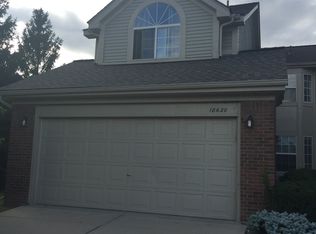
- $210,9002 bd2 ba1.3k sqft18618 Hilltop Dr, Riverview, MI 48193Off Market
- $224,500-- bd2 ba1.5k sqft18638 Hilltop Dr, Riverview, MI 48193Off Market
- $217,700-- bd2 ba1.3k sqft18616 Hilltop Dr, Riverview, MI 48193Off Market
- $213,1002 bd2 ba1.3k sqft18640 Hilltop Dr, Riverview, MI 48193Off Market
Nearby schools
GreatSchools rating
- 5/10Forest Elementary SchoolGrades: PK-5Distance: 1.1 mi
- 7/10Seitz Middle SchoolGrades: 6-8Distance: 0.7 mi
- 10/10Riverview Community High SchoolGrades: 9-12Distance: 1.9 mi
Get a cash offer in 3 minutes
Find out how much your home could sell for in as little as 3 minutes with a no-obligation cash offer.
Estimated market value
$267,700
Get a cash offer in 3 minutes
Find out how much your home could sell for in as little as 3 minutes with a no-obligation cash offer.
Estimated market value
$267,700
- Michigan
- Wayne County
- Riverview
- 48193
- 18626 Hilltop Dr
Nearby cities
Nearby zip codes
Other Riverview Topics
