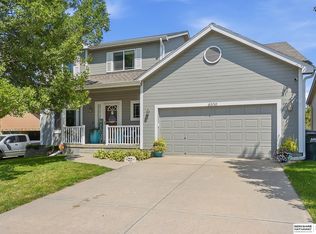
Pre-inspected and move-in ready! This meticulously maintained, one-owner 4-bed, 3-bath, 3-car home is tucked away on a serene cul-de-sac in desirable Cattail Creek within the Millard School District. Featuring the largest floor plan offered when built, the main level flows beautifully between spacious living, dining and family rooms filled with natural light. A convenient main-floor laundry/half bath adds functionality. Upstairs, the oversized primary suite features a cozy fireplace, spacious en suite bath and impressive walk-in closet, plus 3 additional bedrooms and a full bath. The unfinished basement offers tremendous potential for additional living space, ready to customize to your needs. Enjoy added privacy with a backyard overlooking acreage properties. Exceptionally well cared for and ready for its next chapter!
For sale
Street View
$395,000
18626 L Cir, Omaha, NE 68135
4beds
2,517sqft
Single Family Residence
Built in 2004
7,927 Square Feet Lot
$-- Zestimate®
$157/sqft
$-- HOA
What's special
- 15 days
- 730
- 44
Zillow last checked:
Listing updated:
Listed by:
Lucy Schlafman 402-502-2088,
BHHS Ambassador Real Estate
Source: GPRMLS,MLS#: 22623609
Facts & features
Interior
Bedrooms & bathrooms
- Bedrooms: 4
- Bathrooms: 3
- Full bathrooms: 2
- 1/2 bathrooms: 1
- Main level bathrooms: 1
Primary bedroom
- Features: Wall/Wall Carpeting, Fireplace, 9'+ Ceiling, Ceiling Fan(s), Walk-In Closet(s)
- Level: Second
- Area: 352.25
- Dimensions: 25 x 14.09
Bedroom 2
- Features: Wall/Wall Carpeting, Window Covering, Walk-In Closet(s)
- Level: Second
- Area: 144.38
- Dimensions: 13.09 x 11.03
Bedroom 3
- Features: Wall/Wall Carpeting, Window Covering, Walk-In Closet(s)
- Level: Second
- Area: 111.5
- Dimensions: 11.04 x 10.1
Bedroom 4
- Features: Wall/Wall Carpeting, Window Covering
- Level: Second
- Area: 111.25
- Dimensions: 11.07 x 10.05
Primary bathroom
- Features: Full, Shower, Whirlpool, Double Sinks
Dining room
- Features: Wall/Wall Carpeting, 9'+ Ceiling
- Level: Main
- Area: 80.24
- Dimensions: 10.03 x 8
Family room
- Features: Wall/Wall Carpeting, Fireplace, 9'+ Ceiling, Ceiling Fan(s)
- Level: Main
- Area: 221.78
- Dimensions: 17.06 x 13
Kitchen
- Features: Vinyl Floor, 9'+ Ceiling
- Level: Main
- Area: 156.26
- Dimensions: 13 x 12.02
Living room
- Features: Wall/Wall Carpeting, 9'+ Ceiling
- Level: Main
- Area: 181.65
- Dimensions: 15.05 x 12.07
Basement
- Area: 722
Heating
- Natural Gas, Forced Air
Cooling
- Central Air
Appliances
- Included: Range, Refrigerator, Washer, Dishwasher, Dryer, Disposal, Microwave
- Laundry: Vinyl Floor, Window Covering, 9'+ Ceiling
Features
- High Ceilings, Ceiling Fan(s)
- Flooring: Carpet
- Doors: Sliding Doors
- Windows: LL Daylight Windows
- Basement: Daylight,Egress,Unfinished
- Number of fireplaces: 1
- Fireplace features: Family Room, Gas Log, Master Bedroom
Interior area
- Total structure area: 2,517
- Total interior livable area: 2,517 sqft
- Finished area above ground: 2,517
- Finished area below ground: 0
Property
Parking
- Total spaces: 3
- Parking features: Garage - Attached
- Attached garage spaces: 3
Features
- Levels: Two
- Patio & porch: Porch, Patio
- Exterior features: Sprinkler System
- Spa features: Whirlpool
- Fencing: Wood,Full
Lot
- Size: 7,927 Square Feet
- Dimensions: 58 x 136.33 x 58.01 x 137
- Features: Up to 1/4 Acre., Cul-De-Sac, Subdivided, Public Sidewalk
Details
- Parcel number: 0755170476
- Other equipment: Sump Pump
Construction
Type & style
- Home type: SingleFamily
- Property subtype: Single Family Residence
Materials
- Masonite
- Foundation: Concrete Perimeter
- Roof: Composition
Condition
- Not New and NOT a Model
- New construction: No
- Year built: 2004
Utilities & green energy
- Sewer: Public Sewer
- Water: Public
- Utilities for property: Electricity Available, Natural Gas Available, Water Available, Sewer Available
Community & HOA
Community
- Subdivision: Cattail Creek
HOA
- Has HOA: No
Location
- Region: Omaha
Financial & listing details
- Price per square foot: $157/sqft
- Tax assessed value: $335,200
- Annual tax amount: $5,567
- Date on market: 9/2/2026
- Listing terms: Conventional
- Ownership: Fee Simple
- Electric utility on property: Yes
Estimated market value
Not available
Estimated sales range
Not available
$2,612/mo
Price history
| Date | Event | Price |
|---|---|---|
| 9/2/2026 | Listed for sale | $395,000+105.3%$157/sqft |
Source:  GPRMLS #22623609 Report a problem GPRMLS #22623609 Report a problem | ||
| 7/6/2004 | Sold | $192,400$76/sqft |
Source: Agent Provided Report a problem | ||
Public tax history
| Year | Property taxes | Tax assessment |
|---|---|---|
| 2025 | $5,568 -1.9% | $335,200 |
| 2024 | $5,676 -11.5% | $335,200 +7.5% |
| 2023 | $6,411 +7.7% | $311,700 +18.9% |
| 2022 | $5,951 -0.4% | $262,100 |
| 2021 | $5,976 +4.1% | $262,100 +7.8% |
| 2020 | $5,738 +0.2% | $243,100 |
| 2019 | $5,724 +11.8% | $243,100 +16.8% |
| 2018 | $5,119 +10.4% | $208,100 |
| 2017 | $4,635 | $208,100 +12.9% |
| 2016 | $4,635 -0.9% | $184,300 |
| 2015 | $4,676 | $184,300 |
| 2014 | -- | $184,300 |
| 2013 | -- | $184,300 |
| 2012 | -- | $184,300 |
| 2011 | -- | $184,300 |
| 2009 | $4,650 | $184,300 -2.7% |
| 2008 | -- | $189,500 -1.5% |
| 2005 | -- | $192,300 +2727.9% |
| 2004 | -- | $6,800 |
Find assessor info on the county website
Monthly payment
Est. payment
Payment breakdown
Explore the cost of this home by adjusting the details. Changes won't be saved.Climate risks
Neighborhood: 68135
Nearby schools
Schools provided by the listing agent
- Elementary: Ronald Reagan
- Middle: Beadle
- High: Millard West
- District: Millard
Source: GPRMLS. This data may not be complete. We recommend contacting the local school district to confirm school assignments for this home.

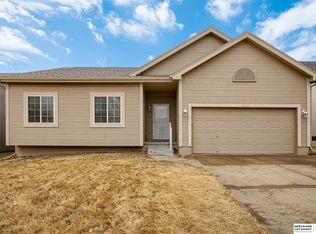
Similar homes
- $385,0004 bd3 ba2.1k sqft17038 M St, Omaha, NE 68135For Sale
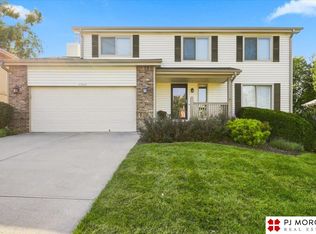
 MLS ID #22624784, Susan Clark, PJ Morgan Real Estate. GPRMLS
 - $375,0004 bd3 ba2.4k sqft6124 S 189th Ave, Omaha, NE 68135For Sale
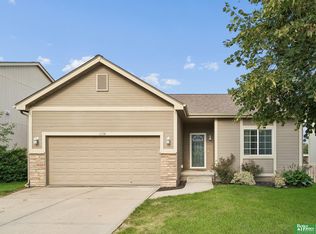 MLS ID #22625064, Landon Hilderbrand, Better Homes and Gardens R.E.. GPRMLS
 - $389,9504 bd3 ba2.4k sqft4151 S 200th St, Omaha, NE 68135For Sale
 MLS ID #22624387, Michelle Gustafson, BHHS Ambassador Real Estate. GPRMLS
 - $430,0005 bd4 ba3.2k sqft4909 S 187th Ave, Omaha, NE 68135For Sale
 MLS ID #22624769, Lindsay Hollingsworth, BHHS Ambassador Real Estate. GPRMLS
 - $430,0004 bd4 ba2.6k sqft17303 J St, Omaha, NE 68135For SaleMLS ID #22623933, Dan Fehrman, BHHS Ambassador Real Estate. GPRMLS
- $425,0004 bd3 ba2.5k sqft17012 Orchard Ave, Omaha, NE 68135For SaleMLS ID #22624407, Jennifer Petak, BHHS Ambassador Real Estate. GPRMLS
- $399,9994 bd4 ba2.9k sqft16914 Patterson Dr, Omaha, NE 68135For SaleMLS ID #22620055, Margaret VonTersch, BHHS Ambassador Real Estate. GPRMLS
- $450,0004 bd3 ba3k sqft5027 S 178th St, Omaha, NE 68135For SaleMLS ID #22623047, Kathy Welch, Nebraska Realty. GPRMLS
- $360,0003 bd3 ba2k sqft5134 S 195th Cres, Omaha, NE 68135For SaleMLS ID #22624283, Todd Kasper, NP Dodge RE Sales Inc 148Dodge. GPRMLS
- $439,9004 bd3 ba2.5k sqft4504 S 198th St, Omaha, NE 68135For SaleMLS ID #22621092, Joel Johnson, BHHS Ambassador Real Estate. GPRMLS
- $425,0004 bd4 ba3.5k sqft17327 P St, Omaha, NE 68135For SaleMLS ID #22621938, Rachel Skradski Luhrs, BHHS Ambassador Real Estate. GPRMLS
- $365,0003 bd3 ba1.8k sqft6401 S 191st St, Omaha, NE 68135For SaleMLS ID #22624086, Scott Schaefer, Nebraska Realty. GPRMLS
- $429,9004 bd4 ba3k sqft5923 S 175th Cir, Omaha, NE 68135For SaleMLS ID #22621476, Erin Oberhauser, Nebraska Realty. GPRMLS
- $447,5004 bd3 ba2.4k sqft16318 R St, Omaha, NE 68135For SaleMLS ID #22624644, Doug Evans, NP Dodge RE Sales Inc Sarpy. GPRMLS
- $360,0004 bd3 ba2.1k sqft7312 S 182nd St, Omaha, NE 68136For SaleMLS ID #22624533, Joel Dizona, NP Dodge RE Sales Inc 148Dodge. GPRMLS
- $460,0004 bd4 ba2.7k sqft17802 Monroe St, Omaha, NE 68135For SaleMLS ID #22621663, Alex Heyen, Flatwater Realty. GPRMLS
- $565,0004 bd4 ba3.1k sqft19752 N St, Omaha, NE 68135For SaleMLS ID #22624939, Lisa McGuire Kelly, NP Dodge RE Sales Inc 148Dodge. GPRMLS
- $333,0003 bd2 ba1.4k sqft5302 S 188th St, Omaha, NE 68135For SaleMLS ID #22623923, Ben Bleicher, BHHS Ambassador Real Estate. GPRMLS
- $499,9004 bd3 ba2.5k sqft6229 S 193rd St, Omaha, NE 68135For SaleMLS ID #22621568, Adam Briley, BHHS Ambassador Real Estate. GPRMLS
- $499,9004 bd4 ba2.7k sqft17812 Washington Cir, Omaha, NE 68135For SaleMLS ID #22622552, Scott Bergmann, Realty ONE Group Authentic. GPRMLS
