Nestled behind mature, lush landscaping on approximately 2.5 acres in Woodcrest, this property presents a unique opportunity to own two residences, each with its own driveway approach and garage, complemented by a resort-inspired outdoor environment. The secondary residence was thoughtfully designed and finished to the standards of a standalone luxury home, offering an uncompromising living experience. A graceful semicircular driveway welcomes you to the sprawling modern ranch-style main residence. The spacious family room flows seamlessly into the remodeled kitchen. Appointed with quartz countertops, breakfast bar seating, stainless steel appliances, a farmhouse sink, and a generous walk-in pantry. The east wing offers two generously sized bedrooms, a full bathroom, and a convenient powder room for guests. Privately situated on the opposite side of the home, is the expansive primary suite. This retreat features a spacious sitting area with a wall-mounted television, dual walk-in closets, a private office, extensive floor-to-ceiling linen cabinetry, and a spa-inspired ensuite bath complete with a spa tub and beautifully tiled walk-in shower. Designed to function as a true second home rather than simply supplemental living space, the guest residence enjoys complete independence with its own private driveway, dedicated entrance, and oversized two-car garage. Offering approximately 1,200 sft. with 2 spacious bedrooms and full bathrooms, this residence is ideally suited for multigenerational living, rental income potential, or an exceptional poolside retreat. Inside, custom cabinetry throughout creates a refined presentation, highlighted by a built-in entertainment center and a beautifully appointed gourmet kitchen with quartz countertops and a center island. Luxury vinyl plank flooring, louvered shutters, recessed lighting, an interior laundry room, and an elegant low-threshold glass-enclosed tiled shower reflect the same attention to detail found throughout the primary residence. Outside, a full-length covered patio overlooks the sparkling pool and spa, framed by towering mature palms and vibrant birds of paradise that create a secluded tropical atmosphere. Beyond the landscaped grounds, the balance of the approximately 2.5-acre parcel remains largely open, providing a versatile canvas for future improvements. Offering a seldom found combination of refined living across two residences, a pool and spa, and 2.5 acres, this property merits a tour.
For sale
Listed by: Tower Agency • MILES TURNER • Contact: 951-640-7345
$1,449,000
18626 Mariposa Ave, Riverside, CA 92508
6beds
4,082sqft
:
Get pre-qualified$9,252/mo
Single Family Residence
Built in 2007
2.5 Acres Lot
$1,405,300 Zestimate®
$355/sqft
$-- HOA
What's special
Farmhouse sinkGraceful semicircular drivewaySpa-inspired ensuite bathBuilt-in entertainment centerCustom cabinetry throughoutBreakfast bar seatingExpansive primary suite
- 2 days |
- 370 |
- 21 |
Zillow last checked:
Listing updated:
Listed by:
MILES TURNER DRE #01398531 951-640-7345,
Tower Agency
Source: CRMLS,MLS#: IV26171780 Originating MLS: California Regional MLS
Originating MLS: California Regional MLSFacts & features
Interior
Bedrooms & bathrooms
- Bedrooms: 6
- Bathrooms: 5
- Full bathrooms: 4
- 1/2 bathrooms: 1
- Main level bathrooms: 3
- Main level bedrooms: 4
Rooms
- Room types: Primary Bedroom
Primary bedroom
- Features: Primary Suite
Bathroom
- Features: Jetted Tub, Stone Counters, Vanity, Walk-In Shower
Kitchen
- Features: Kitchen Island, Kitchen/Family Room Combo, Quartz Counters
Heating
- Central
Cooling
- Central Air
Appliances
- Included: Dishwasher
- Laundry: Laundry Room
Features
- Breakfast Bar, Ceiling Fan(s), Primary Suite
- Flooring: Tile, Vinyl, Wood
- Windows: Plantation Shutters
- Has fireplace: Yes
- Fireplace features: Family Room
- Common walls with other units/homes: No Common Walls
Interior area
- Total interior livable area: 4,082 sqft
Property
Parking
- Total spaces: 5
- Parking features: Circular Driveway, Garage, Pull-through
- Attached garage spaces: 5
Features
- Levels: One
- Stories: 1
- Entry location: ground
- Patio & porch: Covered
- Has private pool: Yes
- Pool features: In Ground, Private
- Has spa: Yes
- Spa features: In Ground, Private
- Fencing: Chain Link
- Has view: Yes
- View description: Hills
Lot
- Size: 2.5 Acres
- Features: Horse Property, Sprinklers In Front
Details
- Parcel number: 266100007
- Special conditions: Standard
- Horses can be raised: Yes
Construction
Type & style
- Home type: SingleFamily
- Architectural style: Ranch
- Property subtype: Single Family Residence
Materials
- Stucco
- Roof: Clay,Slate
Condition
- Turnkey
- New construction: No
- Year built: 2007
Utilities & green energy
- Electric: Standard
- Sewer: Septic Tank
- Water: Public
- Utilities for property: Electricity Connected, Natural Gas Connected, Water Connected
Community & HOA
Community
- Features: Suburban
Location
- Region: Riverside
Financial & listing details
- Price per square foot: $355/sqft
- Tax assessed value: $622,063
- Date on market: 8/10/2026
- Cumulative days on market: 2 days
- Listing terms: Submit
- Road surface type: Paved
Estimated market value
$1,405,300
$1.34M - $1.48M
$4,613/mo
Price history
| Date | Event | Price |
|---|---|---|
| 8/11/2026 | Listed for sale | $1,449,000+357.1%$355/sqft |
Source:  CRMLS #IV26171780 Report a problem CRMLS #IV26171780 Report a problem | ||
| 10/4/2011 | Sold | $317,000+0.6%$78/sqft |
Source: Public Record Report a problem | ||
| 8/31/2011 | Listed for sale | $315,000$77/sqft |
Source: TINA ANDERSON #172249022 Report a problem | ||
| 6/6/2011 | Listing removed | $315,000$77/sqft |
Source: TINA ANDERSON #172249022 Report a problem | ||
| 3/31/2011 | Price change | $315,000-3.1%$77/sqft |
Source: Re/Max Results #29474120:MRMLS Report a problem | ||
| 3/11/2011 | Price change | $325,000-1.5%$80/sqft |
Source: Re/Max Results #29474120:MRMLS Report a problem | ||
| 3/3/2011 | Price change | $330,000+20%$81/sqft |
Source: Re/Max Results #29474120:MRMLS Report a problem | ||
| 2/7/2011 | Listed for sale | $275,000-51.6%$67/sqft |
Source: TINA ANDERSON #172249022 Report a problem | ||
| 9/7/2007 | Sold | $568,000+773.8%$139/sqft |
Source: Public Record Report a problem | ||
| 2/17/2005 | Sold | $65,000-74%$16/sqft |
Source: Public Record Report a problem | ||
| 4/20/2004 | Sold | $250,000$61/sqft |
Source: Public Record Report a problem | ||
Public tax history
| Year | Property taxes | Tax assessment |
|---|---|---|
| 2026 | -- | $622,063 +2% |
| 2025 | $6,839 +3.4% | $609,867 +2% |
| 2024 | $6,614 +53% | $597,909 +56.2% |
| 2023 | $4,324 +1.9% | $382,696 +2% |
| 2022 | $4,244 -27.6% | $375,193 -27.5% |
| 2021 | $5,859 +40.9% | $517,404 +42.1% |
| 2020 | $4,159 +1.9% | $364,067 +2% |
| 2019 | $4,082 +2% | $356,929 +2% |
| 2018 | $4,003 +1.8% | $349,931 +2% |
| 2017 | $3,932 | $343,070 +2% |
| 2016 | $3,932 +8.4% | $336,344 +1.5% |
| 2015 | $3,629 +0.9% | $331,294 +2% |
| 2014 | $3,595 | $324,806 +0.5% |
| 2013 | -- | $323,340 +2% |
| 2012 | -- | $317,000 -16.4% |
| 2011 | -- | $379,000 -21.2% |
| 2010 | -- | $481,000 -2.4% |
| 2009 | -- | $493,000 -13.2% |
| 2008 | -- | $568,000 +1.7% |
| 2007 | -- | $558,688 |
Find assessor info on the county website
Monthly payment
Est. payment
Payment breakdown
Explore the cost of this home by adjusting the details. Changes won't be saved.Climate risks
Neighborhood: Woodcrest
Nearby schools
GreatSchools rating
- 6/10Mark Twain Elementary SchoolGrades: K-6Distance: 0.9 mi
- 8/10Frank Augustus Miller Middle SchoolGrades: 7-8Distance: 0.8 mi
- 8/10Martin Luther King Jr. High SchoolGrades: 9-12Distance: 0.7 mi
- $655,7003 bd2 ba1.5k sqft18597 Mariposa Ave, Riverside, CA 92508Off Market
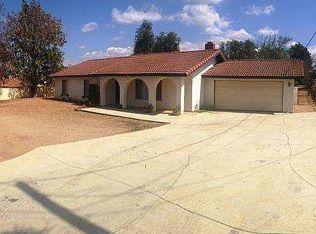
- $642,2003 bd2 ba1.4k sqft18619 Mariposa Ave, Riverside, CA 92508Off Market
- $699,3004 bd2 ba1.7k sqft18587 Mariposa Ave, Riverside, CA 92508Off Market
- $661,5003 bd2 ba1.5k sqft18631 Mariposa Ave, Riverside, CA 92508Off Market
- $832,9003 bd2 ba1.8k sqft18630 Mariposa Ave, Riverside, CA 92508Off Market
- $641,4003 bd2 ba1.4k sqft18563 Mariposa Ave, Riverside, CA 92508Off Market
- $681,9003 bd2 ba1.5k sqft18653 Mariposa Ave, Riverside, CA 92508Off Market
- $1,142,9007 bd4 ba3.9k sqft18622 Mariposa Ave, Riverside, CA 92508Off Market
A local agent can set up tours, give advice and negotiate with sellers.
Similar homes
- $1,499,9004 bd3 ba3.9k sqft18437 Newman Ave, Riverside, CA 92508For Sale
 MLS ID #IG26096452, David Wolf, Wolf Real Estate & Loans. CRMLS
 - $1,799,0004 bd4 ba4k sqft18397 Swallowtail Ln, Riverside, CA 92504For Sale
 MLS ID #IV26169912, DEBORAH PENA, COLDWELL BANKER ASSOC BRKR/MEN. CRMLS
 - $1,289,9905 bd3 ba3.7k sqft1268 Las Ventanas Way, Riverside, CA 92508For Sale
 MLS ID #IV26136787, BRAD ALEWINE, COMPASS. CRMLS
 - $1,499,0006 bd5 ba3.5k sqft16639 Fox Glen Rd, Riverside, CA 92504For Sale
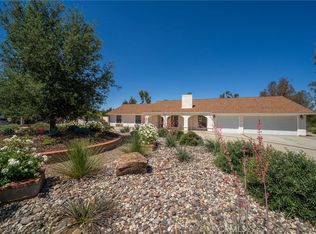 MLS ID #OC26106760, Patrick Cramer, Summit Lending & Realty. CRMLS
 - $1,299,0005 bd4 ba3.4k sqft18902 Wildflower Way, Riverside, CA 92504For SaleMLS ID #IV26167718, SHARENE GREER, Tower Agency. CRMLS
- $1,299,0005 bd4 ba3.5k sqft15366 Cayuse Ct, Riverside, CA 92506For SaleMLS ID #SW26168056, Cathie Kong, Allison James Estates & Homes. CRMLS
- $1,325,0005 bd5 ba4k sqft14427 Ashton Ln, Riverside, CA 92508For SaleMLS ID #IV26088735, COLLEEN HORGAN, COLDWELL BANKER REALTY. CRMLS
- $1,326,3305 bd6 ba4.1k sqft18439 Lurin Ave, Riverside, CA 92508New ConstructionCRMLS
- $1,350,0005 bd5 ba3.7k sqft17465 Fairbreeze Ct, Riverside, CA 92504For SaleMLS ID #OC26101532, Khanh Truong, HPT Realty. CRMLS
- $1,199,0004 bd4 ba2.8k sqft17008 Birch Hill Rd, Riverside, CA 92504For SaleMLS ID #IV26172490, KARI JANIKOWSKI, KJ Realty Group Inc.. CRMLS
- $1,599,9995 bd5 ba4k sqft14119 Ashton Ln, Riverside, CA 92508For SaleMLS ID #PW26015495, Ezequiel Castellanos, Realty Masters & Associates. CRMLS
- $1,479,9905 bd6 ba5k sqft18264 Mystic Ct, Riverside, CA 92508New ConstructionCRMLS
- $1,199,9995 bd5 ba3.3k sqft1261 Pamplona Dr, Riverside, CA 92508For SaleMLS ID #IV26146036, LISA RIESS, BARENBERG ESTATES. CRMLS
- $1,649,9005 bd3 ba3.2k sqft17041 Frankland Ln, Riverside, CA 92504For SaleMLS ID #IV26084028, JASON SPARKS, Tower Agency. CRMLS
- $1,399,9994 bd4 ba3.5k sqft7928 Featherstone Ct, Riverside, CA 92506New ConstructionMLS ID #CV26170037, Jose Barrios, Wetrust Realty. CRMLS
- $--4 bd3 ba3.4k sqft8136 Palm View Ln, Riverside, CA 92508AuctionAuction.com 2
- $1,684,9905 bd6 ba5k sqft18332 Mariposa Ave, Riverside, CA 92508New ConstructionCRMLS
- $1,350,0004 bd4 ba3.8k sqft16885 Cramer Cir, Riverside, CA 92504For SaleMLS ID #IV26158835, MILES TURNER, Tower Agency. CRMLS
- $1,248,0004 bd4 ba3.7k sqft14251 Ashton Ln, Riverside, CA 92508For SaleMLS ID #IV26089216, KRISTY SARTORIUS, Vista Sotheby's International Realty. CRMLS
- $799,9004 bd3 ba2.9k sqft8609 Lodgepole Ln, Riverside, CA 92508For SaleMLS ID #IV26172182, MICHELLE PALUSH-FLORES, HIGHLANDER REALTY. CRMLS
Local buyer's agents are ready to help
