Skip main navigation
Sold for $550,000
  • $550,000

    18626 Milton Keynes Ct, Land O Lakes, FL 34638

    4beds
    2,892sqft
    Single Family Residence
    Built in 2012
    7,546 Square Feet Lot
    $545,100 Zestimate®
    $190/sqft
    $2,904 Estimated rent

    Home value

    $545,100

    $496,000 - $600,000

    $2,904/mo

    Zestimate® history
    Loading
    Loading...

    Owner options

    List your home for rent

    $2,904/mo

    Rent Zestimate®

    Find your next renter with Zillow Rental Manager. Plus, with online applications, you can quickly screen prospective tenants – for free.

    Learn more

    $2,904/mo

    Rent Zestimate®

    Refinance and save

    $3,757/mo

    Est. payment

    Refinancing to a lower rate could help reduce your monthly payments and save thousands over the life of the loan.

    See today's rates

    $3,757/mo

    Est. payment

    Explore your selling options

    Work with a Zillow partner agent

    Leverage their expertise and Zillow's premium Showcase listings to get your home seen by more buyers.

    Get started

    List with your own agent

    Get your home in front of millions of buyers by listing it on Zillow.

    Learn how to do it

    Sell it yourself

    Take full control of how buyers see your home on Zillow by listing For Sale by Owner (FSBO).

    List your home

    What's special

    Large family roomBrand-new roofFlexible spacesThoughtful designSpacious master bathWhole-home water filtration systemGarden tub
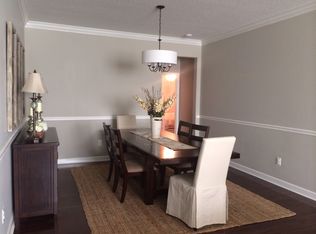
    Stunning Two-Story Home Perfect for Large or Multi-Generational Living This beautifully maintained two-story residence offers the perfect blend of comfort, style, and functionality, making it ideal for a large or growing family. With multiple gathering spaces, a thoughtful layout, and abundant upgrades, this home is truly move-in ready. Key Features & Upgrades Brand-new roof installed just one week ago Two HVAC systems (2019 & 2021) for optimal comfort Freshly painted exterior within the last two years Solar panels fully paid off — enjoy energy savings from day one Whole-home water filtration system plus reverse osmosis at the kitchen sink Washer & dryer included Spacious three-car garage, including one side-load bay for enhanced curb appeal Main Level Step inside to find a formal living room and dining room featuring elegant wood-look porcelain flooring. The large family room flows seamlessly into a well-appointed kitchen, with sliders leading out to the covered and enclosed screened lanai — perfect for year-round enjoyment. A downstairs bedroom with a private en suite bath provides flexibility for guests, in-laws, or multigenerational living. The indoor laundry room is also conveniently located on the first floor. Upstairs Retreat Upstairs, you’ll discover a massive library or loft-style living room — a versatile space ideal as a reading area, media room, home office, or playroom. The primary suite offers dual walk-in closets and a spacious master bath complete with a garden tub, walk-in shower, and dual sinks. Two additional bedrooms provide comfort and style: Second bedroom: Walk-in closet and upgraded flooring Third bedroom: Wood-tone flooring and walk-in closet The secondary upstairs bath includes dual sinks, a marble countertop, ceramic tile floors, and a separate entry to the shower. Additional Details Tile flooring in wet areas for easy maintenance Flexible spaces perfect for work-from-home, hobbies, or extended family living Thoughtful design to accommodate today’s modern lifestyle This home truly has it all — comfort, efficiency, and space for everyone. Schedule your private showing today and experience why it’s the perfect fit for your family!

    Zillow last checked:

    Listing updated:

    Listing Provided by:

    Ellie Lambert 813-690-0319,

    REAL BROKER, LLC 855-450-0442,

    Marlin Bosch 813-731-1465,

    REAL BROKER, LLC

    Bought with:

    Debra Banks Waz, 3420894

    FUTURE HOME REALTY

    Source: Stellar MLS,MLS#: TB8417907MLS LogoOriginating MLS: Orlando Regional

    Facts & features

    Interior

    Bedrooms & bathrooms
    • Bedrooms: 4
    • Bathrooms: 4
    • Full bathrooms: 3
    • 1/2 bathrooms: 1
    Primary bedroom
    • Features: Walk-In Closet(s)
    • Level: Second
    • Area: 256 Square Feet
    • Dimensions: 16x16
    Primary bathroom
    • Features: Linen Closet
    • Level: Second
    • Area: 60 Square Feet
    • Dimensions: 10x6
    Family room
    • Level: First
    • Area: 196 Square Feet
    • Dimensions: 14x14
    Kitchen
    • Level: First
    • Area: 100 Square Feet
    • Dimensions: 10x10
    Living room
    • Level: First
    • Area: 168 Square Feet
    • Dimensions: 14x12
    Heating
    • Central
    Cooling
    • Central Air
    Appliances
    • Included: Dishwasher, Dryer, Range, Refrigerator, Washer
    • Laundry: Laundry Room
    Features
    • Ceiling Fan(s), Eating Space In Kitchen, High Ceilings, Open Floorplan, PrimaryBedroom Upstairs, Split Bedroom, Walk-In Closet(s)
    • Flooring: Ceramic Tile, Luxury Vinyl
    • Doors: Sliding Doors
    • Has fireplace: No
    Interior area
    • Total structure area: 3,895
    • Total interior livable area: 2,892 sqft

    Property

    Parking
    • Total spaces: 3
    • Parking features: Garage - Attached
    • Attached garage spaces: 3
    Features
    • Levels: Two
    • Stories: 2
    • Patio & porch: Covered, Enclosed, Front Porch, Patio, Porch, Rear Porch
    • Exterior features: Irrigation System, Sidewalk
    Lot
    • Size: 7,546 sqft
    Details
    • Parcel number: 182621006.000J.00111.0
    • Zoning: MPUD
    • Special conditions: None

    Construction

    Type & style
    • Home type: SingleFamily
    • Property subtype: Single Family Residence
    Materials
    • Block
    • Foundation: Slab
    • Roof: Shingle
    Condition
    • New construction: No
    • Year built: 2012

    Utilities & green energy

    • Sewer: Public Sewer
    • Water: None
    • Utilities for property: Cable Connected, Electricity Connected

    Community & neighborhood

    Location
    • Region: Land O Lakes
    • Subdivision: CONCORD STATION PH 2

    HOA & financial

    HOA
    • Has HOA: Yes
    • HOA fee: $16 monthly
    • Association name: Kathleen Washburn
    • Association phone: 727-573-9300
    Other fees
    • Pet fee: $0 monthly
    Other financial information
    • Total actual rent: 0

    Other

    Other facts
    • Listing terms: Cash,Conventional,FHA,VA Loan
    • Ownership: Fee Simple
    • Road surface type: Asphalt

    Price history

    DateEventPrice
    10/9/2025Sold$550,000$190/sqft
    Source: Stellar MLS #TB8417907 Report a problem
    9/10/2025Pending sale$550,000$190/sqft
    Source: Stellar MLS #TB8417907 Report a problem
    8/15/2025Listed for sale$550,000+90.3%$190/sqft
    Source: Stellar MLS #TB8417907 Report a problem
    3/24/2021Listing removed--
    Source: Owner Report a problem
    4/23/2015Listing removed$289,000+5.9%$100/sqft
    Source: Owner #T2630759 Report a problem
    11/8/2014Sold$273,000-5.5%$94/sqft
    Source: Public Record Report a problem
    10/15/2014Price change$289,000+3.6%$100/sqft
    Source: Owner #T2630759 Report a problem
    9/8/2014Price change$279,000-1.8%$96/sqft
    Source: Owner Report a problem
    8/14/2014Price change$284,000-1.7%$98/sqft
    Source: Owner Report a problem
    5/15/2014Listed for sale$289,000+14.2%$100/sqft
    Source: Owner Report a problem
    12/11/2012Sold$252,990$87/sqft
    Source: Public Record Report a problem

    Public tax history

    YearProperty taxesTax assessment
    2024$7,311 +2.4%$305,180
    2023$7,139 +8.9%$305,180 +3%
    2022$6,557 +3.5%$296,300 +6.3%
    2021$6,333 +1%$278,650 +1.4%
    2020$6,271 +1%$274,810 +2.3%
    2019$6,208 $268,640 +1.9%
    2018$6,208 +1.1%$263,639 -0.8%
    2017$6,138 -0.3%$265,741 +4.6%
    2016$6,157 +17.8%$254,041 +0.7%
    2015$5,228 +7.7%$252,275 +4.2%
    2014$4,856 $242,065 +7%
    2013-- $226,223 +8.7%
    2012-- $208,088 +660.8%
    2011-- $27,352

    Find assessor info on the county website

    Neighborhood: 34638

    Nearby schools

    GreatSchools rating
    Get a cash offer in 3 minutes
    Find out how much your home could sell for in as little as 3 minutes with a no-obligation cash offer.
    Estimated market value
    $545,100
    Get a cash offer in 3 minutes
    Find out how much your home could sell for in as little as 3 minutes with a no-obligation cash offer.
    Estimated market value
    $545,100