Skip main navigation
Sold for $471,900
  • $471,900

    18626 N 130TH Avenue, Sun City West, AZ 85375

    3beds
    2baths
    2,030sqft
    Single Family Residence
    Built in 1979
    -- sqft lot
    $-- Zestimate®
    $232/sqft
    $1,878 Estimated rent

    Home value

    Not available

    Estimated sales range

    Not available

    $1,878/mo

    Zestimate® history
    Loading
    Loading...

    Owner options

    List your home for rent

    $1,878/mo

    Rent Zestimate®

    Find your next renter with Zillow Rental Manager. Plus, with online applications, you can quickly screen prospective tenants – for free.

    Learn more

    $1,878/mo

    Rent Zestimate®

    Refinance and save

    $3,023/mo

    Est. payment

    Refinancing to a lower rate could help reduce your monthly payments and save thousands over the life of the loan.

    See today's rates

    $3,023/mo

    Est. payment

    Explore your selling options

    Work with a Zillow partner agent

    Leverage their expertise and Zillow's premium Showcase listings to get your home seen by more buyers.

    Get started

    List with your own agent

    Get your home in front of millions of buyers by listing it on Zillow.

    Learn how to do it

    Sell it yourself

    Take full control of how buyers see your home on Zillow by listing For Sale by Owner (FSBO).

    List your home

    What's special

    Contemporary lightingStylish new flooringThoughtfully updated living spaceOwned solar panelsUpdated countertopsFresh neutral paintCustom window shades
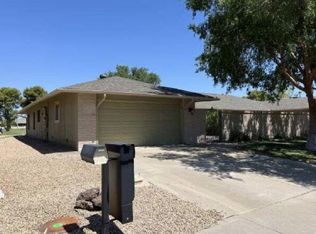
    Location, Location, Location! This stunning Gemini Twin model offers 2 bedrooms and a office/3rd bedroom, and 2 beautifully updated bathrooms, all nestled on a premium lot overlooking the 3rd hole of Pebblebrook Golf Course. Enjoy breathtaking lake and mountain views from the comfort of your backyard. With 2,030 sq. ft. of thoughtfully updated living space, this home is a true retreat. Outside, you'll be captivated by the exceptional curb appeal, featuring a private front courtyard with serene water feature and tasteful HOA managed desert landscaping. Major upgrades include a newer roof, energy-efficient Marvin windows, A/C unit, and owned solar panels—providing both comfort and efficiency. Step inside through the brand-new double entry doors and be greeted by flat ceilings, fresh neutral paint, upgraded lighting, fans, custom window shades, and stylish new flooring with updated baseboards throughout. Every interior door, lock, switch, and outlet has been modernized for a clean and cohesive look. The chef's kitchen is a showstopper, featuring gorgeous soft-close cabinets with pull-out shelves, Quartz countertops, designer backsplash, stainless steel LG appliances, and sleek modern lighting. An added bonus: a custom entertaining area complete with a wine and beer fridge! Both bathrooms have been tastefully remodeled, each showcasing extended walk-in showers with custom tile, raised vanities, updated countertops, and contemporary lighting. The inside laundry room is both functional and stylish, featuring custom cabinetry, countertops, and a convenient utility sink. Your own private paradise awaits in the backyard relax in the fully enclosed, insulated, heated and cooled lanai (not included in the actual square footage) and soak in the golf course, lake, and fountain views, all framed by Arizona's vibrant sunsets. Don't miss out on this exceptional, move-in ready home with unbeatable views and premium upgrades!

    Zillow last checked:

    Listing updated:

    Listed by:

    Kevin Reppy 623-980-1402,

    HomeSmart

    Bought with:

    Kevin Reppy, SA678867000

    HomeSmart

    Source: ARMLS,MLS#: 6868267MLS Logo

    Facts & features

    Interior

    Bedrooms & bathrooms
    • Bedrooms: 3
    • Bathrooms: 2
    Heating
    • Electric
    Cooling
    • Central Air
    Features
    • High Speed Internet, Pantry, 3/4 Bath Master Bdrm
    • Flooring: Carpet, Laminate, Tile
    • Windows: Low Emissivity Windows, Double Pane Windows, Vinyl Frame
    • Has basement: No
    • Common walls with other units/homes: 1 Common Wall
    Interior area
    • Total structure area: 2,030
    • Total interior livable area: 2,030 sqft

    Property

    Parking
    • Total spaces: 4
    • Parking features: Garage Door Opener, Attch'd Gar Cabinets
    • Garage spaces: 2
    • Uncovered spaces: 2
    Features
    • Stories: 1
    • Patio & porch: Patio
    • Exterior features: Screened in Patio(s)
    • Spa features: None
    • Fencing: None
    • On waterfront: Yes
    • Waterfront features: Waterfront
    Lot
    • Size: 3,625 Square Feet
    • Features: Waterfront, Sprinklers In Rear, Sprinklers In Front, Desert Back, Desert Front, On Golf Course, Grass Front, Grass Back, Auto Timer H2O Front, Auto Timer H2O Back
    Details
    • Parcel number: 23204046
    • Special conditions: Age Restricted (See Remarks)

    Construction

    Type & style
    • Home type: MultiFamily
    • Property subtype: Single Family Residence
    • Attached to another structure: Yes
    Materials
    • Brick Veneer, Wood Frame, Painted
    • Roof: Composition
    Condition
    • Year built: 1979
    Details
    • Builder name: Del Webb

    Utilities & green energy

    • Sewer: Private Sewer
    • Water: Pvt Water Company
    Green energy
    • Energy efficient items: Solar Panels

    Community & HOA

    Community
    • Features: Pickleball, Community Spa, Community Spa Htd, Transportation Svcs, Community Media Room, Concierge, Tennis Court(s), Biking/Walking Path, Fitness Center
    • Subdivision: SUN CITY WEST UNIT 5
    HOA
    • Has HOA: Yes
    • Services included: Sewer, Pest Control, Cable TV, Maintenance Grounds, Front Yard Maint, Trash, Water
    • HOA fee: $280 monthly
    • HOA name: Pebbleview Condo
    • HOA phone: 208-241-5513
    Location
    • Region: Sun City West

    Financial & listing details

    • Price per square foot: $232/sqft
    • Tax assessed value: $268,100
    • Annual tax amount: $1,215
    • Date on market: 9/15/2025
    • Cumulative days on market: 70 days
    • Listing terms: Cash,Conventional,VA Loan
    • Ownership: Fee Simple

    Price history

    DateEventPrice
    8/27/2025Sold$471,900-1.7%$232/sqft
    Source: ARMLS #6868267 Report a problem
    7/28/2025Pending sale$479,900$236/sqft
    Source: ARMLS #6868267 Report a problem
    6/24/2025Price change$479,900-4%$236/sqft
    Source: ARMLS #6868267 Report a problem
    5/19/2025Listed for sale$499,900+17.6%$246/sqft
    Source: ARMLS #6868267 Report a problem
    7/7/2022Sold$425,000+3.7%$209/sqft
    Source: ARMLS #6414447 Report a problem
    6/13/2022Pending sale$410,000$202/sqft
    Source: ARMLS #6414447 Report a problem
    6/10/2022Listed for sale$410,000+148.5%$202/sqft
    Source: ARMLS #6414447 Report a problem
    4/30/2010Sold$165,000+32%$81/sqft
    Source: Public Record Report a problem
    10/31/2001Sold$125,000$62/sqft
    Source: Public Record Report a problem

    Public tax history

    YearProperty taxesTax assessment
    2025$513 +4.9%$26,810 -13.2%
    2024$489 +1.7%$30,900 +90.6%
    2023$481 -56.2%$16,212 -20.4%
    2022$1,097 -1.7%$20,370 +1.4%
    2021$1,116 +2.1%$20,080 +13.4%
    2020$1,093 +3.9%$17,710 +7.9%
    2019$1,052 $16,410 +7.6%
    2018$1,052 +3.9%$15,250 +19%
    2017$1,012 +8.8%$12,810 +7.9%
    2016$930 +4.4%$11,870 +3.1%
    2015$891 $11,510 +10.1%
    2014-- $10,450 -2.8%
    2013-- $10,750 -5.7%
    2012-- $11,400 -0.9%
    2011-- $11,500 -17%
    2010-- $13,850 -14.2%
    2009-- $16,150 -17.8%
    2008-- $19,650 +9.8%
    2007-- $17,900 +54.3%
    2006-- $11,600
    2005-- $11,600 +10%
    2004-- $10,550
    2003-- $10,550 +6.6%
    2002-- $9,900
    Find assessor info on the county website

    Neighborhood: 85375

    Nearby schools

    GreatSchools rating
    Get pre-qualified for a loan
    At Zillow Home Loans, we can pre-qualify you in as little as 5 minutes with no impact to your credit score.

    An equal housing lender. NMLS #10287.