Skip main navigation
Off market
  • $1,029,100

    18626 Vincennes St, Northridge, CA 91324

    3beds
    1,893sqft
    SingleFamily
    Built in 1957
    7,797 Square Feet Lot
    $1,029,100 Zestimate®
    $544/sqft
    $4,355 Estimated rent

    Home value

    $1,029,100

    $967,000 - $1.09M

    $4,355/mo

    Zestimate® history
    Loading
    Loading...

    Owner options

    List your home for rent

    $4,355/mo

    Rent Zestimate®

    Find your next renter with Zillow Rental Manager. Plus, with online applications, you can quickly screen prospective tenants – for free.

    Learn more

    $4,355/mo

    Rent Zestimate®

    Refinance and save

    $6,583/mo

    Est. payment

    Refinancing to a lower rate could help reduce your monthly payments and save thousands over the life of the loan.

    See today's rates

    $6,583/mo

    Est. payment

    Explore your selling options

    Work with a Zillow partner agent

    Leverage their expertise and Zillow's premium Showcase listings to get your home seen by more buyers.

    Get started

    List with your own agent

    Get your home in front of millions of buyers by listing it on Zillow.

    Learn how to do it

    Sell it yourself

    Take full control of how buyers see your home on Zillow by listing For Sale by Owner (FSBO).

    List your home

    What's special

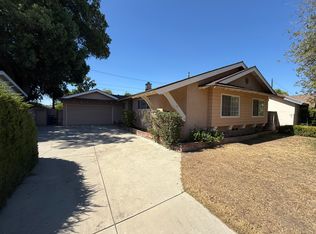
    This remodeled home with its gabled roof, brick front and manicured lawn is located in a desirable Northridge neighborhood. This turnkey features 3 bedrooms, 2 bathrooms, 1,893 square feet of living space, a two car garage, and private backyard with patio area. The spacious living room with its tile floor, crown moldings, wooden blinds is adorned with a double sided brick fireplace with mantel, adjacent to the dining room and breakfast area. The remodeled kitchen is enhanced by a spacious granite peninsula island, custom cabinets, stainless steel appliances, electric oven, pull-out drawers and shelves, pantry, tile flooring, recessed lighting and granite top kitchen desk. The two family bedrooms offer ample closet space, and Berber carpeting. The cozy master bedroom is enhanced by his/her closets, window seat, ceiling fan, with a bathroom made exquisite with custom made vanity and cabinet, with granite counter, built-in magazine rack, and tiled shower stall with alcove. The hallway bathroom boasts of a skylight, and updated plumbing fixtures. The family room offers added square footage of open floor plan, tall vaulted ceiling and a bonus room with built-in shelving. Upgrades include a solar system, fully paid for, newer roof and sewer line, central air and heating, copper plumbing, double pane windows, recessed lighting, crown moldings, 3" wooden blinds.The relaxing backyard features cement and brick patio, block walls and a large grassy area, perfect for entertaining.

    This property is off market, which means it's not currently listed for sale or rent on Zillow. This may be different from what's available on other websites or public sources.
    Facts & features

    Interior

    Bedrooms & bathrooms
    • Bedrooms: 3
    • Bathrooms: 2
    • Full bathrooms: 2
    Heating
    • Forced air
    Cooling
    • Central
    Appliances
    • Included: Dishwasher, Range / Oven, Refrigerator
    • Laundry: In Garage, Gas & Electric Dryer Hookup
    Features
    • Recessed Lighting, Granite Counters, Crown Moldings
    • Flooring: Tile, Carpet
    • Has fireplace: Yes
    • Common walls with other units/homes: No Common Walls
    Interior area
    • Total interior livable area: 1,893 sqft

    Property

    Parking
    • Total spaces: 1
    • Parking features: Garage - Attached
    Features
    • Levels: One
    • Fencing: Block
    Lot
    • Size: 7,797 Square Feet
    • Features: Back Yard, Front Yard, Lot Shape-Rectangular, Sprinklers In Rear, Landscaped, Sprinklers In Front, Lot 6500-9999
    Details
    • Additional structures: Shed(s)
    • Parcel number: 2763007006
    • Special conditions: Standard

    Construction

    Type & style
    • Home type: SingleFamily
    • Architectural style: Conventional
    Materials
    • Roof: Composition
    Condition
    • Turnkey, Additions/Alterations, Updated/Remodeled
    • Year built: 1957

    Utilities & green energy

    • Electric: Electricity - On Property
    • Water: Public
    • Utilities for property: Sewer Connected

    Community & HOA

    Location
    • Region: Northridge

    Financial & listing details

    • Price per square foot: $544/sqft
    • Tax assessed value: $728,205
    • Annual tax amount: $8,994

    Price history

    DateEventPrice
    11/14/2017Sold$640,000+0%$338/sqft
    Source: CRISNet / SRAR #SR17222245 Report a problem
    11/14/2017Listed for sale$639,950$338/sqft
    Source: Pinnacle Estate Properties,Inc #SR17222245 Report a problem
    10/13/2017Pending sale$639,950$338/sqft
    Source: Pinnacle Estate Properties,Inc #SR17222245 Report a problem
    10/10/2017Price change$639,950-1.5%$338/sqft
    Source: Pinnacle Estate Properties,Inc #SR17222245 Report a problem
    9/29/2017Price change$649,950-3.7%$343/sqft
    Source: Pinnacle Estate Properties,Inc #SR17222245 Report a problem
    7/31/2017Price change$675,000-3.6%$357/sqft
    Source: Rex Real Estate Exchange Report a problem
    7/6/2017Listed for sale$700,000$370/sqft
    Source: Rex Real Estate Exchange Report a problem

    Public tax history

    YearProperty taxesTax assessment
    2025$8,994 +1.1%$728,205 +2%
    2024$8,893 +1.9%$713,927 +2%
    2023$8,723 +4.8%$699,929 +2%
    2022$8,322 +1.3%$686,206 +2%
    2021$8,216 -1%$672,752 +1%
    2020$8,295 $665,855 +2%
    2019$8,295 +5.8%$652,800 +2%
    2018$7,842 $640,000 +124.6%
    2017$7,842 +118.8%$284,946 +2%
    2016$3,584 +2.8%$279,360 +1.5%
    2015$3,486 +0.9%$275,165 +2%
    2014$3,454 $269,776 +2.5%
    2012-- $263,293 +2%
    2011-- $258,131 +0.8%
    2010-- $256,203 -0.2%
    2009-- $256,812 +2%
    2008-- $251,777 +2%
    2007-- $246,841 +2%
    2006-- $242,002
    2005-- $242,002 +4%
    2004-- $232,607 +1.9%
    2003-- $228,344 +2%
    2002-- $223,868 +4%
    2000-- $215,176
    Find assessor info on the county website

    Neighborhood: Northridge

    Nearby schools

    GreatSchools rating
    Schools provided by the listing agent
    • Elementary: Calahan
    • Middle: Nobel
    • High: Cleveland
    • District: Los Angeles Unified

    Source: The MLS. This data may not be complete. We recommend contacting the local school district to confirm school assignments for this home.

    Get a cash offer in 3 minutes
    Find out how much your home could sell for in as little as 3 minutes with a no-obligation cash offer.
    Estimated market value
    $1,029,100
    Get a cash offer in 3 minutes
    Find out how much your home could sell for in as little as 3 minutes with a no-obligation cash offer.
    Estimated market value
    $1,029,100