Enjoy country living with this spacious double-wide manufactured home situated on approximately 4 acres in the Bass Lake Ranches community of Citra, Florida. Offering 4 spacious bedrooms and 2 full bathrooms, this property provides plenty of room for family, guests, or a home office. Inside, you'll find a formal living room and a separate formal dining room, providing ample space for entertaining and family gatherings. The open-concept kitchen offers abundant cabinet storage and overlooks the main living areas, creating a functional layout for everyday living. The oversized primary suite features a spacious en-suite bathroom complete with a relaxing garden tub, separate walk-in shower, and a large walk-in closet. Step outside and enjoy the privacy and tranquility of country living. The property includes a small barn and an additional storage shed, providing ample space for equipment, hobbies, or extra storage. With 4 acres of land, there is plenty of room to expand, garden, or simply enjoy the outdoors. Located near the Orange Lake, and the University of Florida IFAS Plant Science Research and Education Unit. This property offers outstanding potential for buyers looking to customize a home to their own style and is being sold As Is. Don't miss this opportunity to own acreage in a desirable rural setting. Schedule your private showing today. All buyers must view the property before submitting an offer.
For sale
Price cut: $5K (10/6)
$179,900
18627 NW 24TH AVENUE, CITRA, FL 32113
4beds
1,728sqft
Manufactured Home, Single Family Residence
Built in 1993
4.07 Acres Lot
$-- Zestimate®
$104/sqft
$-- HOA
What's special
Small barnAdditional storage shedSpacious en-suite bathroomSpacious double-wide manufactured homeOversized primary suiteRelaxing garden tubSeparate formal dining room
- 94 days
- 796
- 92
Zillow last checked:
Listing updated:
Listed by:
Jesse Carriedo 863-438-6605,
REALTYCITY INC 863-438-6605
Source: Stellar MLS,MLS#: S5153547 Originating MLS: Osceola
Originating MLS: Osceola
Facts & features
Interior
Bedrooms & bathrooms
- Bedrooms: 4
- Bathrooms: 2
- Full bathrooms: 2
Primary bedroom
- Features: Walk-In Closet(s)
- Level: First
Bedroom 2
- Features: Built-in Closet
- Level: First
Bedroom 3
- Features: Built-in Closet
- Level: First
Bedroom 4
- Features: Built-in Closet
- Level: First
Dining room
- Level: First
Kitchen
- Level: First
Laundry
- Level: First
Living room
- Level: First
Heating
- None
Cooling
- Central Air
Appliances
- Included: Other
- Laundry: Laundry Room
Features
- Ceiling Fan(s)
- Flooring: Carpet
- Has fireplace: No
Interior area
- Total structure area: 1,728
- Total interior livable area: 1,728 sqft
Video & virtual tour
Property
Parking
- Total spaces: 2
- Parking features: Carport
- Carport spaces: 2
Features
- Levels: One
- Stories: 1
- Exterior features: Storage
- Fencing: Other
Lot
- Size: 4.07 Acres
Details
- Parcel number: 0296003005
- Zoning: A1
- Special conditions: Probate Listing
Construction
Type & style
- Home type: MobileManufactured
- Property subtype: Manufactured Home, Single Family Residence
Materials
- Vinyl Siding
- Foundation: Raised
- Roof: Shingle
Condition
- Fixer
- New construction: No
- Year built: 1993
Utilities & green energy
- Sewer: Septic Tank
- Water: Well
- Utilities for property: Electricity Available
Community & HOA
Community
- Pet fee: $0 monthly
- Subdivision: BASS LAKE RANCHES
HOA
- Has HOA: No
Location
- Region: Citra
Financial & listing details
- Price per square foot: $104/sqft
- Tax assessed value: $162,441
- Annual tax amount: $3,012
- Date on market: 7/11/2026
- Cumulative days on market: 93 days
- Listing terms: Cash
- Ownership: Fee Simple
- Total actual rent: 0
- Electric utility on property: Yes
- Road surface type: Gravel
- Body type: Double Wide
Estimated market value
Not available
Estimated sales range
Not available
Not available
Price history
| Date | Event | Price |
|---|---|---|
| 10/6/2026 | Price change | $179,900-2.7%$104/sqft |
Source:  Stellar MLS #S5153547 Report a problem Stellar MLS #S5153547 Report a problem | ||
| 8/24/2026 | Price change | $184,900-2.6%$107/sqft |
Source: Stellar MLS #S5153547 Report a problem | ||
| 7/11/2026 | Listed for sale | $189,900+413.2%$110/sqft |
Source: Stellar MLS #S5153547 Report a problem | ||
| 11/1/1990 | Sold | $37,000$21/sqft |
Source: Agent Provided Report a problem | ||
Public tax history
| Year | Property taxes | Tax assessment |
|---|---|---|
| 2025 | $3,012 +8.4% | $162,441 +6.7% |
| 2024 | $2,778 +3.8% | $152,308 +10% |
| 2023 | $2,676 +11.2% | $138,462 +10% |
| 2022 | $2,406 +10.3% | $125,875 +10% |
| 2021 | $2,180 +185.6% | $114,432 +65.4% |
| 2020 | $763 +0.6% | $69,198 +2.3% |
| 2019 | $759 | $67,642 +1.9% |
| 2018 | $759 +4.5% | $66,381 +2.1% |
| 2017 | $726 +2.1% | $65,016 +2.1% |
| 2016 | $711 | $63,679 +0.7% |
| 2015 | $711 +9.3% | $63,236 +7.4% |
| 2014 | $651 +1.6% | $58,884 +1.5% |
| 2013 | $640 +1% | $58,014 +1.7% |
| 2012 | $634 +1.9% | $57,044 +3% |
| 2011 | $622 +1.4% | $55,383 +1.5% |
| 2010 | $614 +3.4% | $54,565 +2.7% |
| 2009 | $593 +1% | $53,130 +0.1% |
| 2008 | $587 +1.6% | $53,077 +3% |
| 2007 | $578 -13.6% | $51,532 +2.5% |
| 2006 | $669 +8.3% | $50,277 +3% |
| 2005 | $618 | $48,812 +3% |
| 2004 | $618 +0.9% | $47,391 +1.7% |
| 2002 | $612 -2.7% | $46,600 -5.2% |
| 2001 | $629 | $49,154 |
| 2000 | $629 | $49,154 |
Find assessor info on the county website
Monthly payment
Climate risks
Neighborhood: 32113
Nearby schools
Schools provided by the listing agent
- Elementary: Reddick-Collier Elem. School
- Middle: North Marion Middle School
- High: North Marion High School
Source: Stellar MLS. This data may not be complete. We recommend contacting the local school district to confirm school assignments for this home.
Similar homes
- $185,0003 bd2 ba1.1k sqft5701 NW 71 PLACE, OCALA, FL 34480For Sale
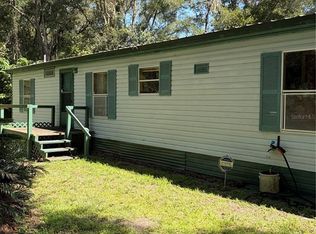
 MLS ID #OM732126, Elizabeth Roberts, KELLER WILLIAMS CORNERSTONE RE. Stellar MLS
 - $237,5003 bd2 ba1.7k sqft4300 NE 175TH STREET ROAD, CITRA, FL 32113For Sale
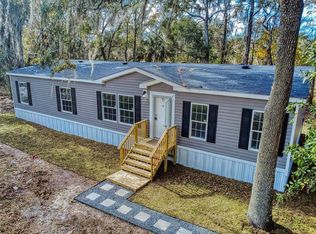 MLS ID #A4675861, Judson Villa, VILLA & COMPANY INC. Stellar MLS
 - $205,0003 bd3 ba2.2k sqft7650 SW 10TH STREET, OCALA, FL 34474For Sale
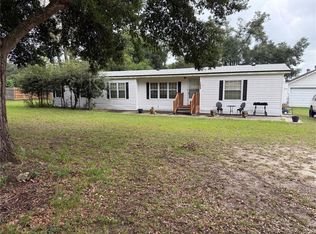 MLS ID #OM733402, Sandy Anderson, SELLSTATE NEXT GENERATION REALTY. Stellar MLS
 - $120,0003 bd2 ba1.4k sqft132 POND SIDE TRAIL, HAWTHORNE, FL 32640For Sale
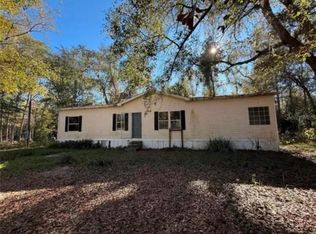 MLS ID #OM733806, Qhuantae Nunn, DALTON WADE INC. Stellar MLS
 - $179,9003 bd2 ba864 sqft212 ASHLEY STREET, HAWTHORNE, FL 32640For SaleMLS ID #GC539837, J.R. Neal, MILLER REAL ESTATE. Stellar MLS
- $175,0003 bd3 ba1.3k sqft6626 NW 60TH COURT, OCALA, FL 34482For SaleMLS ID #O6441053, Donna Dejarnatt, DALTON WADE INC. Stellar MLS
- $199,9992 bd2 ba1.3k sqft1569 NW 109TH AVENUE, OCALA, FL 34482For SaleMLS ID #OM724084, Marie Aucamp, SHOWCASE PROPERTIES OF CENTRAL. Stellar MLS
- $265,0003 bd2 ba1.3k sqft19231 NW HIGHWAY 335, WILLISTON, FL 32696For SaleMLS ID #OM722042, Jodie Mahns, DALTON WADE INC. Stellar MLS
- $189,0003 bd2 ba1.6k sqft1021 NW 111TH COURT, OCALA, FL 34482For SaleMLS ID #OM729676, Lane White, ASHLAR REALTY. Stellar MLS
- $210,0003 bd2 ba1.7k sqft8500 NW 10TH TERRACE, OCALA, FL 34475For SaleMLS ID #G5116101, Veronica Jauregui, LPT REALTY, LLC. Stellar MLS
- $184,9003 bd2 ba1.1k sqft4970 NW 55TH COURT, OCALA, FL 34482For SaleMLS ID #OM731961, Melissa Lebron, RE/MAX PREMIER REALTY. Stellar MLS
- $180,0003 bd2 ba1.2k sqft8581 NE 147TH COURT, SILVER SPRINGS, FL 34488For SaleMLS ID #OM727779, Rene Bartum, EXP REALTY LLC. Stellar MLS
- $139,0003 bd2 ba1.4k sqft3728 NE 59TH AVENUE, SILVER SPRINGS, FL 34488For SaleMLS ID #OM733772, Joshua Craig, SUN REALTY & ASSOC. Stellar MLS
- $149,9003 bd2 ba920 sqft15299 NE 238TH STREET, FORT MC COY, FL 32134For SaleMLS ID #OM728665, Jamie Devine, ROUNTREE REALTY CORP.. Stellar MLS
- $159,0002 bd2 ba950 sqft3705 SW 27TH STREET #1015, GAINESVILLE, FL 32608For SaleMLS ID #OM728099, Amanda Daugherty, OCALA BROKERS & ASSOCIATES. Stellar MLS
- $147,9002 bd2 ba924 sqft4456 NW 44TH AVENUE, OCALA, FL 34482For SaleMLS ID #OM718383, Tony Tate, PLLC, LPT REALTY, LLC. Stellar MLS
- $199,9003 bd2 ba1.1k sqft700 NW 69TH STREET, OCALA, FL 34475For SaleMLS ID #OM731471, Jessica Vinson, COLDWELL BANKER ELLISON REALTY O. Stellar MLS
- $229,0003 bd2 ba1.8k sqft1481 NW 111TH COURT, OCALA, FL 34482For SaleMLS ID #TB8542132, Lei Cheng, SERVICE NEAR REALTY. Stellar MLS
