This townhouse is perfect for pet owners, featuring a charming fenced courtyard between the home and garage-an ideal spot for your furry friend to enjoy! This spacious 2-bedroom, 2.5-bath property is ready for its new owners. The main floor offers an open-concept layout with a seamless flow between the living room and kitchen, plus a separate dining room perfect for formal meals. The kitchen range includes a robust ventilation system vented to the exterior-ideal for cooking at high temperatures. A convenient half bath completes the main level. The entire home is equipped with a whole-house water recirculation system, ensuring fast hot water throughout-including second-floor showers and sinks. Upstairs, you'll find two bedrooms connected by a Jack-and-Jill bathroom, along with a loft and second-floor laundry for added convenience. The finished basement expands your living space with a cozy entertainment area, a full bathroom, and ample storage. Step outside to relax on your private patio within the fenced yard. Additional features include a new high-efficiency 2-stage furnace, 16 SEER air conditioner, a new 200-amp electrical panel (upgraded from 125 amps in 2025), whole-home surge protector (2025), refinished basement with sponge flooring (2024), furnace (2021), roof (approx. 2020), and AC (2020). Can be rented. Come see it for yourself!
Closed
$277,000
18627 W Point Dr, Tinley Park, IL 60477
2beds
1,396sqft
Townhouse, Single Family Residence
Built in 2001
-- sqft lot
$283,000 Zestimate®
$198/sqft
$2,890 Estimated rent
Home value
$283,000
$255,000 - $314,000
$2,890/mo
Zestimate® history
Owner options
List your home for rent
$2,890/mo
Rent Zestimate®
Find your next renter with Zillow Rental Manager. Plus, with online applications, you can quickly screen prospective tenants – for free.
$2,890/mo
Rent Zestimate®
Refinance and save
$2,241/mo
Est. payment
Refinancing to a lower rate could help reduce your monthly payments and save thousands over the life of the loan.
$2,241/mo
Est. payment
Explore your selling options
Work with a Zillow partner agent
Leverage their expertise and Zillow's premium Showcase listings to get your home seen by more buyers.
Get startedList with your own agent
Get your home in front of millions of buyers by listing it on Zillow.
Learn how to do itSell it yourself
Take full control of how buyers see your home on Zillow by listing For Sale by Owner (FSBO).
List your homeWhat's special
Open-concept layoutCharming fenced courtyardSecond-floor laundry
Zillow last checked:
Listing updated:
Listed by:
Kim Evans 708-927-0711,
Crosstown Realtors, Inc.,
Kelsey Domina 708-942-8297,
Crosstown Realtors, Inc.
Bought with:
Tom Pubins
Crosstown Realtors, Inc.
Source: MRED as distributed by MLS GRID,MLS#: 12556529
Facts & features
Interior
Bedrooms & bathrooms
- Bedrooms: 2
- Bathrooms: 3
- Full bathrooms: 2
- 1/2 bathrooms: 1
Rooms
- Room types: Loft, Recreation Room
Primary bedroom
- Features: Flooring (Carpet), Bathroom (Full)
- Level: Second
- Area: 187 Square Feet
- Dimensions: 17X11
Bedroom 2
- Features: Flooring (Carpet)
- Level: Second
- Area: 260 Square Feet
- Dimensions: 20X13
Dining room
- Features: Flooring (Hardwood)
- Level: Main
- Area: 120 Square Feet
- Dimensions: 12X10
Kitchen
- Features: Kitchen (Eating Area-Table Space, Pantry-Closet), Flooring (Ceramic Tile)
- Level: Main
- Area: 176 Square Feet
- Dimensions: 16X11
Laundry
- Features: Flooring (Ceramic Tile)
- Level: Second
- Area: 30 Square Feet
- Dimensions: 6X5
Living room
- Features: Flooring (Hardwood)
- Level: Main
- Area: 196 Square Feet
- Dimensions: 14X14
Loft
- Features: Flooring (Carpet)
- Level: Second
- Area: 90 Square Feet
- Dimensions: 10X9
Recreation room
- Features: Flooring (Other)
- Level: Basement
- Area: 350 Square Feet
- Dimensions: 25X14
Heating
- Natural Gas, Forced Air
Cooling
- Central Air
Appliances
- Included: Range, Microwave, Dishwasher, Refrigerator
- Laundry: Upper Level, Washer Hookup, Gas Dryer Hookup
Features
- Storage, Built-in Features, Open Floorplan, Separate Dining Room
- Flooring: Hardwood, Carpet
- Windows: Screens
- Basement: Partially Finished,Full
Interior area
- Total structure area: 0
- Total interior livable area: 1,396 sqft
Property
Parking
- Total spaces: 2
- Parking features: Garage Door Opener, Yes, Garage Owned, Detached, Garage
- Garage spaces: 2
- Has uncovered spaces: Yes
Accessibility
- Accessibility features: No Disability Access
Features
- Patio & porch: Patio
- Fencing: Fenced
Lot
- Dimensions: 25.7 x 68.3 x 25.3 x 68.4
Details
- Parcel number: 31062160090000
- Special conditions: None
- Other equipment: Ceiling Fan(s), Sump Pump, Radon Mitigation System
Construction
Type & style
- Home type: Townhouse
- Property subtype: Townhouse, Single Family Residence
Materials
- Brick
- Foundation: Concrete Perimeter
- Roof: Asphalt
Condition
- New construction: No
- Year built: 2001
Utilities & green energy
- Electric: 200+ Amp Service
- Sewer: Public Sewer
- Water: Public
Community & HOA
Community
- Features: Sidewalks, Street Lights
- Security: Carbon Monoxide Detector(s), Closed Circuit Camera(s)
- Subdivision: West Point Meadows
HOA
- Has HOA: Yes
- Services included: Insurance, Exterior Maintenance, Lawn Care, Snow Removal
- HOA fee: $255 monthly
Location
- Region: Tinley Park
Financial & listing details
- Price per square foot: $198/sqft
- Tax assessed value: $230,010
- Annual tax amount: $8,548
- Date on market: 1/28/2026
- Listing terms: Conventional
- Ownership: Fee Simple w/ HO Assn.
Price history
| Date | Event | Price |
|---|---|---|
| 2/26/2026 | Sold | $277,000+1.9%$198/sqft |
Source:  MRED as distributed by MLS GRID #12556529 Report a problem MRED as distributed by MLS GRID #12556529 Report a problem | ||
| 2/6/2026 | Contingent | $271,900$195/sqft |
Source: MRED as distributed by MLS GRID #12556529 Report a problem | ||
| 1/28/2026 | Listed for sale | $271,900$195/sqft |
Source: MRED as distributed by MLS GRID #12556529 Report a problem | ||
| 1/28/2026 | Listing removed | $271,900$195/sqft |
Source: MRED as distributed by MLS GRID #12503168 Report a problem | ||
| 12/5/2025 | Price change | $271,900-1.1%$195/sqft |
Source: MRED as distributed by MLS GRID #12503168 Report a problem | ||
| 11/19/2025 | Price change | $274,900-1.8%$197/sqft |
Source: MRED as distributed by MLS GRID #12503168 Report a problem | ||
| 10/27/2025 | Listed for sale | $280,000+57.3%$201/sqft |
Source: MRED as distributed by MLS GRID #12503168 Report a problem | ||
| 3/24/2021 | Listing removed | -- |
Source: Owner Report a problem | ||
| 11/23/2020 | Sold | $178,000-14.2%$128/sqft |
Source: Public Record Report a problem | ||
| 6/17/2019 | Listing removed | $1,800$1/sqft |
Source: Owner Report a problem | ||
| 6/3/2019 | Listed for rent | $1,800$1/sqft |
Source: Owner Report a problem | ||
| 7/22/2017 | Listing removed | $1,800$1/sqft |
Source: Owner Report a problem | ||
| 7/15/2017 | Listed for rent | $1,800-2.7%$1/sqft |
Source: Owner Report a problem | ||
| 8/30/2016 | Listing removed | $1,850-2.6%$1/sqft |
Source: Dream Town Realty Inc. #09298075 Report a problem | ||
| 7/21/2015 | Listing removed | $1,900$1/sqft |
Source: Chicago New Properties LLC #08986055 Report a problem | ||
| 7/18/2015 | Listed for rent | $1,900$1/sqft |
Source: Chicago New Properties LLC #08986055 Report a problem | ||
| 6/20/2008 | Sold | $207,500+14%$149/sqft |
Source: Public Record Report a problem | ||
| 7/2/2002 | Sold | $182,000$130/sqft |
Source: Public Record Report a problem | ||
Public tax history
| Year | Property taxes | Tax assessment |
|---|---|---|
| 2024 | $8,548 +5% | $23,001 +0% |
| 2023 | $8,138 -1.4% | $22,999 +47.7% |
| 2022 | $8,257 +0.5% | $15,568 |
| 2021 | $8,213 +28.6% | $15,568 |
| 2020 | $6,389 -4% | $15,568 -2.9% |
| 2019 | $6,656 +1.3% | $16,036 |
| 2018 | $6,569 +1.4% | $16,036 |
| 2017 | $6,478 +7.4% | $16,036 +12.6% |
| 2016 | $6,031 +3% | $14,246 |
| 2015 | $5,855 +0.8% | $14,246 |
| 2014 | $5,807 -8% | $14,246 -12.3% |
| 2013 | $6,313 +3.8% | $16,240 |
| 2012 | $6,083 +3.1% | $16,240 |
| 2011 | $5,899 -14.5% | $16,240 -19.5% |
| 2010 | $6,899 +5% | $20,185 |
| 2009 | $6,570 +0.6% | $20,185 -5% |
| 2008 | $6,534 +25% | $21,248 +3.2% |
| 2007 | $5,225 +5.1% | $20,581 |
| 2006 | $4,973 +7.9% | $20,581 |
| 2005 | $4,609 -2% | $20,581 +16.9% |
| 2004 | $4,703 -9.3% | $17,613 |
| 2003 | $5,187 | $17,613 |
Find assessor info on the county website
Neighborhood: 60477
Nearby homes
- $321,4003 bd1 ba1.6k sqft18631 W Point Dr, Tinley Park, IL 60477Off Market
- $333,8003 bd2 ba1.7k sqft18609 W Point Dr, Tinley Park, IL 60477Off Market
- $339,6002 bd3 ba1.7k sqft18623 W Point Dr #0, Tinley Park, IL 60477Off Market
- $282,2002 bd3 ba1.3k sqft18633 W Point Dr, Tinley Park, IL 60477Off Market
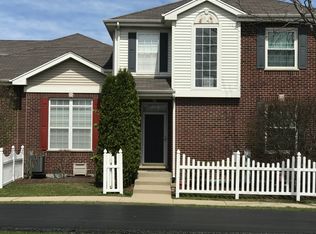
- $331,3003 bd1 ba1.7k sqft18619 W Point Dr, Tinley Park, IL 60477Off Market
- $18,6164 bd4 ba1.7k sqft18619 W Point Dr, Tinley Park, IL 60477Off Market
- $321,3003 bd1 ba1.7k sqft18635 W Point Dr, Tinley Park, IL 60477Off Market
- $342,0003 bd4 ba2.7k sqft18615 W Point Dr, Tinley Park, IL 60477Off Market
Nearby schools
GreatSchools rating
- 2/10Marya Yates Elementary SchoolGrades: PK-5Distance: 2.3 mi
- 3/10Colin Powell Middle SchoolGrades: 6-8Distance: 3.4 mi
- 6/10Rich Township High SchoolGrades: 9-12Distance: 4.4 mi
Schools provided by the listing agent
- District: 159
Source: MRED as distributed by MLS GRID. This data may not be complete. We recommend contacting the local school district to confirm school assignments for this home.
Get a cash offer in 3 minutes
Find out how much your home could sell for in as little as 3 minutes with a no-obligation cash offer.
Estimated market value
$283,000
Get a cash offer in 3 minutes
Find out how much your home could sell for in as little as 3 minutes with a no-obligation cash offer.
Estimated market value
$283,000
- Illinois
- Cook County
- Tinley Park
- 60477
- 18627 W Point Dr
Nearby cities
Nearby neighborhoods
Nearby zip codes
Other Tinley Park Topics
